
Search results for "Characterized" in Home Design Ideas
 NYKB
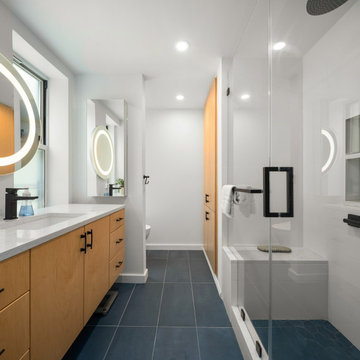
NYKBEmbarking on a bathroom renovation project in the Upper East Side involves transforming the existing tub into a chic walk-in shower while significantly increasing storage capacity for enhanced functionality. The aim is to infuse the space with a modern aesthetic, characterized by sleek lines and contemporary finishes. This renovation endeavor seeks to optimize both form and function, creating a stylish and practical sanctuary within the confines of the bustling city.
 UpperKey
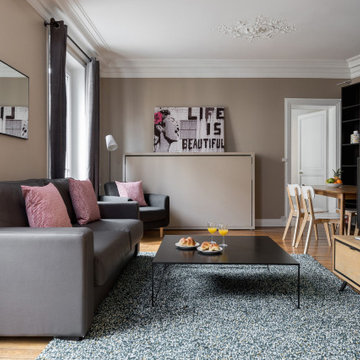
The living room in a typical Parisian apartment is often characterized by its elegance and sophistication. The space is usually designed with a mix of traditional and modern styles, featuring high ceilings, large windows, ornate moldings, and intricate details. The color palette is often muted, with neutral tones like beige, gray, and white dominating the room, accented by pops of color through artwork or decorative items. Furnishings are typically stylish and functional, with comfortable seating options like plush sofas or armchairs, and coffee tables or side tables for added convenience. The living room in a Paris apartment is a space where residents can relax and entertain, surrounded by the rich history and culture of this vibrant city.
 G. Christianson Construction, Inc.

Rich and Janet approached us looking to downsize their home and move to Corvallis to live closer to family. They were drawn to our passion for passive solar and energy-efficient building, as they shared this same passion. They were fortunate to purchase a 1050 sf house with three bedrooms and 1 bathroom right next door to their daughter and her family. While the original 55-year-old residence was characterized by an outdated floor plan, low ceilings, limited daylight, and a barely insulated outdated envelope, the existing foundations and floor framing system were in good condition. Consequently, the owners, working in tandem with us and their architect, decided to preserve and integrate these components into a fully transformed modern new house that embodies the perfect symbiosis of energy efficiency, functionality, comfort and beauty. With the expert participation of our designer Sarah, homeowners Rich and Janet selected the interior finishes of the home, blending lush materials, textures, and colors together to create a stunning home next door to their daughter’s family. The successful completion of this wonderful project resulted in a vibrant blended-family compound where the two families and three generations can now mingle and share the joy of life with each other.
Find the right local pro for your project
 Marie Burgos Design
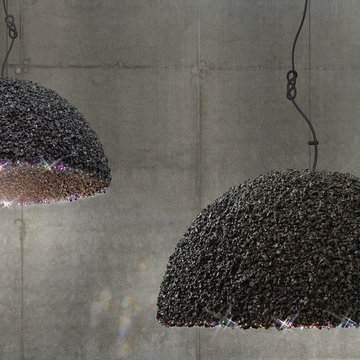
The Duchess undoubtedly possesses her own discrete charm. Her belonging to the highest circles is confirmed by her refined decoration, which is entirely handmade from Swarovski crystal. The Duchess is characterized by an eternally classical semi-spherical form. However, the material from which it is formed is surprising - various manifestations of stone. In this lamp, the rougher face of stone - marble chips meets the elegant refinement of Swarovski crystal. Both materials on the lamp’s outer shell are masterfully combined, creating a unique texture. No two Duchess on earth are the same. Enjoy the Duchess’ constantly changing and elusive shine!
Design by Ieva Kaleja for "Mammalampa”
Photo: Francis Augustine
 H2D Architecture + Design

A close-up view reveals the custom concrete formed sinks, characterized by their sleek design and accentuated by a linear-style drain. The modern wall-mounted faucet adds an industrial edge to the vanity.
Architecture and Design by: H2D Architecture + Design
www.h2darchitects.com
Built by: Carlisle Classic Homes
Interior Design by: Karlee Coble Interiors
Photos by: Christopher Nelson Photography
 Leicht San Diego

BOSSA – the successful real wood surface programme for elegant cosiness
In its 2021 collection, LEICHT entered completely new territory and laid the foundation for a new type
of room concept and furnishing aesthetic in the high-end kitchen segment with the BOSSA programme.
Their courage was rewarded: since its market launch, BOSSA has proven to be extremely successful and
style-defining for diverse planning in the cross-kitchen living area. The characteristic design element is
the vertically lined surface structure of the real wood fronts, which makes a powerful statement. Protruding,
linear ridges, 7.5 millimetres wide with a gap of 5 millimetres between each ridge, give BOSSA
a delicate, extremely vital, three-dimensional look. The overall grid of the ridges of 12.5 millimetres corresponds
exactly to the vertical joint pattern of LEICHT – a graphic effect the new pullout system M8
also uses for orientation. The result is a stringent, visual fusion of kitchen, wall and unit fronts to create
a furnishing soloist. BOSSA comes in two veneers: the version in light oak has a Scandinavian look characterised
by tranquillity, while the version in dark walnut is sublime and elegantly reminiscent of Italian
‘grandezza’. BOSSA is architectural, modern, bold – and will retain these characteristics in the living space
of the future, too.
 Michaelson Homes LLC
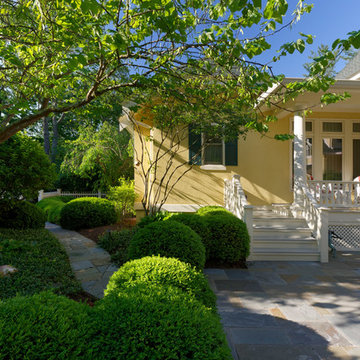
The master suite addition from the outside is seamless. The charm of the old house is characterized by the new master suite porch overlooking the stone patio and pool area.
 Art & Smart Inc

Soho presents a decorative concept designed to give a kitchen a youthful elegance, along with practicality. Crafted with keen attention to even the tinest detail, it features a costant emphasis on materials, combining natural-finish wood with metal, glass, and soft shades of lacquer. These elements are mingled and alternated in the counters, appliances, and decorative accessories, giving particular care to coordinate them so that the skillful
use of color and harmony of form creates
a homey, inviting atmosphere, characterized by unique furnishings
and sophisticated design.
 kul grilles
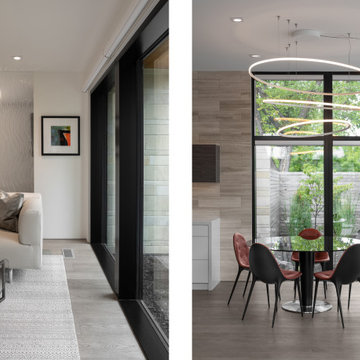
This sleek, contemporary dining room showcases a modern and sophisticated design. The room has a clean and streamlined aesthetic, characterized by smooth surfaces, minimalistic décor, and an overall sense of elegance. The combination of sleekness and contemporary design elements creates a visually appealing and up-to-date space.
One of the notable features in this dining room is the presence of kul grilles vent covers, all finished in Brushed Chrome. The vent covers play a prominent role in both the functionality and aesthetic of the room. As part of the ventilation system, these covers ensure proper air circulation and temperature control, contributing to a comfortable dining experience.
The choice of a Brushed Chrome finish for the vent covers adds a touch of refinement and modernity to the overall design. The brushed texture of the chrome finish provides a subtle visual interest, creating depth and dimension in the room. Moreover, the metallic appearance of the brushed chrome finish complements various color schemes and interior styles, making it a versatile choice for this contemporary dining room.
Overall, the sleek and contemporary dining room with vent covers in a Brushed Chrome finish demonstrates a thoughtful and stylish approach to interior design. The combination of functionality and aesthetic appeal showcases a commitment to creating a comfortable and visually pleasing dining experience. The Brushed Chrome finish adds a touch of sophistication, enhancing the overall modernity of the space.
 Design Tech Homes
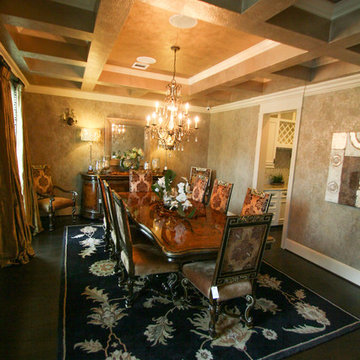
The Greek Revival style architecture by Design Tech Homes plans is characterized by a bold symmetrical shape with temple-like porticos and supported by grandiose columns. The classical interior details in this home provides a combination of formality and a sense of gracious living that never goes out of style. The Alexandria features:
6,011 square feet
4 bedrooms
3 baths
Three-story with oversized media room
 Main Street Homes
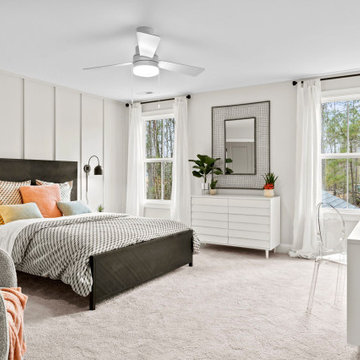
The Berkeley model home by Main Street Homes! This home is characterized by its well-appointed rooms on the first floor and features an angled staircase in the airy foyer. The formal dining and a multipurpose flex room are on either side of the foyer. The kitchen with large island is open to a cheerful breakfast nook and the spacious great room boasting a natural gas fireplace. Located off the great room is a 16x14 vaulted screen porch perfect for enjoying the outdoors. The first floor is finished by the conveniently located mudroom with drop zone. The second-floor features three bedrooms and a large bonus room, in addition to the luxurious primary bedroom with private garden bath and enormous walk-in closet. The third floor showcases a finished rec room as well as a full bathroom!
To learn more about our Berkeley floor plan, check out the following link https://bit.ly/3RY3pRk
 Design Depot Furniture Inc
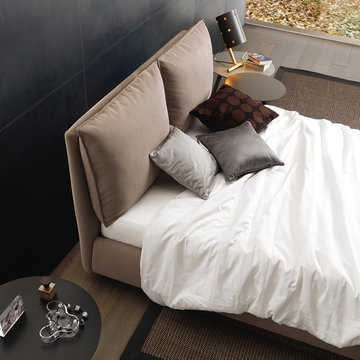
Cherie is characterized by a very compact padded base combined with a slightly tapered headboard that lightens its shape. The cushions are individually made to facilitate the cover removal. A mechanism hidden in the structure allows you to recline the backrest position with natural movements: interpretation of the bedroom as an ever more personal space in which you can devote yourself to relaxation.
 Art Builders Inc.
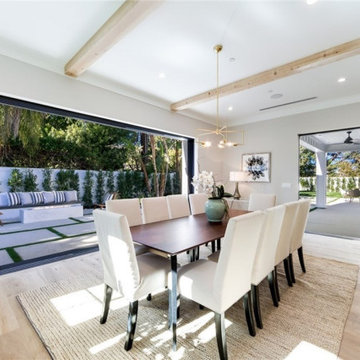
This home and separate fun room (cabana) has an open floor plan with a living room with fireplace, dining room, and home theater. Custom marble countertops, brushed black stainless-steel appliances, a center island with bar seating, a butler's pantry with walk-in pantry, and a breakfast room with sliding doors to the patio are all featured in this gourmet kitchen. A comfortable family room with custom built-ins, a fireplace with marble mantle, and sliding pocket doors to a covered patio connects to the kitchen. Large grassy area, BBQ with bar seating, pool/spa, and attached leisure room (cabana) with HVAC and three-quarter bath in the backyard. A pitched white oak ceiling with beam design, fireplace with brick accent wall, custom built-ins with espresso machine and refrigerator, huge master balcony, and two walk-in closets with bespoke lighting and generous vanity characterize the spacious master bedroom. Custom tilework, as well as a huge dual shower with accent lighting and marble slabs, are included in the master bath. High ceilings, unique tilework, brickwork, and woodwork throughout, solar panel system, surround sound speakers, and other entertainer/designer touches round out the home.
 Louis Fry / Fine Handmade Furniture
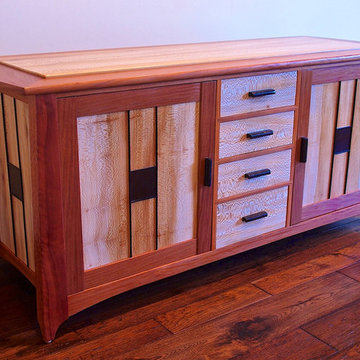
Gorgeous materials, original design, & uncompromised craftsmanship all characterize this uncommon sideboard. Solid wood throughout (including the back & drawer bottoms) this piece has no fiberboard, plywood, or thin veneers to be found anywhere in it. The side doors retract into the cabinet giving easy access to stored components. This is a masterpiece of contemporary furniture. Photos by Louis Fry
 User
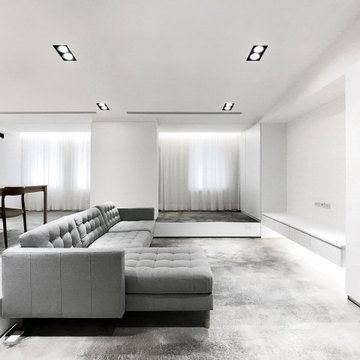
UserXS residence is a living concept proposal for singles. The project is characterized by its L-shaped, elevated floor. The height differences on the floor as well as on the ceiling are the sole elements that define the space. The apartment is hence transparent, yet given the sense of rooms and corners. This former warehouse has existing pipes cutting through the interior at the entry where it resulted in stairs and undesirable, immediate climbs. By embracing the obstacle and extending it, the reading of the new, one bedroom apartment is as pure as lines (flows) and surfaces (spaces).
The heart of the radial layout is a sunken gathering platform. This introvert space is embraced by the elevated floor, which serves as the extension of seating, The visitors thereby sit naturally facing each other and converse. The elevated outer ring is an active, fluid platform which receives visitors. At its height, the dinning guests have a great view toward the city skyline which is otherwise hindered. This space also creates a buffer to the exterior where neighbors pass by.
The renovation removed the old flat ceiling, exposing the pitched roof structure to enhance the scale change of the space. The apartment is at its maximum height where activities and interactions take place and shrinks at the perimeter. It is an open layout with sense of spaces and intimacy.
 DANE AUSTIN INTERIOR DESIGN Boston & Cambridge
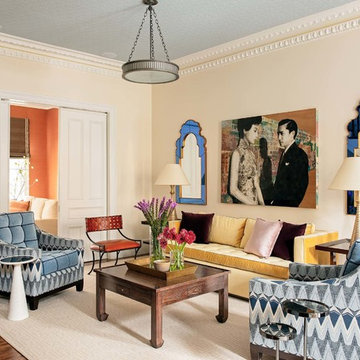
These fun-loving homeowners were referred by past clients during a mutual friend’s 40th Birthday party. Dane and his team were originally hired to shift a few rooms around when their son left for college. “Dane created well-functioning spaces for all, spreading color along the way. And he didn’t waste a thing. The homeowner, who has since tasked the designer with revamping the roof deck, characterizes the updates as “crisp” and “sharp.” Austin says, “I look at every element and ask, ‘Is it special, interesting, and unique?’” Now, every room is all of the above.”
Project designed by Boston interior design Dane Austin Design. Dane serves Boston, Cambridge, Hingham, Cohasset, Newton, Weston, Lexington, Concord, Dover, Andover, Gloucester, as well as surrounding areas.
For more about Dane Austin Design, click here: https://daneaustindesign.com/
To learn more about this project, click here:
https://daneaustindesign.com/south-end-brownstone
 The Bath Studio
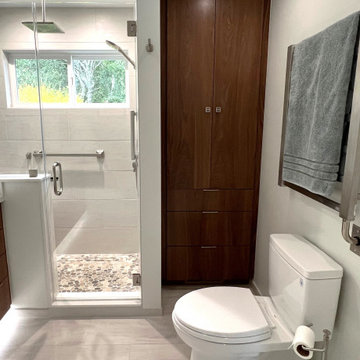
This spa-like haven stands an expansive double sink vanity, characterized by its modern design and ample counter space, providing a harmonious blend of convenience and style. The addition of a linen closet enhances the room's functionality, ensuring that towels, toiletries, and linens are neatly organized and within easy reach. Every detail in this masterful transformation has been meticulously curated, resulting in a master bath that marries comfort with sophistication, elevating the daily routine to a spa-like experience.
 Design Tech Homes
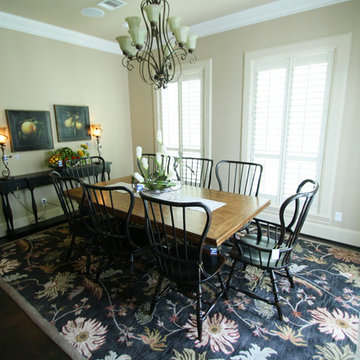
The Greek Revival style architecture by Design Tech Homes plans is characterized by a bold symmetrical shape with temple-like porticos and supported by grandiose columns. The classical interior details in this home provides a combination of formality and a sense of gracious living that never goes out of style. The Alexandria features:
6,011 square feet
4 bedrooms
3 baths
Three-story with oversized media room
 Isaman design, Inc.
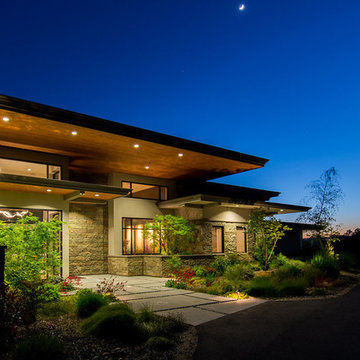
Designed for a family relocating back to Central California, the Jenkins Residence is a sprawling contemporary ranch home. The design is characterized by large roof overhangs with wood eaves, the stone clad spine wall, and the expansive windows with custom mullions. The large open floor plan is highlighted by tall vaulted ceilings and doors to the back patio. The patio, covered by a 14’ cantilevered roof, is ideal for outdoor dining and entertaining as it leads to the pool and outdoor shower. Construction of this project was completed in 2016.
 Modern Wicker & Outdoor Furniture
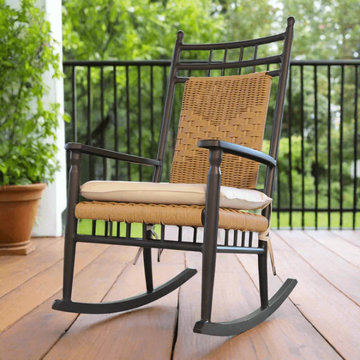
Elegant frames combined with a natural custom virgin vinyl wicker weave and overstuffed cushions produce a functional, sturdy yet extremely attractive pieces of furniture that are sure to enhance any outdoor entertaining area. This collection offers deep seating pieces along with occasional outdoor furniture. The Low Country Collection is characterized by a stark contrast of dark frames against a light natural wicker that will add a touch of southern sophistication to your backyard. Bring home the Lloyd Flanders Low Country Collection today and sit back and relax in sophisticated comfort.
65