
Search results for "Characters" in Home Design Ideas



Find the right local pro for your project
 A Designed Space
Our client sought to modernize their classic 1970s home while preserving its original charm. This full-home renovation prioritized openness and functionality. We transformed the kitchen into a bright, welcoming space, leveled the sunken living room to expand the living area, and designed seamless indoor-outdoor connections to showcase breathtaking south-west facing golf course & ocean views. The result? A beautifully updated home that harmonizes mid-century character with contemporary comfort.
The architecture was fun to work with, featuring dramatic roof pitches, a striking two-story double-sided fireplace, and thoughtfully designed room-to-room connections. Strategic wall cutouts and varying floor levels added interest and character, making this home a truly unique and dynamic space.
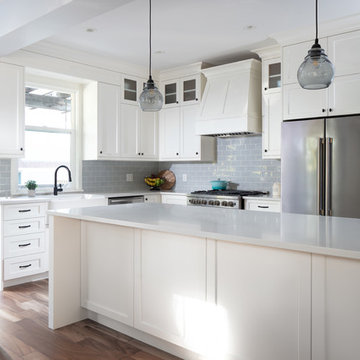
The kitchen connects to the exterior, dining room, and living room, and features a peninsula and a cozy morning nook for gathering. Thoughtful flow was essential for this busy space, creating distinct yet harmonious spaces to enjoy throughout the home.
Texture was thoughtfully incorporated using natural materials, including quartzite with cloud-like movement, woven light fixtures, and high-variation ceramic tile. The oak flooring, rich with knots and striking grain patterns, adds warmth and character to the space.




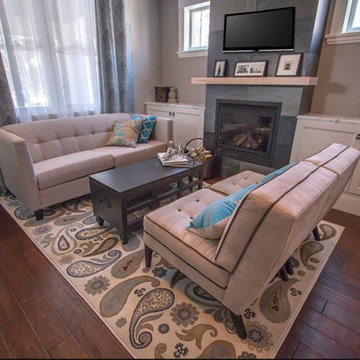
 True North Homes
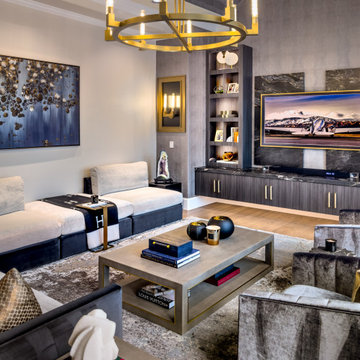
Example of a mid-sized trendy open concept dark wood floor living room design in Toronto with gray walls, a standard fireplace, a stone fireplace and a wall-mounted tv
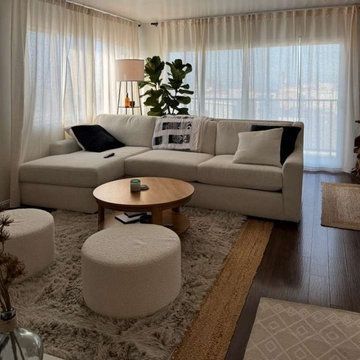
 West Village Interior
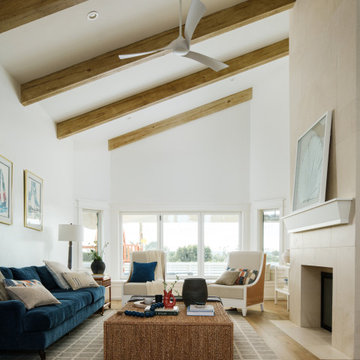
For Chris’s Los Angeles apartment, we created a modern contemporary home that blends West Coast lightness with thoughtful, refined design. The goal was to make a space that feels open and effortless, yet curated and purposeful in every detail.
A foundation of warm neutrals in creamy whites, sandy tones, and natural wood sets a calming backdrop, while accents of deep navy and layered textures add richness and depth. The open plan connects the living, dining, and kitchen areas, with organic materials, tactile fabrics, and curated art bringing character without interrupting the clean and cohesive lines.
A foundation of warm neutrals in creamy whites, sandy tones, and natural wood sets a calming backdrop, while accents of deep navy and layered textures add richness and depth. The open plan connects the living, dining, and kitchen areas, with organic materials, tactile fabrics, and curated art bringing character without interrupting the clean and cohesive lines.
A foundation of warm neutrals in creamy whites, sandy tones, and natural wood sets a calming backdrop, while accents of deep navy and layered textures add richness and depth. The open plan connects the living, dining, and kitchen areas, with organic materials, tactile fabrics, and curated art bringing character without interrupting the clean and cohesive lines.
The result is a home that feels inviting and sophisticated, designed for both relaxed everyday living and elevated gatherings. Every element is tailored to Chris’s lifestyle, reflecting West Village Interior’s signature balance of warmth, elegance, and livability. From our base in New York, we work remotely to craft timeless and personal interiors for clients around the world.
To bring the vision to life, we developed both a 3D model and detailed renders of the apartment. These visuals capture the design direction with clarity, showing how materials, furniture, and light interact throughout the space. They also provide a preview of the final atmosphere, allowing our client to experience the home before the build begins.
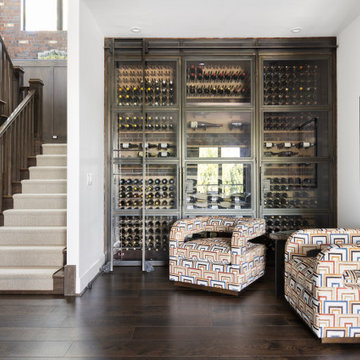
 Amy Troute Inspired Interior Design
Our clients fell in love with this expansive modern home and collaborated with us to inject their personalities and add function to meet their lifestyle. Original artwork collected during their travels inspired much of the interior palette, and we looked to vibrant patterned fabrics, bold accents and gorgeous floral wallpapers to boost the personality of the spaces. In the great room, we added color with a bold wool area rug and accent pillows, and the pair of swivel chairs in the window invites leisurely time taking in the sweeping views. The richly textured dining room has its own personality with brick-clad walls and an unapologetically stylish sputnik chandelier.
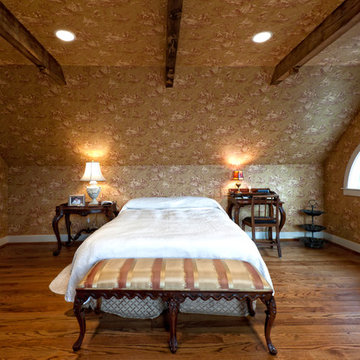
The primary bedroom is wrapped in soft, modern floral wallpaper that inspired the palette of the bespoke furnishings and luxurious bedding. Rich upholstery and supple leather adorn pieces customized for the space.
The home’s key entertaining space is the ground level bar and lounge which boasts a custom handcrafted wine wall by Sommi Wine Cellars. Furnishings with colorful patterns and unique shapes are everywhere, inviting lively gatherings and conversation.
The hobby room invites the couple to get creative together and serves as a multi-purpose getaway. The guest room repurposed the couple’s existing bedroom furniture and area rug, and we pulled it all together with new artwork, lamps and bedding to create an inviting space for guests.
Photography by Meagan Larsen Photography
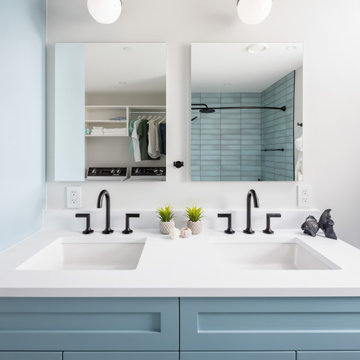


 Quality Floor Co.
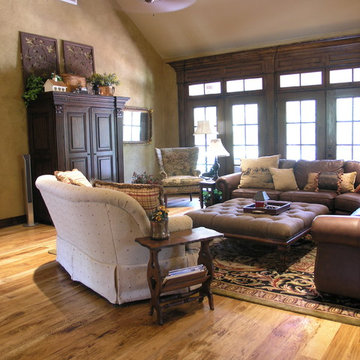
Living room - mid-sized traditional formal and open concept medium tone wood floor living room idea in Oklahoma City with beige walls, no fireplace and no tv
 Georgina Gibson Interior Design
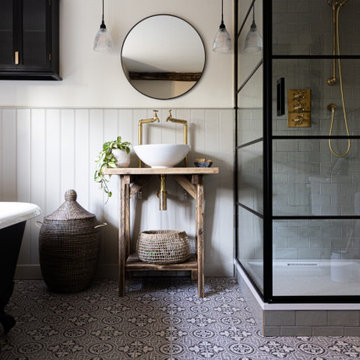
A beautiful juxtaposition of rustic and contemporary elements in this family bathroom of a project completed in West Sussex. Featuring a double ended cast iron bath painted in Farrow & Ball Railings, unlacquered brass taps, Old school electric pendant lights and a white surface mounted sink sat upon a reclaimed wood vanity unit.



138