
Search results for "Characters" in Home Design Ideas



Find the right local pro for your project

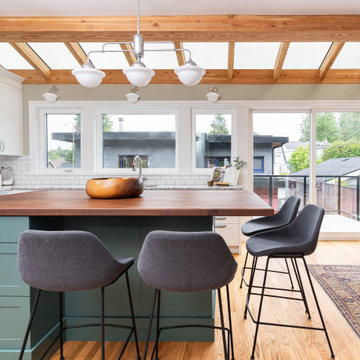

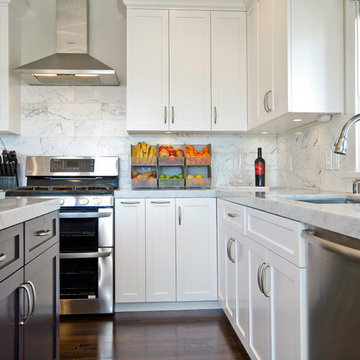
 Architect Mason Kirby Inc.
Example of an arts and crafts l-shaped dark wood floor and brown floor enclosed kitchen design in San Francisco with an undermount sink, white cabinets, marble countertops, white backsplash, stainless steel appliances, an island, white countertops, recessed-panel cabinets and marble backsplash




 Prime Realty
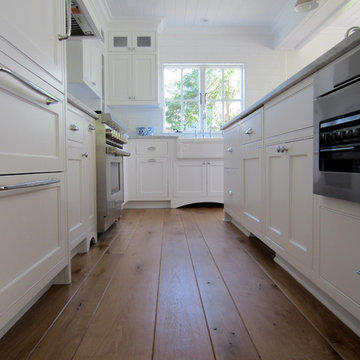
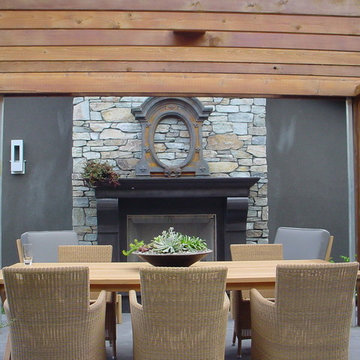
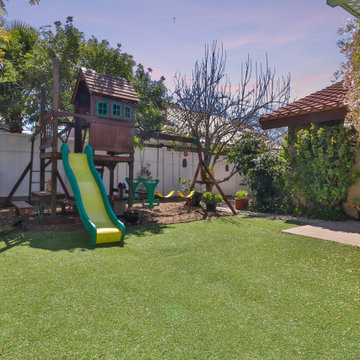
Patio - mid-sized transitional backyard concrete patio idea in Los Angeles with a fire pit and a pergola

 Amy Troute Inspired Interior Design
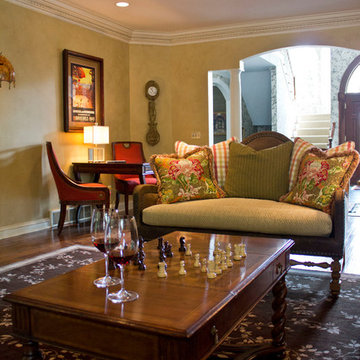
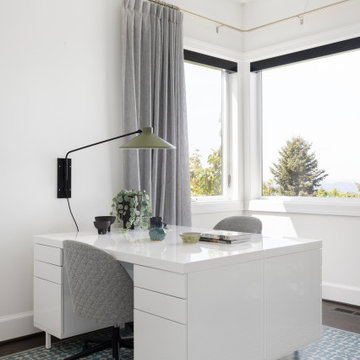
Our clients fell in love with this expansive modern home and collaborated with us to inject their personalities and add function to meet their lifestyle. Original artwork collected during their travels inspired much of the interior palette, and we looked to vibrant patterned fabrics, bold accents and gorgeous floral wallpapers to boost the personality of the spaces. In the great room, we added color with a bold wool area rug and accent pillows, and the pair of swivel chairs in the window invites leisurely time taking in the sweeping views. The richly textured dining room has its own personality with brick-clad walls and an unapologetically stylish sputnik chandelier.
The primary bedroom is wrapped in soft, modern floral wallpaper that inspired the palette of the bespoke furnishings and luxurious bedding. Rich upholstery and supple leather adorn pieces customized for the space.
The home’s key entertaining space is the ground level bar and lounge which boasts a custom handcrafted wine wall by Sommi Wine Cellars. Furnishings with colorful patterns and unique shapes are everywhere, inviting lively gatherings and conversation.
The hobby room invites the couple to get creative together and serves as a multi-purpose getaway. The guest room repurposed the couple’s existing bedroom furniture and area rug, and we pulled it all together with new artwork, lamps and bedding to create an inviting space for guests.
Photography by Meagan Larsen Photography
 O'Brien Harris LLC
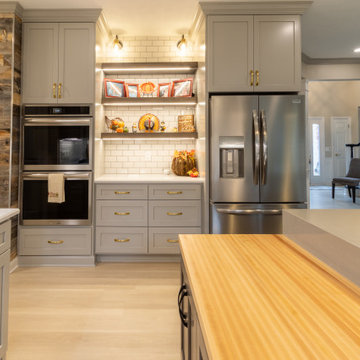
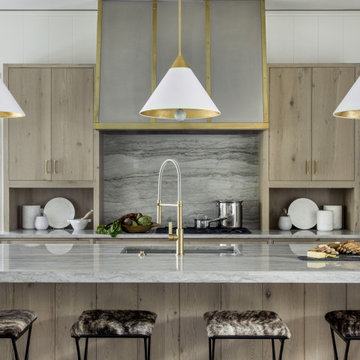
This project is new construction located in Hinsdale, Illinois. The scope included the kitchen, butler’s pantry, and mudroom. The clients are on the verge of being empty nesters and so they decided to right size. They came from a far more traditional home, and they were open to things outside of their comfort zone. O’Brien Harris Cabinetry in Chicago (OBH) collaborated on the project with the design team but especially with the builder from J. Jordan Homes. The architecture of this home is interesting and defined by large floor to ceiling windows. This created a challenge in the kitchen finding wall space for large appliances.
“In essence we only had one wall and so we chose to orient the cooking on that wall. That single wall is defined on the left by a window and on the right by the mudroom. That left us with another challenge – where to place the ovens and refrigerator. We then created a vertically clad wall disguising appliances which floats in between the kitchen and dining room”, says Laura O’Brien.
The room is defined by interior transom windows and a peninsula was created between the kitchen and the casual dining for separation but also for added storage. To keep it light and open a transparent brass and glass shelving was designed for dishes and glassware located above the peninsula.
The butler’s pantry is located behind the kitchen and between the dining room and a lg exterior window to front of the home. Its main function is to house additional appliances. The wall at the butler’s pantry portal was thickened to accommodate additional shelving for open storage. obrienharris.com

 Meadowlark Design+Build
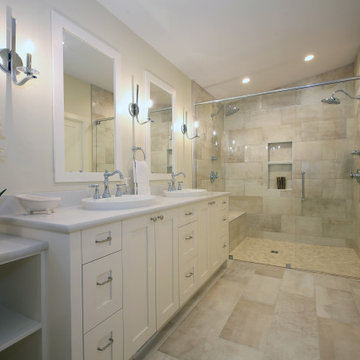
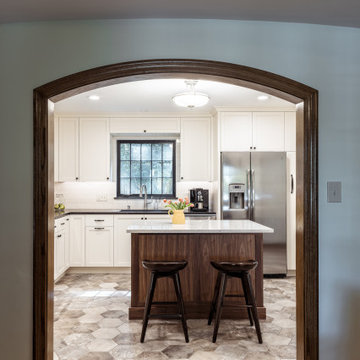
Design and construction by Meadowlark Design+Build in Ann Arbor, MI. Photography by Sean Carter Photography.
Inspiration for a timeless kitchen remodel in Detroit
Inspiration for a timeless kitchen remodel in Detroit

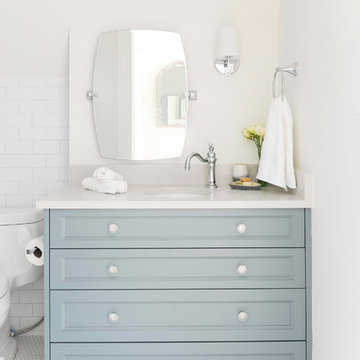

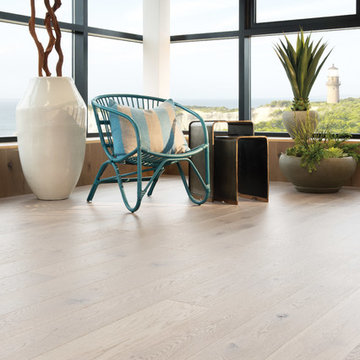
 burroughshardwoods
Burroughs Hardwoods Inc.
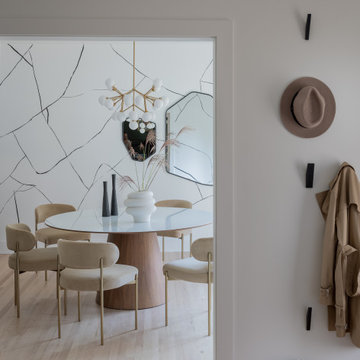
Example of a large minimalist light wood floor hallway design in New York with white walls
Example of a large minimalist light wood floor hallway design in New York with white walls
 Diablo Flooring,Inc
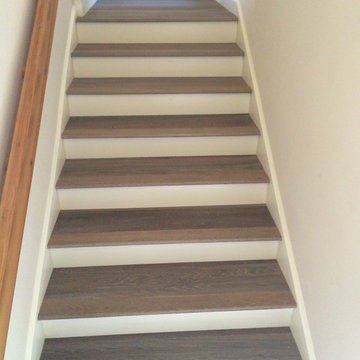
Diablo Flooring, Inc - Lafayette, CA
Provenza Hardwood Wide Plank Flooring.
The Old World Collection consists of wire brushed, hand distressed and scraped, in combination with an innovative technique of smoking and carbonizing to create this one-of-a-kind masterpiece for your home. Character grading varies between colors - from Select to Heavy Character.

137