
Search results for "Characters" in Home Design Ideas

 CCdesign Partnerships
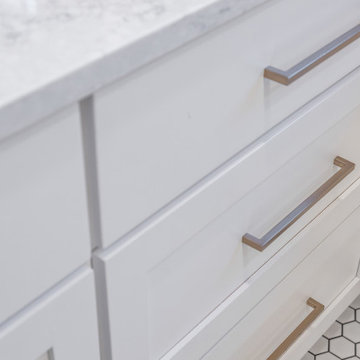
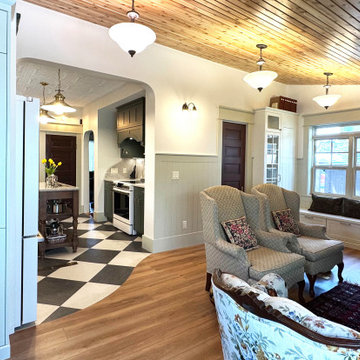
The homeowners envisioned a renovation that would honour the home's original character while enhancing its functionality for modern living. Every detail was thoughtfully considered to reflect the home's Edwardian architecture, from the thicker trim and window casings to the Marmoleum checkerboard flooring, decorative ceiling tiles, and traditional wainscoting. Together, these carefully selected elements create visual continuity, allowing the renovated spaces to blend seamlessly with the original home.
Working within the home's existing footprint, the layout was carefully reconfigured to maximize every square foot and improve the overall flow and functionality of the living spaces. Thoughtful storage solutions, custom millwork, and purposeful space planning transformed previously under utilized areas into hardworking, efficient spaces that better support everyday living, all while preserving the timeless architectural character that defines the home.
 Rachelle Design Studio
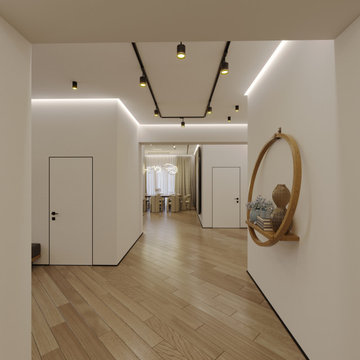
A complete interior design project for a large family home, where every room tells its own story. The master bedroom features custom-designed furniture with geometric gold inlays and a dramatic marble accent wall. Three children's rooms were designed around each child's personality — a football-themed room with a chalkboard wardrobe, a gamer's room with neon ceiling lights and PlayStation details, and a sports-inspired room for a girl who plays football. The entrance hall features a custom mirror composition as an artistic statement. Full project scope: concept design, 3D visualization, technical drawings, custom furniture design, and material specifications.
Style: Contemporary, Eclectic
Find the right local pro for your project




 Gather and Spruce Design Remodel
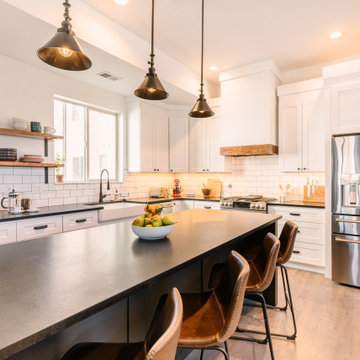
Open concept kitchen - large modern u-shaped dark wood floor and brown floor open concept kitchen idea in Denver with a farmhouse sink, shaker cabinets, black cabinets, quartzite countertops, white backsplash, subway tile backsplash, stainless steel appliances, an island and black countertops
 User

UserGrabill Cabinets: Madison Square Door Style, Custom Color Match "Pavillion Gray" by Farrow and Ball on Maple.
Fantasy Brown Granite Countertops.
Custom Metal Wolf Duel Fuel Gas Range.
Photos: Tippett Photography.

 Rachelle Design Studio
A complete interior design project for a large family home, where every room tells its own story. The master bedroom features custom-designed furniture with geometric gold inlays and a dramatic marble accent wall. Three children's rooms were designed around each child's personality — a football-themed room with a chalkboard wardrobe, a gamer's room with neon ceiling lights and PlayStation details, and a sports-inspired room for a girl who plays football. The entrance hall features a custom mirror composition as an artistic statement. Full project scope: concept design, 3D visualization, technical drawings, custom furniture design, and material specifications.
Style: Contemporary, Eclectic
 Amy Troute Inspired Interior Design
Our clients fell in love with this expansive modern home and collaborated with us to inject their personalities and add function to meet their lifestyle. Original artwork collected during their travels inspired much of the interior palette, and we looked to vibrant patterned fabrics, bold accents and gorgeous floral wallpapers to boost the personality of the spaces. In the great room, we added color with a bold wool area rug and accent pillows, and the pair of swivel chairs in the window invites leisurely time taking in the sweeping views. The richly textured dining room has its own personality with brick-clad walls and an unapologetically stylish sputnik chandelier.
The primary bedroom is wrapped in soft, modern floral wallpaper that inspired the palette of the bespoke furnishings and luxurious bedding. Rich upholstery and supple leather adorn pieces customized for the space.
The home’s key entertaining space is the ground level bar and lounge which boasts a custom handcrafted wine wall by Sommi Wine Cellars. Furnishings with colorful patterns and unique shapes are everywhere, inviting lively gatherings and conversation.
The hobby room invites the couple to get creative together and serves as a multi-purpose getaway. The guest room repurposed the couple’s existing bedroom furniture and area rug, and we pulled it all together with new artwork, lamps and bedding to create an inviting space for guests.
Photography by Meagan Larsen Photography

 Roy Sanborn - Four Seasons Sotheby's
colonial
Roy Sanborn
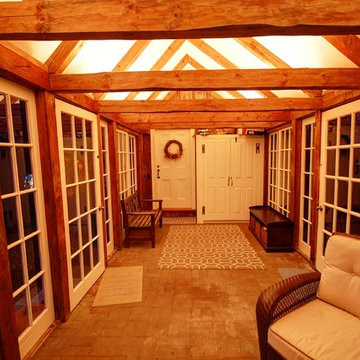
Example of a cottage entryway design in Boston
Example of a cottage entryway design in Boston
 Agnieszka Jakubowicz PHOTOGRAPHY
Design+Build: Craftsmen's Guild / Photography: Agnieszka Jakubowicz
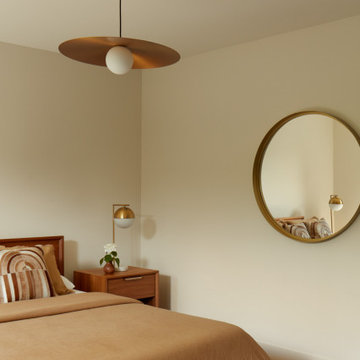
Example of a trendy bedroom design in San Francisco
Example of a trendy bedroom design in San Francisco
 A Designed Space
Our client sought to modernize their classic 1970s home while preserving its original charm. This full-home renovation prioritized openness and functionality. We transformed the kitchen into a bright, welcoming space, leveled the sunken living room to expand the living area, and designed seamless indoor-outdoor connections to showcase breathtaking south-west facing golf course & ocean views. The result? A beautifully updated home that harmonizes mid-century character with contemporary comfort.
The architecture was fun to work with, featuring dramatic roof pitches, a striking two-story double-sided fireplace, and thoughtfully designed room-to-room connections. Strategic wall cutouts and varying floor levels added interest and character, making this home a truly unique and dynamic space.
The kitchen connects to the exterior, dining room, and living room, and features a peninsula and a cozy morning nook for gathering. Thoughtful flow was essential for this busy space, creating distinct yet harmonious spaces to enjoy throughout the home.
Texture was thoughtfully incorporated using natural materials, including quartzite with cloud-like movement, woven light fixtures, and high-variation ceramic tile. The oak flooring, rich with knots and striking grain patterns, adds warmth and character to the space.

 William J Chester Architecture LLC

Mid-sized modern gray one-story vinyl exterior home idea in Seattle with a tile roof

 Jennifer Gardner Design
Check out our latest stunning transformation of a classic Storybook Tudor home in the Montlake neighborhood that blends old-world charm with modern functionality.
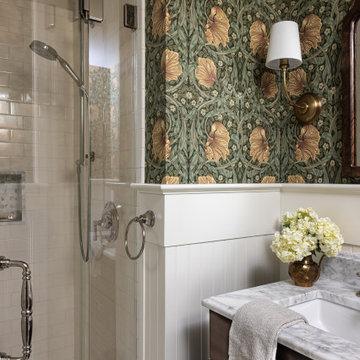
In this project, we honored the home's historic character while also thoughtfully incorporating contemporary upgrades to meet the demands of modern living. The chef’s kitchen is at the heart of the home and is a true highlight. With top-of-the-line appliances, bespoke cabinetry, and sleek, yet warm finishes, the space is designed for culinary creativity and entertaining while maintaining the warmth and character of the Tudor style. The mudroom offers a highly functional entryway from the garage, serving as both a practical and welcoming space, with custom storage solutions and design elements that reflect the home’s unique character. Lastly, the bathroom marries luxury with comfort, featuring high-end fixtures and a elevated wall treatment that complements the home’s storybook appeal. With elegant tile work and a serene color palette, it’s a retreat within the home that exudes style and sophistication.
201