
Search results for "Characters" in Home Design Ideas


 Prime Realty

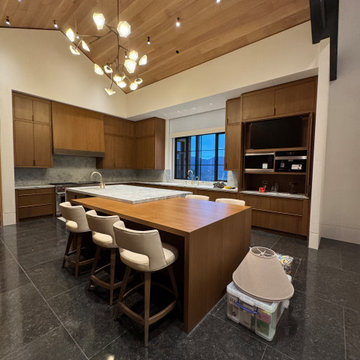
Mid-sized transitional open concept medium tone wood floor, brown floor and vaulted ceiling living room photo in Los Angeles with gray walls, a standard fireplace, a stacked stone fireplace and a tv stand
Find the right local pro for your project



 Prime Realty

Mid-sized transitional master gray tile and subway tile dark wood floor, brown floor and double-sink bathroom photo in Los Angeles with shaker cabinets, blue cabinets, a two-piece toilet, gray walls, an undermount sink, marble countertops, gray countertops and a freestanding vanity
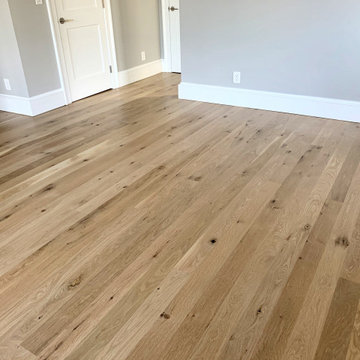
 Sunshine Flooring
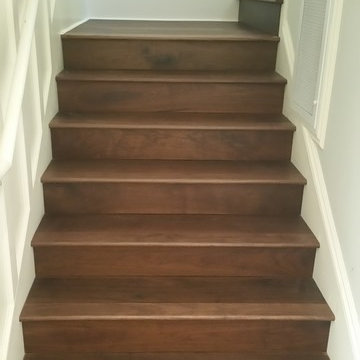
Example of a large classic wooden u-shaped wood railing staircase design in San Francisco with wooden risers

 Create Construction
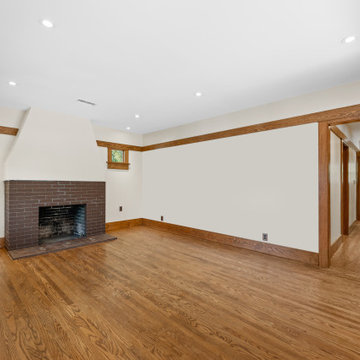
This extensive project showcases a remarkable transformation of a 1920s Craftsman home, combining a thoughtfully designed second-story addition with a full custom remodel of the first floor. The new upper level adds a spacious primary suite, complete with a bedroom, walk-in closet, laundry room, and a stunning bathroom with a drop-in tub, custom vanity, Caesarstone quartz countertops, and a walk-in shower wrapped in green subway tile, medallion accents, and natural stone.
The first floor was reimagined with a new layout to better suit modern living. The kitchen features custom cabinetry, a seamless Corian countertop with integrated sink, and copper hardware. A cozy built-in banquette and natural stone backsplash with medallion inserts bring both elegance and personality to the space. The formal dining room boasts wraparound custom millwork and hidden LED strip lighting within the crown to create ambient mood lighting.
Throughout the home, you’ll find true Craftsman detailing—from solid red oak floors and Marvin wood windows to picture railing trim, cloud corbel detailing, and stained wood baseboards and casings. Skylights with concealed LED strips flood the second floor with natural light while creating atmosphere. The original fireplace was preserved and enhanced with hand-stained brick, a unique custom drywall design, and Zia handmade tile on the hearth.
On the exterior, wood shingle siding and custom-built columns enclose the redesigned front porch, which features a pony wall and decorative wood corbels. The original 1920s dormer was meticulously restored, including custom rafter tail and window detailing that ties into the home’s timeless architecture.
This project is a true homage to Craftsman design—blending historic charm with modern luxury and handcrafted finishes in every room.

 Waypoint Living Spaces
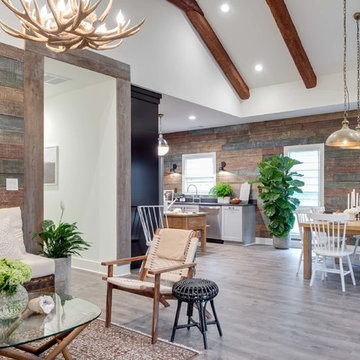
An open floor plan, wood paneled walls, light hardwood floors, exposed-beam ceiling, and unique antler-inspired chandelier produce a modern rustic ambiance.

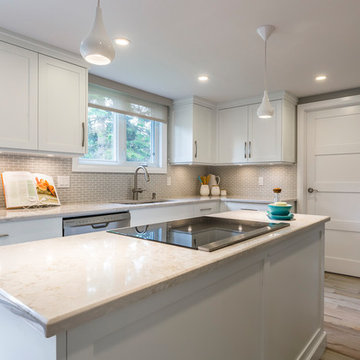
 TOC design & construction inc.
Designed by : TOC design – Tania Scardellato
Construction by: TOC design & construction inc.
Photographer: Guillaume Gorini - Studio Point de Vue
Cabinet Maker : D. C. Fabrication - Dino Cobetto
Counters: RocArtz
With this lower than usual kitchen ceiling it is important to add cabinets to full height and balance the proportions with a light valance above window.
 Quality Floor Co.
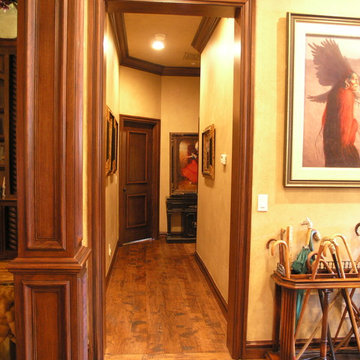
Mid-sized mountain style medium tone wood floor and brown floor hallway photo in Oklahoma City with beige walls
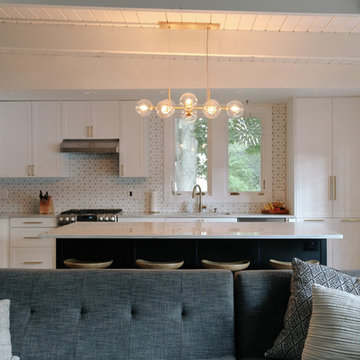

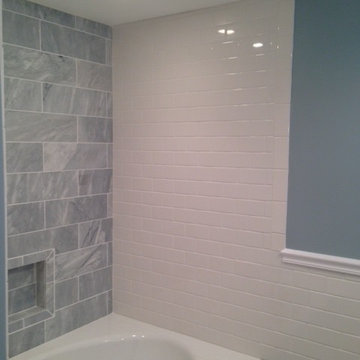
 Premier Custom Builders
Example of a 3/4 white tile and subway tile mosaic tile floor bathroom design in Other with shaker cabinets, white cabinets, blue walls and an undermount sink
 Meadowlark Design+Build
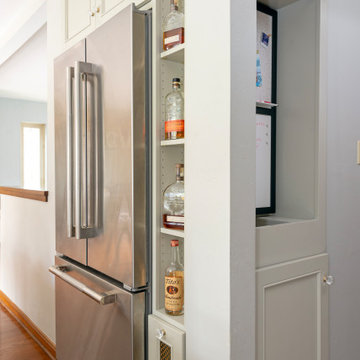
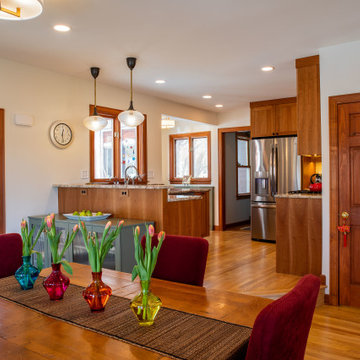
By removing a doorway wall between the kitchen and an adjoining laundry area and incorporating this square footage into the kitchen area it has transformed not only the function of the space, but has opened up the kitchen to more natural daylight. This pull and replace kitchen remodel was designed and built by Meadowlark Design + Build in Ann Arbor, Michigan. Photography by Sean Carter.
 Cerames
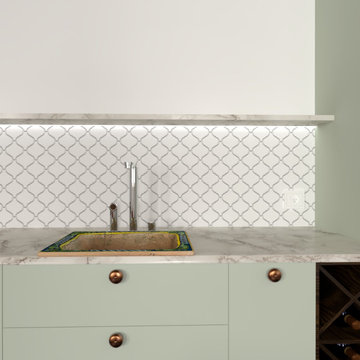
A stylish kitchen with green accents and a unique Sicilian sink delights with creativity. A hand-painted kitchen sink inspired by Italian tradition gives the interior artistic depth. This Italian ceramic sink is the quintessence of the southern lifestyle.
212