
Search results for "Characters" in Home Design Ideas
 Manomin Resawn Timbers
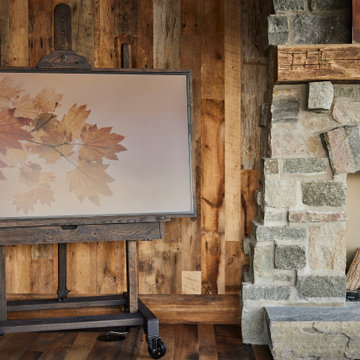
A Hand Hewn Timber Mantel tops this stone fireplace, set against a wall of Weathered Antique Paneling with Antique Skip Oak Flooring underfoot. The rugged, hand shaped mantel brings genuine texture to the hearth, while the surrounding reclaimed wood paneling and flooring ground the room in the rustic character defining this Minnesota barnhouse, playing beautifully off the natural stacked stone chimney.
The Hand Hewn Timber Mantel is crafted from timbers of Ash, Elm, Oak, Maple, and Hemlock salvaged from our neighboring Wisconsin, shaped by hand with axes and adzes to leave truly unique marks and dents. Weathered Antique Paneling surrounding it is milled from a mix of softwoods, hemlock to pine, sourced from joists, roof boards, decking, and walls of late 19th and early 20th century structures, while the Antique Skip Oak Flooring below is milled from a mix of red and white reclaimed oak, skip planed for a distressed, century old character.
Whether you are a homebuilder, a home remodeling contractor, or a homeowner drawn to authentic Hand Hewn mantels and reclaimed wood paneling and flooring, Manomin Resawn Timbers can help bring that character into your own home. Visit our showroom in Hugo, MN or reach out to us with a call or a message.
 Quality Floor Co.
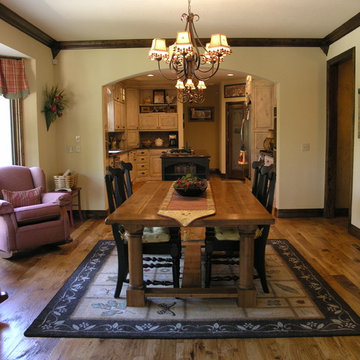
Inspiration for a mid-sized timeless medium tone wood floor kitchen/dining room combo remodel in Oklahoma City
 Medallion Cabinetry
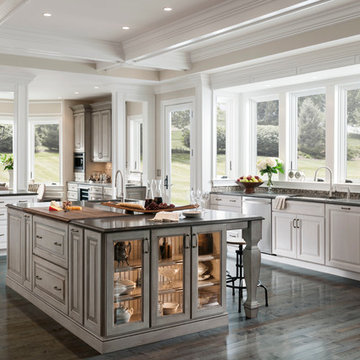
This kitchen's focus in an expansive island featuring a baker's work center, a second sink, display cabinetry and abundant seating for family gatherings.
Find the right local pro for your project
 Metamorphic Design
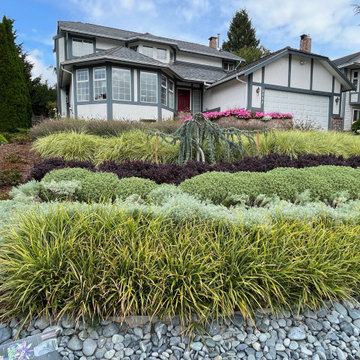
Layers of color, texture and structure
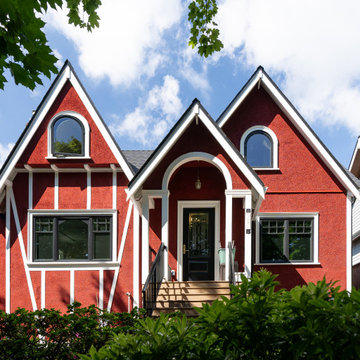
Photo of a mid-sized contemporary full sun front yard landscaping in Vancouver.
Photo of a mid-sized contemporary full sun front yard landscaping in Vancouver.

 Meadowlark Design+Build
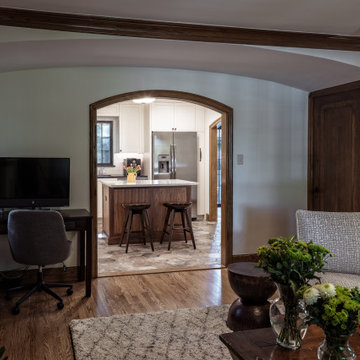
Design and construction by Meadowlark Design+Build in Ann Arbor, MI. Photography by Sean Carter Photography.
Living room - traditional living room idea in Detroit
Living room - traditional living room idea in Detroit
 Toronto Designers
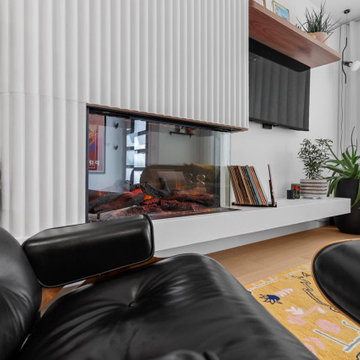
A striking concrete fireplace and bench provide a unique focal point and character to this infill residence
Example of a mid-sized mid-century modern open concept light wood floor living room design in Toronto with white walls, a two-sided fireplace and a concrete fireplace
Example of a mid-sized mid-century modern open concept light wood floor living room design in Toronto with white walls, a two-sided fireplace and a concrete fireplace

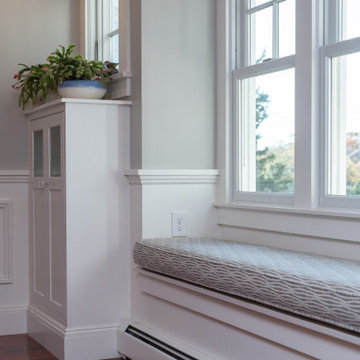
 Bosworth Architect LLC
Enclosed dining room - large transitional medium tone wood floor enclosed dining room idea in Boston with white walls and no fireplace
 Rustic Trades Furniture

This Roswell basement is designed around this gorgeous bar-height Braylon Double Asterisk table. With a surfaced farm top and metal base, this table is a perfect fusion of industrial and farmhouse.
This table is 108″Long, 40″Wide, and 42″High. The top is crafted out of White Oak hardwoods with a Surfaced Farm Top. It has a Standard Rustic Level and Rustic Cream finish. The top is supported by two, angled, Braylon Asterisk metal bases in a Natural Matte Low Gloss finish.
A Rustic Cream tabletop like this easily transforms a dark, dated space to fresh and contemporary. The naturally occurring cathedral grain gives exquisite, unique character while not looking too rustic.
These table bases were modified in size and style to accommodate the bar height. This industrial base style is comfortable for seating at any size, especially at bar height. Legroom is no issue here!
The seating selection in this home enhances the modern character of the custom table. The black metal legs of the Freeman bar stool create a cohesive visual with the Natural Steel hand-welded table base. If you like this look, by selecting a hardwood stool the rustic character could easily be enhanced.


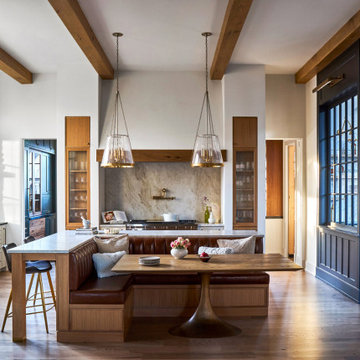
 Drury Design
Small transitional single-wall wet bar photo in Chicago with an undermount sink, flat-panel cabinets, blue cabinets, soapstone countertops, beige backsplash, stone slab backsplash and black countertops



 Create Construction
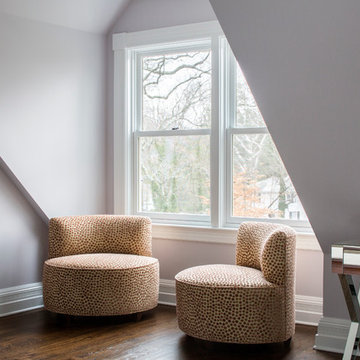
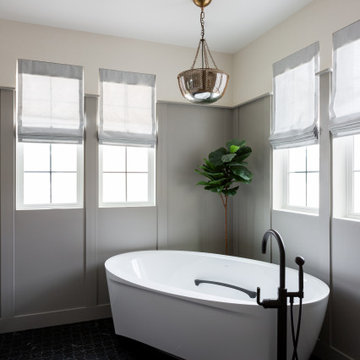
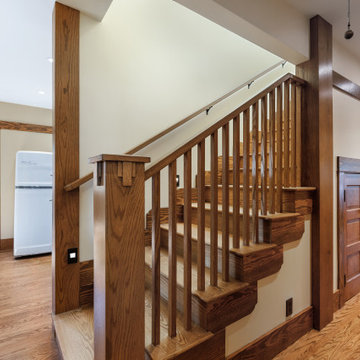
This extensive project showcases a remarkable transformation of a 1920s Craftsman home, combining a thoughtfully designed second-story addition with a full custom remodel of the first floor. The new upper level adds a spacious primary suite, complete with a bedroom, walk-in closet, laundry room, and a stunning bathroom with a drop-in tub, custom vanity, Caesarstone quartz countertops, and a walk-in shower wrapped in green subway tile, medallion accents, and natural stone.

The first floor was reimagined with a new layout to better suit modern living. The kitchen features custom cabinetry, a seamless Corian countertop with integrated sink, and copper hardware. A cozy built-in banquette and natural stone backsplash with medallion inserts bring both elegance and personality to the space. The formal dining room boasts wraparound custom millwork and hidden LED strip lighting within the crown to create ambient mood lighting.
Throughout the home, you’ll find true Craftsman detailing—from solid red oak floors and Marvin wood windows to picture railing trim, cloud corbel detailing, and stained wood baseboards and casings. Skylights with concealed LED strips flood the second floor with natural light while creating atmosphere. The original fireplace was preserved and enhanced with hand-stained brick, a unique custom drywall design, and Zia handmade tile on the hearth.
On the exterior, wood shingle siding and custom-built columns enclose the redesigned front porch, which features a pony wall and decorative wood corbels. The original 1920s dormer was meticulously restored, including custom rafter tail and window detailing that ties into the home’s timeless architecture.
This project is a true homage to Craftsman design—blending historic charm with modern luxury and handcrafted finishes in every room.
 Lynch Construction Group
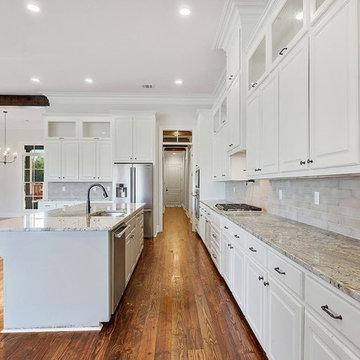
Large elegant l-shaped medium tone wood floor and brown floor open concept kitchen photo in New Orleans with raised-panel cabinets, white cabinets, granite countertops, beige backsplash, stainless steel appliances and an island

 Fiser Art Studio Murals. Portraits and Fine Art
Detail of the family's daughter and her pony
Inspiration for a huge contemporary home design remodel in Seattle
Inspiration for a huge contemporary home design remodel in Seattle
214