
Search results for "Characters" in Home Design Ideas

 Vermont Plank Flooring
Inspiration for a coastal medium tone wood floor living room remodel in Boston

 Landsburg Landscape Nursery
Design ideas for a large rustic full sun side yard mulch and wood fence vegetable garden landscape in Minneapolis for summer.


Find the right local pro for your project


 Trager Kitchens and Interiors
Inspiration for a mid-sized timeless backyard patio remodel in Perth with decking and a roof extension

 Gatehouse No. 1 Furniture & Interior Design
Inspiration for a transitional u-shaped dedicated laundry room remodel in Salt Lake City with an undermount sink, shaker cabinets, black cabinets, white walls, a side-by-side washer/dryer and white countertops

 Alchemy Builders
Custom walnut vanity.
Example of a trendy master white tile and subway tile multicolored floor alcove shower design in Austin with medium tone wood cabinets, white walls, an integrated sink, a hinged shower door, white countertops and flat-panel cabinets
Example of a trendy master white tile and subway tile multicolored floor alcove shower design in Austin with medium tone wood cabinets, white walls, an integrated sink, a hinged shower door, white countertops and flat-panel cabinets

 WINN Design+Build
Mid-sized transitional u-shaped medium tone wood floor eat-in kitchen photo in DC Metro with an undermount sink, recessed-panel cabinets, white cabinets, quartz countertops, brown backsplash, glass tile backsplash, stainless steel appliances and an island

 Lindsay Chambers Design
Jill Paider Photography
Freestanding bathtub - transitional one-story freestanding bathtub idea in Los Angeles with dark wood cabinets, a two-piece toilet, an undermount sink and flat-panel cabinets
Freestanding bathtub - transitional one-story freestanding bathtub idea in Los Angeles with dark wood cabinets, a two-piece toilet, an undermount sink and flat-panel cabinets

 White Crane Construction
Photography: Jill Greer
Mountain style master brown tile and stone tile ceramic tile freestanding bathtub photo in Minneapolis with an undermount sink, flat-panel cabinets, medium tone wood cabinets, granite countertops and multicolored walls
Mountain style master brown tile and stone tile ceramic tile freestanding bathtub photo in Minneapolis with an undermount sink, flat-panel cabinets, medium tone wood cabinets, granite countertops and multicolored walls
 User
UserDREAMVILLE COLLECTION
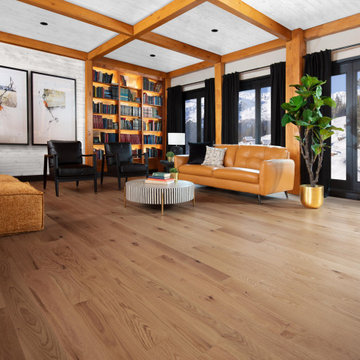
Oak Bow Valley Character Brushed: Natural-looking Oak evoking the sun rays warming the peak of the Three Sisters Mountains in the Bow Valley, Alberta.

Nursery - transitional gender-neutral medium tone wood floor nursery idea in Chicago with white walls

 MGM Builders
This 3,036 sq. ft custom farmhouse has layers of character on the exterior with metal roofing, cedar impressions and board and batten siding details. Inside, stunning hickory storehouse plank floors cover the home as well as other farmhouse inspired design elements such as sliding barn doors. The house has three bedrooms, two and a half bathrooms, an office, second floor laundry room, and a large living room with cathedral ceilings and custom fireplace.
Photos by Tessa Manning

 Fresh Remodel
Example of a large trendy master brown tile and porcelain tile porcelain tile freestanding bathtub design in Miami with a vessel sink, flat-panel cabinets and beige walls
 Vermont Plank Flooring
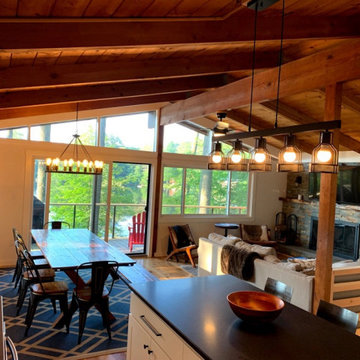
Old Growth Character Grade Hickory Plank Flooring in Ludlow, VT. Finished onsite with a water-based, satin-sheen finish.
Flooring: Character Grade Hickory in varied 6″, 7″, and 8″ Widths
Finish: Vermont Plank Flooring Prospect Mountain Finish

 Rikki Snyder
Photo: Rikki Snyder © 2015 Houzz
Inspiration for a country family room remodel in New York
Inspiration for a country family room remodel in New York

 Clearcut & Co
Love how this kitchen renovation creates an open feel for our clients to their dining room and office and a better transition to back yard!
Example of a large transitional u-shaped dark wood floor and brown floor eat-in kitchen design in Raleigh with an undermount sink, shaker cabinets, white cabinets, quartzite countertops, gray backsplash, marble backsplash, stainless steel appliances, an island and white countertops
Example of a large transitional u-shaped dark wood floor and brown floor eat-in kitchen design in Raleigh with an undermount sink, shaker cabinets, white cabinets, quartzite countertops, gray backsplash, marble backsplash, stainless steel appliances, an island and white countertops

 Plain & Posh
The homeowners wanted to improve the layout and function of their tired 1980’s bathrooms. The master bath had a huge sunken tub that took up half the floor space and the shower was tiny and in small room with the toilet. We created a new toilet room and moved the shower to allow it to grow in size. This new space is far more in tune with the client’s needs. The kid’s bath was a large space. It only needed to be updated to today’s look and to flow with the rest of the house. The powder room was small, adding the pedestal sink opened it up and the wallpaper and ship lap added the character that it needed

 Kristina Crestin Design
Photography by Jared Kuzia
Corner shower - country corner shower idea in Boston with gray cabinets, an undermount tub, a one-piece toilet and an undermount sink
Corner shower - country corner shower idea in Boston with gray cabinets, an undermount tub, a one-piece toilet and an undermount sink


43