
Search results for "Charcoal" in Home Design Ideas

 TFLA | Terra Ferma Landscape Architecture
The paver driveway and sweeps in front of the house to the parking area and around the back to the garage.
Inspiration for a huge transitional shade front yard concrete paver driveway in San Francisco.
Inspiration for a huge transitional shade front yard concrete paver driveway in San Francisco.

 The Artisan Company
Living room - transitional formal and enclosed black floor living room idea in Other with gray walls, a standard fireplace, a stone fireplace and no tv

 Peregrine Design Build
Dry bar - small coastal single-wall light wood floor dry bar idea in Burlington with no sink, shaker cabinets and wood countertops
Find the right local pro for your project
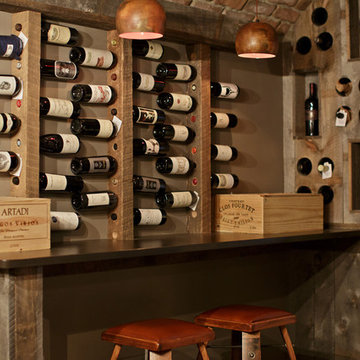
 Jennifer Hendrickson Interiors
Heidi Lynne Photography
Inspiration for a mediterranean wine cellar remodel in Philadelphia
Inspiration for a mediterranean wine cellar remodel in Philadelphia
 Amoura Productions
Amoura Productions
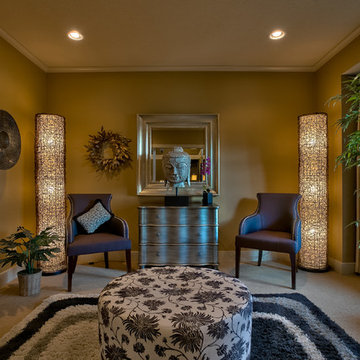
Example of a formal and enclosed carpeted living room design in Kansas City with brown walls and no fireplace
Example of a formal and enclosed carpeted living room design in Kansas City with brown walls and no fireplace
 Ruth Richards, Allied ASID
Robert Granoff

Large trendy open concept dark wood floor family room photo in New York with gray walls
Large trendy open concept dark wood floor family room photo in New York with gray walls



 Paper Moon Painting
This is the same vantage point as the "Before" picture - you can really appreciate the transformation! By just painting the cabinets and installing classic white subway tile for the backsplash, the homeowner transformed the look of her kitchen without having to update the counters of even the wall color!

 Haus Interior Design
Who wouldn't fall in love with the Water Street building, and the elegant industrial vibe? The light that floods in through the floor-to-ceiling windows makes this a perfect spot to entertain and host friends from California or adult kids who visit. The location can't be beat--these clients ride their bikes to meet friends for lunch or a tour through the Hirschhorn. We knocked down a wall to open the kitchen, and added modern furnishings punctuated by splashes of deep orangey-red. High contrast and lots of rich textures can be found throughout this urban loft.
Photography: Stacy Zarin Goldberg


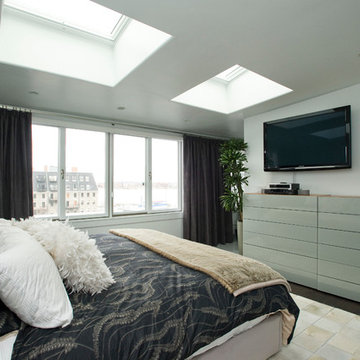
 CL Waterfront Properties, LLC
Inspiration for a contemporary bedroom remodel in Boston with white walls
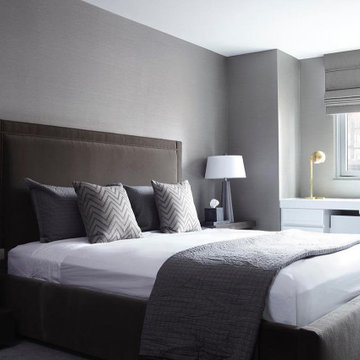
Example of a trendy master carpeted and gray floor bedroom design in New York with gray walls and no fireplace

 Spencer Design Associates
Modern Loft space in Minneapolis, Minnesota
Trendy open concept medium tone wood floor and brown floor living room photo in Minneapolis with black walls, no fireplace and a wall-mounted tv
Trendy open concept medium tone wood floor and brown floor living room photo in Minneapolis with black walls, no fireplace and a wall-mounted tv

 Luxury Granite
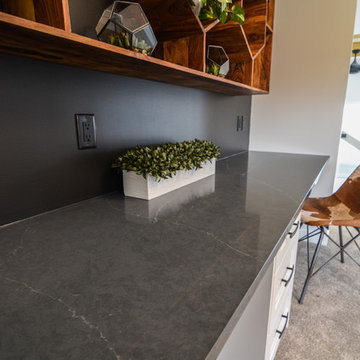
Luxury Granite fabricated & installed all quartz countertops in this home.
Quartz is Silestone's new Eternal colours: Charcoal Soapstone & Statuario
Photos by: Sarita Coutts Photo & Design

 BLAINE architects
Jean Bai, Konstrukt Photo
Example of a 1960s vinyl floor and white floor kitchen design in San Francisco with an undermount sink, flat-panel cabinets, medium tone wood cabinets, quartz countertops, stainless steel appliances, an island and white countertops
Example of a 1960s vinyl floor and white floor kitchen design in San Francisco with an undermount sink, flat-panel cabinets, medium tone wood cabinets, quartz countertops, stainless steel appliances, an island and white countertops

 123 Remodeling Inc.
The client wanted a bigger shower, so we changed the existing floor plan and made there small tiny shower into an arched and more usable open storage closet concept, while opting for a combo shower/tub area. We incorporated art deco features and arches as you see in the floor tile, shower niche, and overall shape of the new open closet.
 Paper Moon Painting
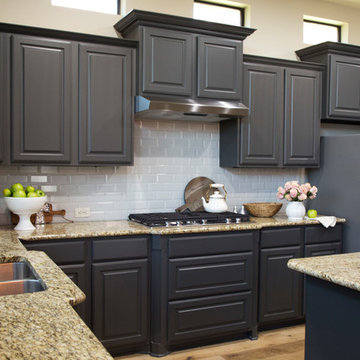
Large elegant dark wood floor and brown floor kitchen photo in Austin with an undermount sink, recessed-panel cabinets, gray cabinets, granite countertops, cement tile backsplash, stainless steel appliances and an island
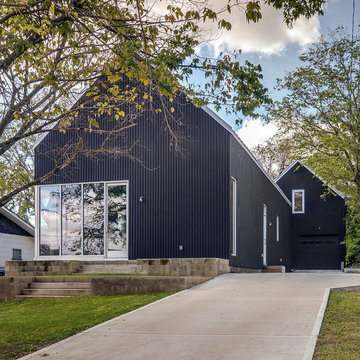


 Parlour & Palm
A modern-meets-vintage farmhouse-style tiny house designed and built by Parlour & Palm in Portland, Oregon. This adorable space may be small, but it is mighty, and includes a kitchen, bathroom, living room, sleeping loft, and outdoor deck. Many of the features - including cabinets, shelves, hardware, lighting, furniture, and outlet covers - are salvaged and recycled.
 User

UserExample of a mid-sized danish single-wall light wood floor, beige floor and exposed beam eat-in kitchen design in Toronto with a single-bowl sink, flat-panel cabinets, black cabinets, quartz countertops, white backsplash, ceramic backsplash, stainless steel appliances, an island and white countertops
25