
Search results for "Charcoal" in Home Design Ideas
 Henck Design LLC

In the master bedroom you’ll see soft charcoal linen drapes over top a navy blue black-out shade with a sizeable black leather tufted bench in front of the bedroom window’s fabulous Schuylkill views. We incorporated an organic charcoal gray wallpaper and large scale art to add volume to the space and prevent things from feeling “minimal”. The matching dresser and nightstands (in contrasting colors) with brushed gold details have a linen texture that unifies the upholstered bed and custom window treatments. We outfitted the spacious master bathroom with a large-scale custom mirror with antique gold finishes and contrasting wall colors and updated home accessories to complete the luxurious master bath.
 Studio Dearborn
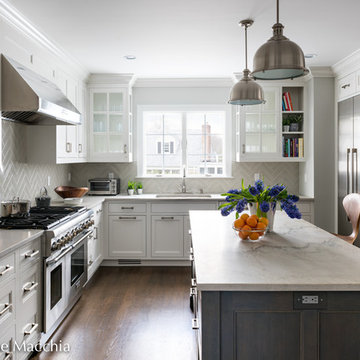
A young family moving from NYC to their first home in Westchester County found this delightful colonial in Larchmont New York. Studio Dearborn teamed up with Classic Construction Group to redesign space. They stole four feet from the adjacent family room to accommodate a new, classic white kitchen open to the family room. Kitchen design and custom cabinetry by Studio Dearborn. The inset cabinetry in Benjamin Moore White Heron is crafted from solid maple. The island is crafted from Rift sawn oak in a custom charcoal stain. White Macauba countertops give a soft earthy ambiance to the room. Cherner style stools are walnut veneer.
Contractor, Classic Construction Group. White Macauba countertops by Rye Marble and Stone. Appliances by Thermador; Cabinetry color: Benjamin Moore White Heron. Hardware by Hickory Hardware Studio collection. Backsplash tile by Adex Liso in Surf Gray. Photography Adam Kane Macchia.
 Olympic Kitchens

Example of a large trendy master slate floor freestanding bathtub design in Toronto with flat-panel cabinets, gray cabinets, white walls, a vessel sink and marble countertops
Find the right local pro for your project
 S. B. Long Interiors
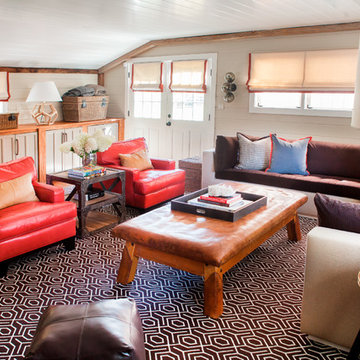
photography by Neil Landino
Transitional medium tone wood floor living room photo in New York with beige walls
Transitional medium tone wood floor living room photo in New York with beige walls
 Dillard-Jones Builders
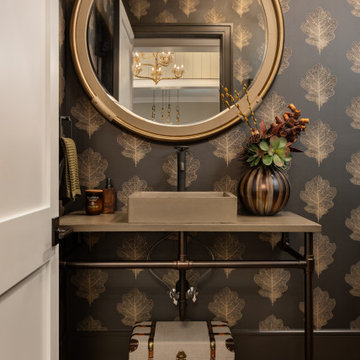
Mountain style medium tone wood floor, brown floor and wallpaper ceiling powder room photo in Other with black walls, a vessel sink and gray countertops
 Beyond the Box Design Collective

Marble shower with matching marble hand made floating marble vanities.
Bathroom - large contemporary master black floor and double-sink bathroom idea in Other with flat-panel cabinets, gray cabinets, beige walls, an undermount sink, a hinged shower door and a floating vanity
Bathroom - large contemporary master black floor and double-sink bathroom idea in Other with flat-panel cabinets, gray cabinets, beige walls, an undermount sink, a hinged shower door and a floating vanity
 Ball Homes
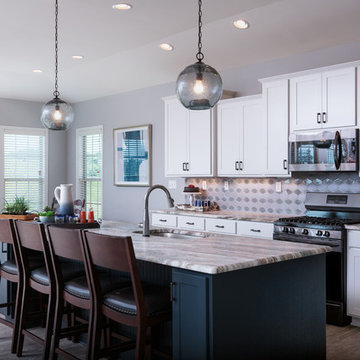
The Atkinson is a spacious ranch plan with three or more bedrooms. The main living areas, including formal dining, share an open layout with 10'ceilings. The kitchen has a generous island with counter dining, a spacious pantry, and breakfast area with multiple windows. The family rooms is shown here with direct vent fireplace with stone hearth and surround and built-in bookcases. Enjoy premium outdoor living space with a large covered patio with optional direct vent fireplace. The primary bedroom is located off a semi-private hall and has a trey ceiling and triple window. The luxury primary bath with separate vanities is shown here with standalone tub and tiled shower. Bedrooms two and three share a hall bath, and there is a spacious utility room with folding counter. Exterior details include a covered front porch, dormers, separate garage doors, and hip roof.


 LL Flooring

Gray is one of the hottest, new styles in flooring today, and Rock Creek Charcoal from Dream Home is the perfect way to get the look for less. The dark silver hue and strong wood-look graining is stylishly unique, while the top quality, 12mm laminate planks are exceptionally durable and versatile.
 Cabinet IQ of Ann Arbor
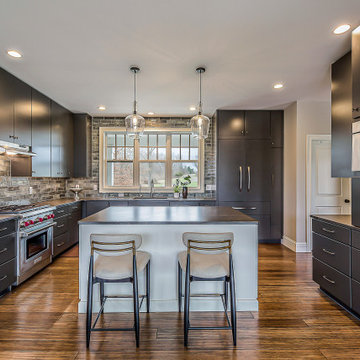
Clean, minimal kitchen with charcoal slab cabinetry and a white waterfall island, just outside Ann Arbor
Kitchen - contemporary kitchen idea in Detroit
Kitchen - contemporary kitchen idea in Detroit
 Virginia Tradition Builders LLC
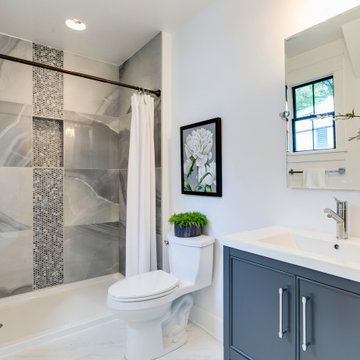
A striking porcelain tile wall with dramatic gray veining sets the tone in this modern guest bathroom. Vertical mosaic accents and a sleek built-in niche provide visual interest and functional detail in the spacious walk-in shower. The charcoal gray vanity is topped with a crisp white quartz counter, paired with modern chrome fixtures. Simple styling—like the tall blue vase, wooden soap pump, and delicate floral wall art—adds warmth without clutter. Matte black window trim and shower rod balance the clean aesthetic with bold contrast, resulting in a spa-like retreat that’s as beautiful as it is functional.
 Arta Building Contracting LLC
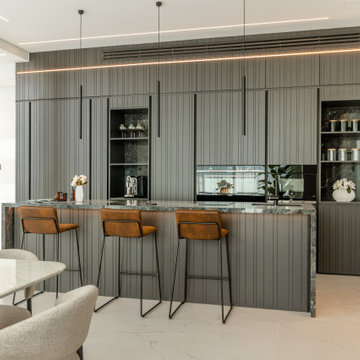
The kitchen creates the principal dark contrast within the pale open-plan ground floor. Full-height charcoal cabinetry with narrow vertical detailing conceals storage and integrated appliances. Stone-backed open niches provide display areas for glassware, canisters and a coffee machine. A dark stone island offers preparation space and informal seating for three, while caramel leather stools add warmth against the grey cabinetry. Linear pendant and ceiling lights align with the cabinet wall and island.
 R. Cartwright Design

The master bedroom bed is fully upholstered in custom fabric and made up with custom linen bedding, accented with a faux fur throw blanket in dark charcoal. Oil rubbed bronze sconces with paper shades are adjustable for reading in bed.
Heidi Zeiger
 Beth Haley Design

Inspiration for a contemporary mosaic tile floor and gray floor bathroom remodel in Nashville with shaker cabinets, black cabinets, purple walls, an undermount sink and white countertops

 Daniel Rodriguez
Daniel Rodriguez, Clear Photography
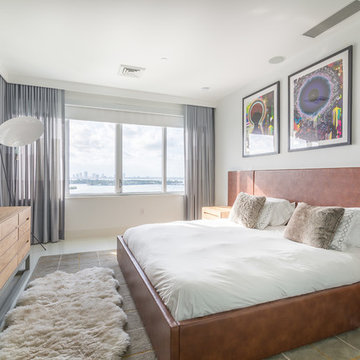
Inspiration for a mid-sized contemporary master bedroom remodel in Miami with white walls
Inspiration for a mid-sized contemporary master bedroom remodel in Miami with white walls
 City Homes, LLC

Bathroom - mid-sized transitional cement tile floor and gray floor bathroom idea in Minneapolis with gray cabinets, brown walls, a drop-in sink, marble countertops and gray countertops
 Brewster Home Fashions
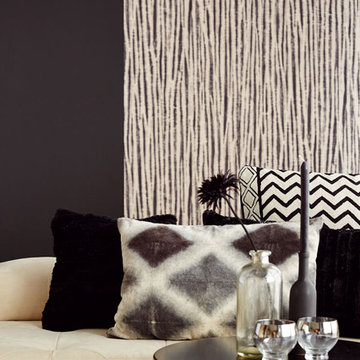
It will feel like summer all the time with this unique shibori wallpaper. A charcoal stripe adds a bold feel to the design and is counter balanced by hues of cream. A woven texture gives the look of textile.
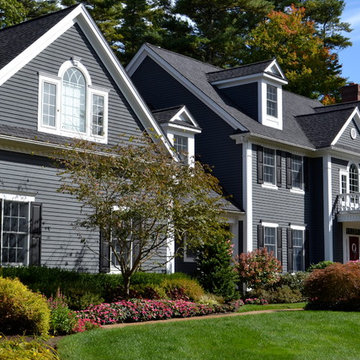
 Alpha Painting
Photo credits to Alpha Painting
Large elegant gray two-story wood exterior home photo in Boston with a shingle roof
Large elegant gray two-story wood exterior home photo in Boston with a shingle roof
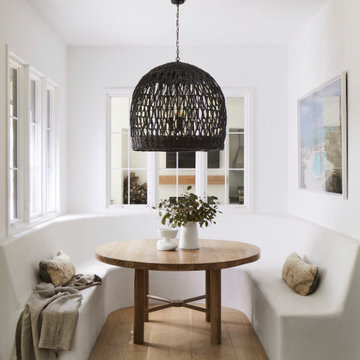


 Hart's Design
This beautiful little Craftsman in Credit River
Basic concept design is available on the website
https://www.hartsdesign.com/fullscreen-store-page/comp-jql1rjw5/6cdc53f4-ce3e-46f7-a96e-ea93be499bbb/1/%3Fi%3D1%26p%3Dkbm3w%26s%3Dstyle-jql30y7i
 ProTEK Painters

This photo really shows how the charcoal and gold paint colors highlight the shingle siding. This color is a great choice for emphasizing the natural charm and flexibility of wood as a surface. The natural surface of both the back steps and bench in the foreground stand in stark contrast. This greatly enhances the view of the charcoal and gold trim, while bringing them together.
26