
Search results for "Charcoal" in Home Design Ideas

 Blythe Interiors
This bathroom got a punch of personality with this modern, monochromatic design. Grasscloth wallpaper, new lighting and a stunning vanity brought this space to life.
Rug: Abstract in blue and charcoal, Safavieh
Wallpaper: Barnaby Indigo faux grasscloth by A-Street Prints
Vanity hardware: Mergence in matte black and satin nickel, Amerock
Shower enclosure: Enigma-XO, DreamLine
Shower wall tiles: Flash series in cobalt, 3 by 12 inches, Arizona Tile
Floor tile: Taco Melange Blue, SomerTile
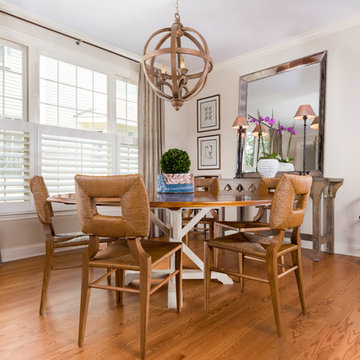
Inspiration for a mid-sized transitional light wood floor great room remodel in Chicago with beige walls and no fireplace

 Svetlana Hanzyy Design
Mid-sized transitional open concept carpeted and beige floor family room photo in Nashville with gray walls, no fireplace and a wall-mounted tv
Find the right local pro for your project

 ODS Architecture
A relaxing entertainment area becomes a pivot point around an existing two-sided fireplace leading to the stairs to the bedrooms above. A simple walnut mantle was designed to help this transition.


 Lola Interiors
Photo: Jessie Preza Photography

Inspiration for a large timeless white two-story clapboard exterior home remodel in Atlanta with a shingle roof and a black roof
Inspiration for a large timeless white two-story clapboard exterior home remodel in Atlanta with a shingle roof and a black roof

 TKS Design Group
Free ebook, Creating the Ideal Kitchen. DOWNLOAD NOW
We went with a minimalist, clean, industrial look that feels light, bright and airy. The island is a dark charcoal with cool undertones that coordinates with the cabinetry and transom work in both the neighboring mudroom and breakfast area. White subway tile, quartz countertops, white enamel pendants and gold fixtures complete the update. The ends of the island are shiplap material that is also used on the fireplace in the next room.

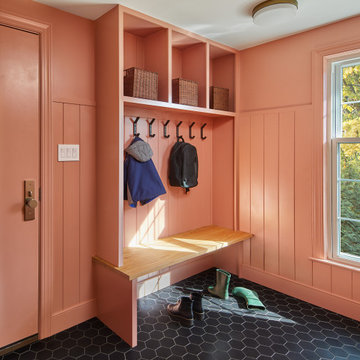
In the new mudroom, we used a fun porcelain tile on the floor to get a pop of pattern, and walnut accents add some warmth. Each child has their own cubby, and there is a spot for shoes below a long bench. Open shelving with spots for baskets provides additional storage for the room.
Designed by: Susan Klimala, CKBD
Photography by: LOMA Studios
For more information on kitchen and bath design ideas go to: www.kitchenstudio-ge.com




 Dura Supreme Cabinetry
This gray and transitional kitchen remodel bridges the gap between contemporary style and traditional style. The dark gray cabinetry, light gray walls, and white subway tile backsplash make for a beautiful, neutral canvas for the bold teal blue and yellow décor accented throughout the design.
Designer Gwen Adair of Cabinet Supreme by Adair did a fabulous job at using grays to create a neutral backdrop to bring out the bright, vibrant colors that the homeowners love so much.
This Milwaukee, WI kitchen is the perfect example of Dura Supreme's recent launch of gray paint finishes, it has been interesting to see these new cabinetry colors suddenly flowing across our manufacturing floor, destined for homes around the country. We've already seen an enthusiastic acceptance of these new colors as homeowners started immediately selecting our various shades of gray paints, like this example of “Storm Gray”, for their new homes and remodeling projects!
Dura Supreme’s “Storm Gray” is the darkest of our new gray painted finishes (although our current “Graphite” paint finish is a charcoal gray that is almost black). For those that like the popular contrast between light and dark finishes, Storm Gray pairs beautifully with lighter painted and stained finishes.
Request a FREE Dura Supreme Brochure Packet:
http://www.durasupreme.com/request-brochure
 CALSTONE
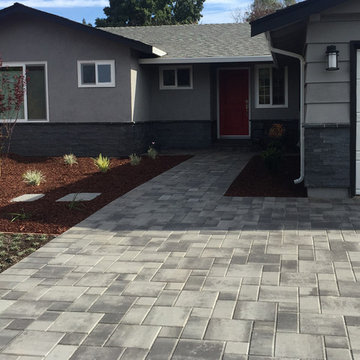
Mission: Gray Charcoal (direct sunlight and in the shadow)
Inspiration for a modern landscaping in San Francisco.
Inspiration for a modern landscaping in San Francisco.
 BGD&C Custom Homes

The third floor includes the children’s bedrooms with ensuite bathrooms, and a guest room with ensuite bath. One bedroom includes a loggia with standing seam metal cladding and concrete pavers.
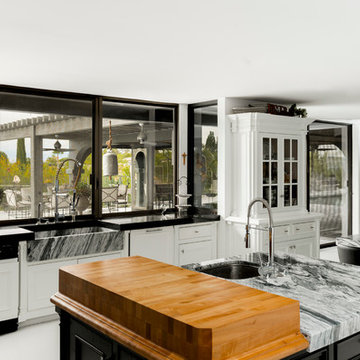
 VanDeWeghe Design
Inspiration for a large contemporary kitchen remodel in Los Angeles with a farmhouse sink and two islands
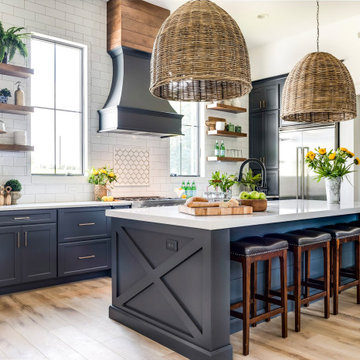
 Kith Kitchens
We love this new Kith kitchen designed by our friends and dealer in Brentwood, Tennessee - Brentwood Cabinets @brentwoodcabinets . The cabinets are shown in our Midnight color using Maple Benton doors. What an incredible match between the darker cabinets, a mix of open shelving, light colored walls and flooring.


 K.A. Atwood, Inc
Organic Modern kitchen in cabinetry combination of Natural Bamboo Veneer with black glaze and Charcoal paint grade slab doors. Sleek waterfall countertop integrated with Bamboo Veneer bar seating.



 Urban Bonfire

A cedar cladded cooking island decorates a lush backyard, complementing the natural scenery. Using an ultra-compact Dekton countertop adds a modern and functional touch to this classic kitchen, featuring gas and charcoal grills.
 O’Hara Interiors
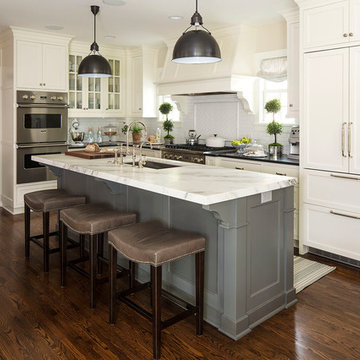
Martha O'Hara Interiors, Interior Design | Troy Thies, Photography
Kitchen - transitional kitchen idea in Minneapolis
Kitchen - transitional kitchen idea in Minneapolis
 Alba Kitchen and Bath - Hasbrouck Heights

Inspiration for a contemporary u-shaped dark wood floor and brown floor kitchen remodel in New York with an undermount sink, shaker cabinets, white cabinets, quartz countertops, white backsplash, subway tile backsplash, stainless steel appliances and a peninsula
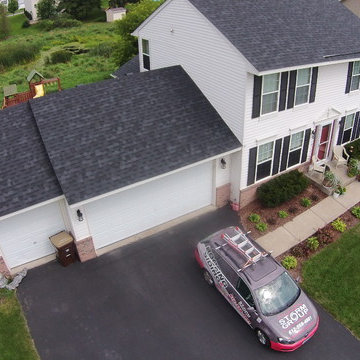
 Storm Group Roofing, LLC
GAF Timberline "Charcoal" Roofing in Maple Grove, MN. Very traditional, ultra dimensional look by GAF shingles.
Mid-sized elegant white two-story vinyl exterior home photo in Minneapolis
Mid-sized elegant white two-story vinyl exterior home photo in Minneapolis
27