
Search results for "Charcoal" in Home Design Ideas

 Nest Design Studio
Small transitional master medium tone wood floor and brown floor bedroom photo in Toronto with black walls and no fireplace

 Kenowa Builders
Stoffer Photography
Example of a mid-sized transitional enclosed and formal carpeted and gray floor living room design in Grand Rapids with blue walls, a standard fireplace and a plaster fireplace
Example of a mid-sized transitional enclosed and formal carpeted and gray floor living room design in Grand Rapids with blue walls, a standard fireplace and a plaster fireplace
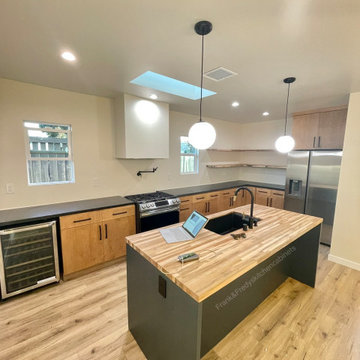
 Frank & Fredy's Kitchen Cabinets
This modern kitchen showcases sleek light-wood cabinetry with matte black hardware for a clean, contemporary look. A charcoal island with a butcher block top adds warmth and contrast, while open shelving and integrated lighting enhance the minimalist design. The layout provides ample lower storage and a seamless, functional flow. Custom cabinetry by Frank & Fredy’s Kitchen Cabinets, Los Angeles.
Find the right local pro for your project

 Element Home Builders
Example of a large transitional white two-story stucco house exterior design in Orlando with a tile roof
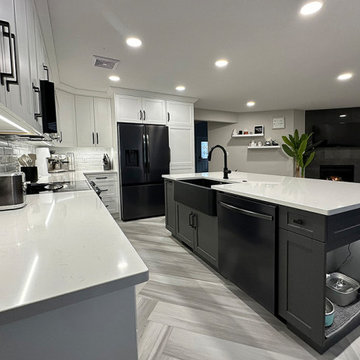
 Epic Industries Inc. - Cabinet Door Manufacturer 3
✨Elevating kitchen design, one masterpiece at a time! ✨
TBC General Contracting in Medicine Hat, AB takes craftsmanship to the next level by seamlessly integrating Epic Industries’ quality doors and drawers into their designs.
From sleek modern styles to timeless classics, TBC installs in a new build or transforms kitchen renovations into inviting, dynamic spaces that reflect homeowners’ unique tastes. With durable materials and expert craftsmanship, they don’t just build kitchens—they craft experiences!
This beautiful open kitchen design features Epic "Frosty White" and "Charcoal Grey" vinyl finishes on our Shaker 200 door design.
#KitchenCraftsmanship #TBCGeneralContracting #EpicIndustries #KitchenGoals #KitchenDesign

 Village Home Stores
Davenport, Iowa Quad Cities kitchen remodel featuring Hanstone Quartz counters, and a two-tone Koch Cabinet kitchen design in Prairie Fog and Charcoal Blue painted finishes. “Provincial” Italian Impressions Luxury Vinyl Plank and KitchenAid appliances also featured. Complete start to finish kitchen remodel by Village Home Stores.

 Hearth and Home Design Center - Portage
Inspiration for a mid-sized transitional formal and open concept dark wood floor and brown floor living room remodel in Grand Rapids with beige walls, a ribbon fireplace, a metal fireplace and no tv



 Avanity Corporation
Classical in style, the Thompson 49-inch combo boasts a timeless appeal that will enhance the beauty of any bathroom. Tasteful detailing enriches the sophisticated aesthetic that includes the choice of either a Charcoal Glaze or French White finish. A solid wood frame, dovetail construction and Black Bronze hardware speak to the quality craftsmanship of this collection.

 Jules Art of Living
Cherie Cordellos Commercial Photography
Example of a classic u-shaped dark wood floor and brown floor home bar design in San Francisco with shaker cabinets and black cabinets
Example of a classic u-shaped dark wood floor and brown floor home bar design in San Francisco with shaker cabinets and black cabinets

 Studio Miel
Photography: Stacy Zarin Goldberg
Example of a small eclectic l-shaped porcelain tile and brown floor open concept kitchen design in DC Metro with a farmhouse sink, shaker cabinets, blue cabinets, quartz countertops, white backsplash, ceramic backsplash, white appliances and an island
Example of a small eclectic l-shaped porcelain tile and brown floor open concept kitchen design in DC Metro with a farmhouse sink, shaker cabinets, blue cabinets, quartz countertops, white backsplash, ceramic backsplash, white appliances and an island
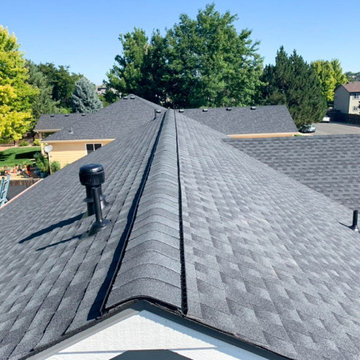
 WestPro Home Exteriors
WestPro installed a beautiful, and durable GAF Armorshield II Shingle for a homeowner in Mead, CO. The new roof included adding GAF Snow Country Ridge Vent, and GAF Intake Pro to improve the attic ventilation and energy efficiency of the home. This energy efficient, and hail resistant roof was installed in an attractive Charcoal Color. The new roof will improve the health, efficiency, and durability of this Colorado home for years to come.

 Pearson Design Group
Example of a mountain style l-shaped light wood floor and beige floor eat-in kitchen design with an undermount sink, flat-panel cabinets, medium tone wood cabinets, gray backsplash, mosaic tile backsplash, paneled appliances, an island and gray countertops

 Covenant LLC
Eat-in kitchen - mid-sized country slate floor and gray floor eat-in kitchen idea in Boston with a single-bowl sink, blue cabinets, limestone countertops, white backsplash, subway tile backsplash, stainless steel appliances and an island

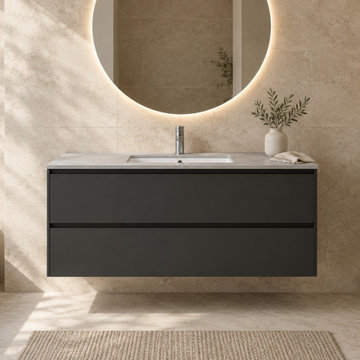
 JIA Mirror | Jiachuang LED Bathroom Mirrors
JV-S03 — 90 cm Charcoal Sintered-stone Vanity, paired with a round LED mirror for a coordinated bathroom design. Compare cabinet width, finish and mirror proportions for your residential or distributor range.
Product design application; final dimensions, materials, hardware, basin, tap and mirror inclusions are agreed in the quotation and drawing.
For a quotation, send model JV-S03, quantity, dimensions and destination city/country. WhatsApp: +86 182 3740 3679. Email: mirror@evbbc.com. Please mention Houzz.
Para cotizar: indique modelo JV-S03, cantidad, medidas y ciudad/país de destino. WhatsApp: +86 182 3740 3679. Indique que nos encontró en Houzz.
https://jiamirror.com/products/vanity-stone-charcoal-90
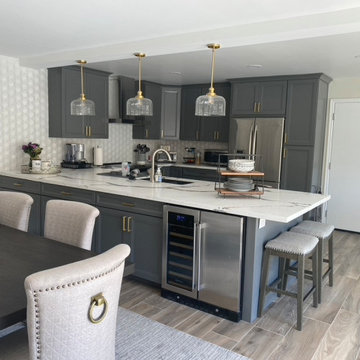
 Hunt's Kitchen Design
This modern kitchen features charcoal gray cabinetry paired with white quartz countertops and dramatic dark veining. A textured white hexagonal backsplash reflects light, while brushed gold pendant lights and satin brass pulls introduce warm metallic accents above the spacious central island.

 Atlanta Specialty Woods
Reclaimed barnwood fireplace wall surround with sleek reclaimed beam for mantel
Example of a mountain style family room design in Atlanta
Example of a mountain style family room design in Atlanta

 Cuppett Kilpatrick Architecture + Interior Design
A new home designed to fit its mid-century neighborhood
Whit Preston Photographer
Example of a minimalist one-story stone exterior home design in Austin with a shed roof
Example of a minimalist one-story stone exterior home design in Austin with a shed roof

 Marc Rutenberg Homes
Mid-sized transitional carpeted bedroom photo in Tampa with black walls and no fireplace
Mid-sized transitional carpeted bedroom photo in Tampa with black walls and no fireplace
 Avanity Corporation
Classical in style, the Thompson 49-inch combo boasts a timeless appeal that will enhance the beauty of any bathroom. Tasteful detailing enriches the sophisticated aesthetic that includes the choice of either a Charcoal Glaze or French White finish. A solid wood frame, dovetail construction and Black Bronze hardware speak to the quality craftsmanship of this collection.

 John Kraemer & Sons
Builder: John Kraemer & Sons | Photography: Landmark Photography
Family room - small modern open concept concrete floor family room idea in Minneapolis with beige walls, no fireplace, a stone fireplace and a wall-mounted tv
Family room - small modern open concept concrete floor family room idea in Minneapolis with beige walls, no fireplace, a stone fireplace and a wall-mounted tv
93