
Search results for "Charged" in Home Design Ideas

 Vesta Design Studio, LLC
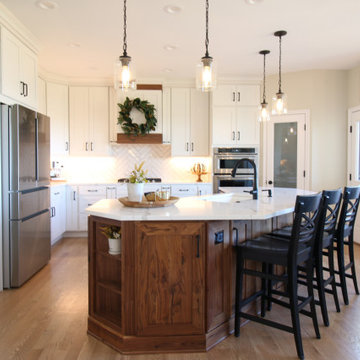
An elegant and warm modern farmhouse remodel of a kitchen, living, and laundry space with an added eating nook with window seat.
Kitchen pantry - mid-sized cottage l-shaped medium tone wood floor and brown floor kitchen pantry idea in Denver with a double-bowl sink, flat-panel cabinets, white cabinets, quartz countertops, white backsplash, porcelain backsplash, stainless steel appliances, an island and white countertops
Kitchen pantry - mid-sized cottage l-shaped medium tone wood floor and brown floor kitchen pantry idea in Denver with a double-bowl sink, flat-panel cabinets, white cabinets, quartz countertops, white backsplash, porcelain backsplash, stainless steel appliances, an island and white countertops

 27 Diamonds Interior Design
27 Diamonds is an interior design company in Orange County, CA. We take pride in delivering beautiful living spaces that reflect the tastes and lifestyles of our clients. Unlike most companies who charge hourly, most of our design packages are offered at a flat-rate, affordable price. Visit our website for more information: www.27diamonds.com
All furniture can be custom made to your specifications and shipped anywhere in the US (excluding Alaska and Hawaii). Contact us for more information.
Find the right local pro for your project

 Jane Vorbrodt
Example of a 1950s gender-neutral light wood floor nursery design in Vancouver with white walls

 Barrow Building Group
Mid-sized farmhouse dark wood floor and brown floor mudroom photo in Charleston
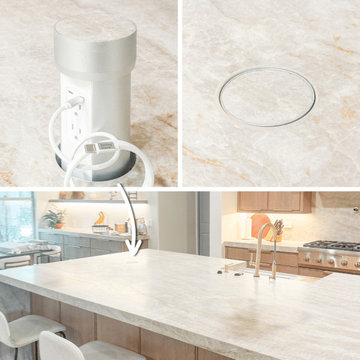
 OC Architectural Woodwork
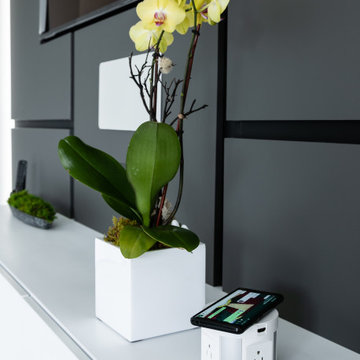
Pop up outlet and wireless cell phone charge
Trendy home design photo in Miami
Trendy home design photo in Miami

 Loop Interior Design Inc.
Rob Caleffi Fine-Art Photography
Kitchen - modern medium tone wood floor kitchen idea in Calgary with an undermount sink, flat-panel cabinets, medium tone wood cabinets and quartzite countertops
Kitchen - modern medium tone wood floor kitchen idea in Calgary with an undermount sink, flat-panel cabinets, medium tone wood cabinets and quartzite countertops

 WEST BAY HOMES real estate development
Mudroom + Laundry Room
Example of a transitional laundry room design in Minneapolis
Example of a transitional laundry room design in Minneapolis
 Jon Allen Fine Metal Art
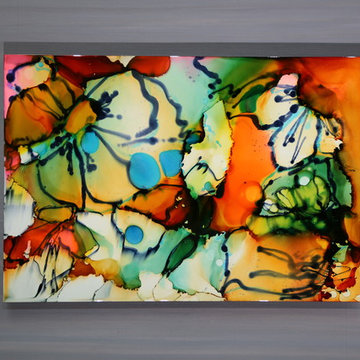
Tropics by Jon Allen is an abstract take on a nature inspired painting. It has a vaguely floral undertone but in very unexpected and delightful colors. Jon truly captures the spirit of the tropics with these beautiful, bright colors. Hand-painted on aluminum, this stunning abstract piece will complement any contemporary or modern, decor.
Number of Pieces: 1
Dimensions: 35" x 24" x 2" off the wall
Care & Cleaning: Clean with a soft cloth and plain soap & water
Other Features: Hardware is pre-installed for simple hanging and art will “float” 2” off the wall


 The Muir Showrooms
Shallow cabinets with a granite countertop comprise a handy coffee station in a tricky corner. One of the major benefits to Ultracraft cabinetry is the ability to make any dimensional modification at no additional charge.

 Showcase Kitchens
This granite counter top island is eat in for 2 with plenty of storage.
Enclosed kitchen - mid-sized transitional l-shaped light wood floor enclosed kitchen idea in Bridgeport with an undermount sink, recessed-panel cabinets, white cabinets, granite countertops, gray backsplash, glass tile backsplash, stainless steel appliances, an island and black countertops
Enclosed kitchen - mid-sized transitional l-shaped light wood floor enclosed kitchen idea in Bridgeport with an undermount sink, recessed-panel cabinets, white cabinets, granite countertops, gray backsplash, glass tile backsplash, stainless steel appliances, an island and black countertops

 CJ Paone AIA | Archipelago Workshop
Detail of one of the many retaining walls and planters created using board formed, cast in place concrete. Light source is a tiny bronze fixture inset into the concrete and containing a small LED bulb.

 TailorCraft Builders, Inc.
Eat-in kitchen - mid-sized transitional dark wood floor eat-in kitchen idea in Baltimore with an undermount sink, recessed-panel cabinets, white cabinets, granite countertops, gray backsplash, subway tile backsplash, stainless steel appliances and a peninsula

 Moss Yaw Design studio
Minimal grout lines at well-aligned fixtures create a sense of continuity at 24x24 rectified wall tiles. The dimensional tiles add a playful design element to the modern geometry of the mid century home.

 TIR Design Studio
The homeowners charged us to develop a landscape design for both the front and backyard of a brand new remodeled 1950s ranch house that takes advantage of the Coastal Traditional architecture style well asking us to use existing materials on the site wherever possible.
TÍR Design Studio ©2014 All Rights Reserved.

 Tile Trends, Inc.
Subway Tile-Herringbone
Inspiration for a mid-sized rustic l-shaped dark wood floor and brown floor eat-in kitchen remodel with a farmhouse sink, raised-panel cabinets, dark wood cabinets, quartz countertops, white backsplash, subway tile backsplash, stainless steel appliances, an island and beige countertops
Inspiration for a mid-sized rustic l-shaped dark wood floor and brown floor eat-in kitchen remodel with a farmhouse sink, raised-panel cabinets, dark wood cabinets, quartz countertops, white backsplash, subway tile backsplash, stainless steel appliances, an island and beige countertops

 Rochelle Cote Interior Design
Example of a transitional girl carpeted childrens' room design in Calgary with pink walls


181