
Search results for "Charged" in Home Design Ideas

 Terrell Lozada & Co
Hall bath medicine cabinet is concealed behind wall mirror. Bathroom outlet is inside medicine cabinet so toothbrushes can charge out of sight! Custom cabinet with heavy gage copper top. Drop in Kohler sink and faucet. Restoration Hardware sconces and towel bars.
photo: Terrell Lozada

 Global Garage - Concrete Coating Specialists
Garage workshop - large traditional attached two-car garage workshop idea in Denver
 Morgan Design Studio
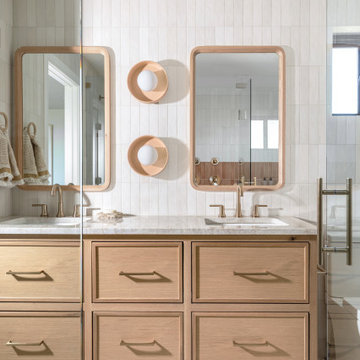
Example of a mid-sized danish master white tile and ceramic tile terrazzo floor and double-sink walk-in shower design in Salt Lake City with shaker cabinets, light wood cabinets, white walls, a drop-in sink, quartzite countertops, a hinged shower door, white countertops and a freestanding vanity
Find the right local pro for your project

 MAC Flooring & Interiors
Inspiration for a large timeless porcelain tile kitchen/dining room combo remodel in Orange County with beige walls
 Legrand, North America
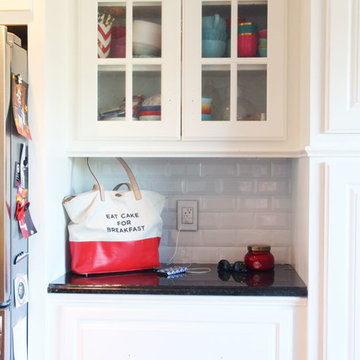
Rachel makes a pit stop to charge her devices without running upstairs or taking up additional outlets. Read more on her blog here: http://bit.ly/1TI9dr4

 Enigma Design
Really cool boys bedroom with pull out bed and acrylic desk. Built in lighting into the headboard with USB sockets for charging. Large drawers under bed along with pull out single bed on castors.

 Parcels Design Studio
Photography: Rickie Agapito Built by: S&W Kitchens
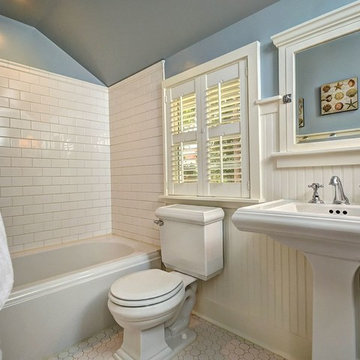
Working with old homes requires careful planning and selection of materials. The clients wanted to keep with the Arts and Crafts aesthetics of this 1923 bungalow. Modern conveniences such as a USB charging drawer, LED lighting, and interior cabinet storage options all help to bring this space together.

 KM Kitchen Design, LLC
JWD Imagery
Large transitional dark wood floor open concept kitchen photo in Denver with a farmhouse sink, shaker cabinets, white cabinets, quartz countertops, white backsplash, porcelain backsplash, stainless steel appliances, an island and white countertops
Large transitional dark wood floor open concept kitchen photo in Denver with a farmhouse sink, shaker cabinets, white cabinets, quartz countertops, white backsplash, porcelain backsplash, stainless steel appliances, an island and white countertops

 Blue Ribbon Millwork
The family command center has it all with alcoves for mail, charging stations and extra room for glassware.
 A&P Construction
cast iron tub was the second one put in by me, the first one had uneven feet which has impossible to level. kohler field authorized it to be destroyed on site with new one free of charge. have you ever destroyed a 300 lbs iron tub with a sleg hammer? Not fun . photo by matt proctor


 JAZ Design, Inc.
Example of a mid-sized classic u-shaped light wood floor and beige floor eat-in kitchen design in Boston with an undermount sink, raised-panel cabinets, white cabinets, quartzite countertops, multicolored backsplash, stone tile backsplash, stainless steel appliances, an island and beige countertops
 Docking Drawer
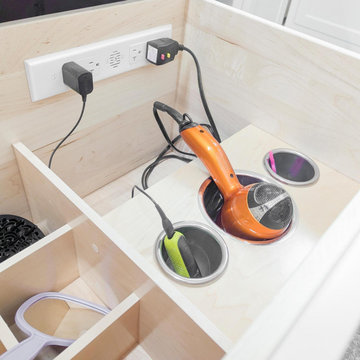
This primary bath features a compact 10-inch Docking Drawer with salon canisters and dividers, delivering hidden power and organized storage for styling tools while keeping counters clean and functional.

 Rae Muranski
Beautiful Cocoon entertainment unit from Spectral. This model as shown is equipped with the optional built in speaker system as well as iPod/iPhone charging dock.

 Renovisions
These South Shore homeowners desired a fresh look for their kitchen that was efficient and functional with a design worthy of showing off to family and friends. They also wished for more natural light, increased floor area and better countertop work space allowing for ease of preparation and cooking. The Renovisions team began the remodel by installing a larger (5’) window over the sink area which overlooks the beautiful backyard. Additional countertop workspace was achieved by utilizing the corner and installing a GE induction cooktop and stainless steel hood. This solution was spot on spectacular!
Renovisions discussed the importance of adding lighting fixtures and the homeowners agreed. Under cabinet lighting was installed under wall cabinets with switch as well as two pendants over the peninsula and one pendant over the sink. It also made good design sense to add additional recessed ceiling fixtures with LED lights and trims that blend well with the ceiling.
The project came together beautifully and boasts gorgeous shaker styled cherry cabinetry with glass mullian doors. The separate desk area serves as a much needed office/organizational area for keys, mail and electronic charging.
A lovely backsplash of Tuscan-clay-look porcelain tile in 4”x8” brick pattern and diagonal tile with decorative metal-look accent tiles serves an eye-catching design detail. We created interest without being overdone.
A large rectangular under-mounted ‘chef’ sink in stainless steel finish was the way to go here to accommodate larger pots and pans and platters. The creamy color marble like durable yet beautiful quartz countertops created a soft tone for the kitchens overall aesthetic look. Simple, pretty details give the cherry cabinets understated elegance and the mix of textures makes the room feel welcoming.
Our client can’t wait to start preparing her favorite recipes for her family.


 R|House Design Build
Custom barn door
Inspiration for a large timeless master dark wood floor and brown floor bedroom remodel in Minneapolis with gray walls
Inspiration for a large timeless master dark wood floor and brown floor bedroom remodel in Minneapolis with gray walls



 Built To Perfection Inc.
Example of a large transitional u-shaped medium tone wood floor and brown floor eat-in kitchen design in Los Angeles with a farmhouse sink, shaker cabinets, white cabinets, quartzite countertops, multicolored backsplash, ceramic backsplash, stainless steel appliances, a peninsula and white countertops
183