
Search results for "Charged" in Home Design Ideas
 J. Henry Designs
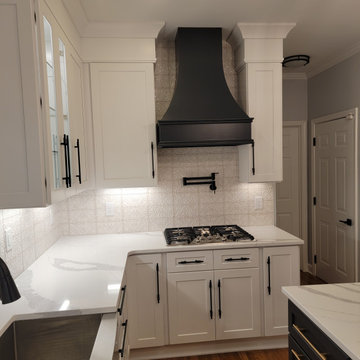
Here's a great closeup of the wood hood and stacked molding to the ceiling. This kitchen has 9 foot ceiling and in the old design the space above the cabinets was nothing but a dust catcher.


 Illuminee Lighting
The kids will love making a tent & reading a book with this small lantern.
Small portable light for indoor or outdoor use provides 10-20 hours of light.
- Internal battery charges from a USB.
- 3 settings
- White Oak veneer handle
- Tilting shade to direct light
Find the right local pro for your project

 User
Example of a large classic u-shaped medium tone wood floor and brown floor eat-in kitchen design in Detroit with an island, an undermount sink, flat-panel cabinets, green cabinets, quartz countertops, beige backsplash, mosaic tile backsplash, stainless steel appliances and beige countertops


 STANDOUT Creative Design/ formally You Faux Girl!
Summer Savin
textured grass cloth look of Phillip Jeffries wallpaper, without the price! Ceiling vent painted in same finish to blend with finish.
Inspiration for a small modern medium tone wood floor powder room remodel in Charlotte with beige walls
Inspiration for a small modern medium tone wood floor powder room remodel in Charlotte with beige walls

 Mark Mobley Architecture
Mid-sized arts and crafts front porch idea in Baltimore with decking and a roof extension

 herron + partners
David Herron was the design architect for this project while at another firm. Tom Proebstle, partner-in-charge.
Living room - mid-sized contemporary loft-style concrete floor and gray floor living room idea in Kansas City with brown walls, no fireplace and no tv
Living room - mid-sized contemporary loft-style concrete floor and gray floor living room idea in Kansas City with brown walls, no fireplace and no tv

 RAMSAY GOURD ARCHITECTS
Jeremy Gantz
Charged with the challenge to create and addition to the family's lakefront home, we integrated local materials and finishes in a composition that creates a sense of place and a natural extension to the home. The incredible craftsmen at Redhouse Builders did a remarkable job of bringing our vision to life!
 RAMSAY GOURD ARCHITECTS
Jeremy Gantz
Charged with the challenge to create and addition to the family's lakefront home, we integrated local materials and finishes in a composition that creates a sense of place and a natural extension to the home. The incredible craftsmen at Redhouse Builders did a remarkable job of bringing our vision to life!

 Sarah Evers Hoffman Interior Design
Serene master bathroom with a silver cross cut travertine floor and counter top. The two person shower has one fixed shower head and one shower bar. This is a steam shower with optional aromatherapy. The walnut cabinets provide a striking contrast. The medicine chest have interior electric plugs for charging a toothbrush or razor.

 Kelsey Leigh Design Co.
Living room - large transitional open concept light wood floor and brown floor living room idea in Oklahoma City with white walls, a standard fireplace, a concrete fireplace and a tv stand

 St John Designs
We opened up the family room space to the kitchen by framing out five pass-thru windows. The walkway to the kitchen is framed with modern custom shelving to house my gallery finds. The stained glass pieces are a collection of our travels. The antique airmore in the corner serves as our coffee station as well as our charging station.

 Alexander Butler | Design Services, LLC
This is a view of the closet side of the Bedroom in our Master Suite Reconfiguration Project in Tribeca. Custom Applied Trim was installed throughout, including on the Closet Doors which are detailed to match exactly the opposite wall of fixed panels. We had space within the walls, so midstream in the project our talented and thoughtful GC (LW Construction) asked if the client would like a bookshelf niche. He provided that free of charge because he thought that was a better use and look for the space!
Frankfort Articulating Wall Lights were used on either side of the bed in Antique Brass, and a Bubble Chandelier from the Light Factory was installed overhead
 RAMSAY GOURD ARCHITECTS
Jeremy Gantz
Charged with the challenge to create and addition to the family's lakefront home, we integrated local materials and finishes in a composition that creates a sense of place and a natural extension to the home. The incredible craftsmen at Redhouse Builders did a remarkable job of bringing our vision to life!
 Martin Bros. Contracting, Inc.
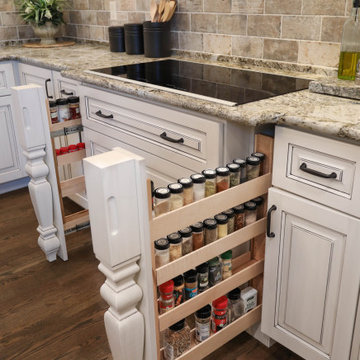
Beautiful kitchen remodel that included moving the location of appliances and adding a large wall of pantry cabinets. Perimeter cabinets are Simply White with a Soft Gray Glaze. Island cabinet is Chelsea Gray with a Portabella Glaze. Monterrey Tile Company, Chicago Series-South Side porcelain stoneware tile on the backsplash.
Cabinetry includes rollouts, mixer lift, dog food storage, double waste basket rollout, spice pull-outs, corner drawers, custom range hood, blind corner storage, charging station in end cabinet, and double tiered silverware drawer storage. Paneled front appliances. Bosch Induction Cooktop, Zephyr Hood Insert, Bosch Microwave Drawer, Bosch Dishwasher, Bosch Double Oven, Subzero French Door Refrigerator.
General Contracting by Martin Bros. Contracting, Inc.; Cabinetry by Hoosier House Furnishing, LLC; Photography by Marie Martin Kinney.

 Stebnitz Builders, Inc.
This busy family needed a space where they could keep all their shoes, jackets, backpacks, hats, mittens and sports equipment from cluttering the floor each day as they came home from school. They also wanted a homework zone where the kids could focus, have a flat surface for writing and that also contained charging stations for their laptops and tablets. Jeff Auberger listened to their needs and came up with this solution for the family. Now each child has their own cubby and area to do their homework with these custom built cabinets and work zone.

 MRF Construction, Inc.
The mudroom has a separate entrance to the back yard and a recessed nook by the door for shoe and coat storage. An old ironing board cabinet from the kitchen was repurposed for keys, wallets and a charging station for cell phones. A full height pantry was added to the mudroom for overflow food storage. The mudroom also has a washer and dryer, a large sink, a second dishwasher and a large countertop perfect for folding laundry or cleaning up after a get together.

 Centered Interiors
Eat-in kitchen - small transitional l-shaped medium tone wood floor eat-in kitchen idea in Louisville with a single-bowl sink, recessed-panel cabinets, green cabinets, quartzite countertops, gray backsplash, stone slab backsplash, stainless steel appliances, a peninsula and gray countertops

 Furniture Art + Design
Natural live edge and solid ash bedside tables with easy cleat mounting hardware. These tables are adorned with electrical outlets for easy access charge up. These locally sourced materials help to create a minimal, but modern decor for all interiors.
184