
Search results for "Charged" in Home Design Ideas
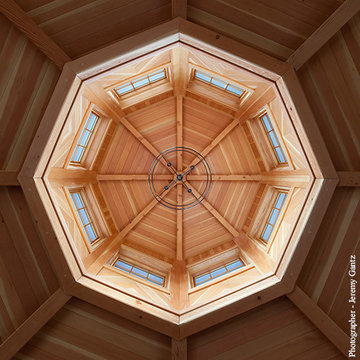
 RAMSAY GOURD ARCHITECTS
Jeremy Gantz
Charged with the challenge to create and addition to the family's lakefront home, we integrated local materials and finishes in a composition that creates a sense of place and a natural extension to the home. The incredible craftsmen at Redhouse Builders did a remarkable job of bringing our vision to life!
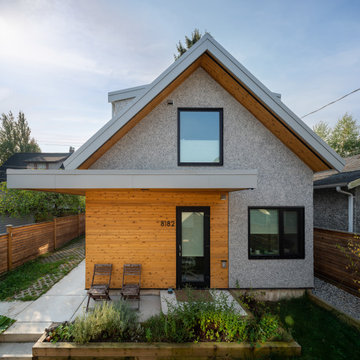
 Smithwood Builders Inc.
Laneway home featuring pebble dash stucco and cedar horizontal siding with black aluminum windows. The interior has a loft-like design with bedrooms on the lower lever and the main living area on the upper level.

 Details Home Services
Inspiration for a transitional ceramic tile kitchen remodel in DC Metro with an undermount sink, flat-panel cabinets, light wood cabinets, granite countertops, black backsplash, glass tile backsplash and black appliances
Find the right local pro for your project


 Kiyohara Moffitt
Steam shower with window in clear "view" mode
Rick Ueda, photographer
Inspiration for a coastal bathroom remodel in Los Angeles
Inspiration for a coastal bathroom remodel in Los Angeles

 KC Wood
Custom Kitchen Island in Leawood, KS. Features full height double trash pullout, drawer storage and rollout tray. Seating for 5 people. Paneled end with fluted posts.

 exclusivelytodesign
This Downtown Miami dining room was transformed from a small, underused 9-by-9-foot space into a custom dining, work, and storage flex room for a family traveling between London and Miami. Exclusively To Design created a built-in banquette with concealed storage beneath the cushion, integrated USB charging behind the back cushion, custom tower storage, and an expanded dining table so the compact bayfront condo could support family meals, remote work, entertaining, and extended stays.

 herron + partners
David Herron was the design architect for this project while at another firm. Tom Proebstle, partner-in-charge.
Living room - contemporary loft-style and formal concrete floor and gray floor living room idea in Kansas City with brown walls, no fireplace and no tv
Living room - contemporary loft-style and formal concrete floor and gray floor living room idea in Kansas City with brown walls, no fireplace and no tv

 Furniture Art + Design
Natural live edge and solid ash bedside tables with easy cleat mounting hardware. These tables are adorned with electrical outlets for easy access charge up. These locally sourced materials help to create a minimal, but modern decor for all interiors.
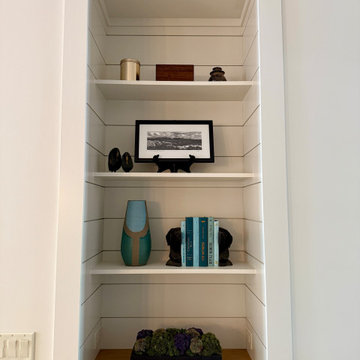
 Burrow & Nest
The builder designed a custom bookcase, built into the wall. Shiplap was chosen to reflect the element in the dining room across the open floor plan. A quartz solitaire adds character over a typical recessed light. Outlets were installed to allow this area to serve as a charging station for the clients.

 Peter Bartels, Interior Designer
In order to make the room feel larger, a corner banquette was installed to save floor space. The lacquered cabinet with a quartz top was designerd for the Client's storage needs with a hidden trash compartment. The dining table is a Sarrinen table base with a quartz top. The custom cabinet in the foreground next to the sofa was designed for charging electronic devisies and connecting to HDMI cables.
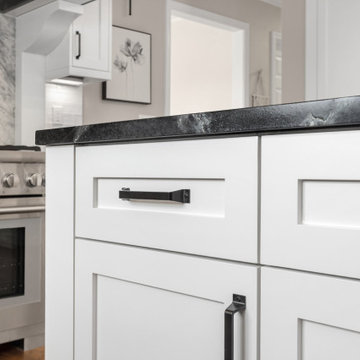
 Northland Design & Build
Eat-in kitchen - transitional medium tone wood floor and brown floor eat-in kitchen idea in Portland with a farmhouse sink, shaker cabinets, white cabinets, soapstone countertops, white backsplash, stainless steel appliances, an island and black countertops

 Parcels Design Studio
Photography: Rickie Agapito Built by: S&W Kitchens
Working with old homes requires careful planning and selection of materials. The clients wanted to keep with the Arts and Crafts aesthetics of this 1923 bungalow. Modern conveniences such as a USB charging drawer, LED lighting, and interior cabinet storage options all help to bring this space together.

 Metropolis Design Group
The right mix of finishes and color make this 1920's kitchen a vibrant space to work in. Featuring Absolute Black granite, Carrara marble, and hard rock maple butcher block-a wonderful blend of the right surfaces in the right location..
 ShedsPA
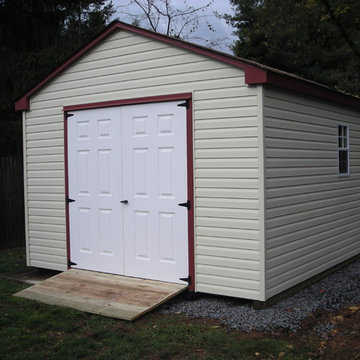
This large A-Frame with vinyl siding comes pre-assembled and ready to use. If need be, we can build the structure on your property for a small additional charge. When you upgrade to the vinyl siding, the fiberglass slab doors are included.

 Encore Construction
We wanted a place to display all of their collectible mugs yet still have a charging location and additional hidden storage.
OnSite Studios
Kitchen - transitional light wood floor and brown floor kitchen idea in Boston with an undermount sink, flat-panel cabinets, white cabinets, granite countertops, multicolored backsplash, metal backsplash, stainless steel appliances and an island
Kitchen - transitional light wood floor and brown floor kitchen idea in Boston with an undermount sink, flat-panel cabinets, white cabinets, granite countertops, multicolored backsplash, metal backsplash, stainless steel appliances and an island

 Jennifer Butler Design
In the former two-car garage, a draw-dropping transformation. This bright, modern custom kitchen is full service, and ready for the large family of 8 to gather together, with an ample island. A new charging and message center (to the right) keeps the parents and kids organized. Our custom cabinetry designs were realized by Woodways.

 PrintMySpace
Buy Serene Radha Krishna Wall Art Online. Great Quality Canvas Wall Art, Canvas Print from printmyspace.com. Browse for a large range of options on www.etsy.com/shop/printmyspace. Available framed and ready to hang. Free Shipping to USA, UK, Canada. Very low shipping charges to Australia and Europe.
 Fulkra
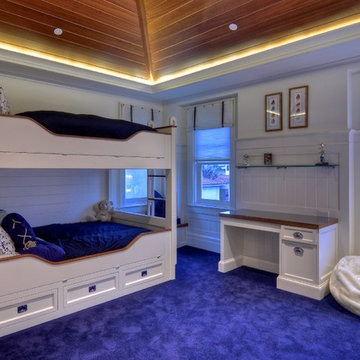
This nautical themed room displays Fulkra's LED lighting and smart device control, motorized shades and smart / privacy glass.
Inspiration for a coastal home design remodel in Orange County
Inspiration for a coastal home design remodel in Orange County

 Alair Homes Aurora Newmarket
This stunning bungalow with fully finished basement features a large Muskoka room with vaulted ceiling, full glass enclosure, wood fireplace, and retractable glass wall that opens to the main house. There are spectacular finishes throughout the home. One very unique part of the build is a comprehensive home automation system complete with back up generator and Tesla charging station in the garage.
186