
Search results for "Charged" in Home Design Ideas

 Metropolis Design Group
Contrasting olive green island calls for attention against the white perimeter cabinets. Hard rock maple butcher block top with oil finish adds space for a second chef in addition to creating a warm central gathering space

 Grenier Construction
Side View of closet to capture outside patio which also connecs to formal dining room
Master Bedroom:
Created new custom closet space and pony wall for bed. Pony wall is complete with outlet and switch (on both sides) so the owners don't have to get out of bed to turn off the dreaded lights. Bottom socket (not connected to switch) is used for phone charging.
 Mirage Pool n' Spa
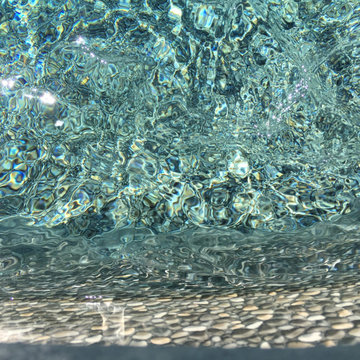
Gold Pebble brown liner, custom shaped Pacific Pools Graphex polymer wall, vinyl lined swimming pool.
Find the right local pro for your project

 Alair Homes Aurora Newmarket
This stunning bungalow with fully finished basement features a large Muskoka room with vaulted ceiling, full glass enclosure, wood fireplace, and retractable glass wall that opens to the main house. There are spectacular finishes throughout the home. One very unique part of the build is a comprehensive home automation system complete with back up generator and Tesla charging station in the garage.

 Legacy Glass Studios
Custom leaded glass panel for small window in master closet
Glass: baroque and mouth-blown rondels
Lead: 3/16" rounded
Size: 1 @ ~"30" x 12" x 1/4" thick
*This product was commissioned and made-to-order. If you're interested in this design, let's chat! We can recreate it for you to your specified dimensions, or we can discuss any design changes you'd like, as well as additional options for materials (glass texture, color, lead size, etc.). Reach out to hello@legacyglass.com to get started!
 Imagery Custom
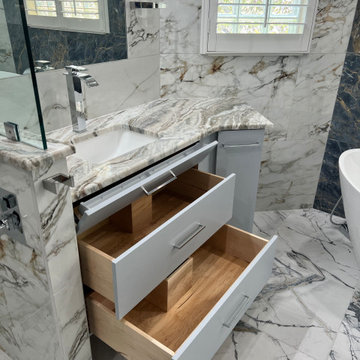
Custom floating drawer only vanity cabinets with "in-Drawer-Power". We have built these cabinets to maximize storage and convenience. No lost items in the car of these! Leave the electric razor charging, electric toothbrush, or keep your hairdryer plugged in for efficient hairstyling. Custom solid maple dovetailed drawers with notched areas to clear the vanity drain line and water supplies.

 Copper Leaf Interior Design Studio
Rick Lee Photography
Inspiration for a mid-sized eclectic home design remodel in Columbus
Inspiration for a mid-sized eclectic home design remodel in Columbus

 Hjem Med Stil
Heng tre like kulependler i en gruppe, og du får en fin og nyttig dekorasjon.
Example of a small trendy single-wall enclosed kitchen design with a double-bowl sink, flat-panel cabinets, light wood cabinets, laminate countertops, white backsplash, ceramic backsplash, stainless steel appliances and no island
Example of a small trendy single-wall enclosed kitchen design with a double-bowl sink, flat-panel cabinets, light wood cabinets, laminate countertops, white backsplash, ceramic backsplash, stainless steel appliances and no island
 Christopher Michael Interiors
Element Photography
www.elementphotonj.com
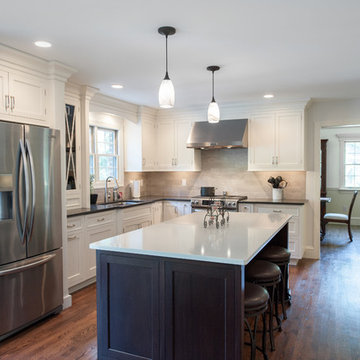
Mid-sized transitional kitchen photo in Philadelphia
Mid-sized transitional kitchen photo in Philadelphia

 Bella Homes Inc
This oversize 5 car garage features high and vaulted ceilings should one want to install lifts to which you can fit 10 cars. Hydronic in-floor heating keeps this garage at the perfect temperature all year round. Epoxy floors, in-floor drains, 220v plugs for electric cars charging stations or lifts, water bib, vac-u-flo, and custom cabinetry and even a dog wash shower make this the ultimate garage.

 WS Design
The custom cabinetry comes complete with a hidden pantry, closed-off baking area, hidden printer/charging station, and many other organizational accessories!


 N Sabella Inc
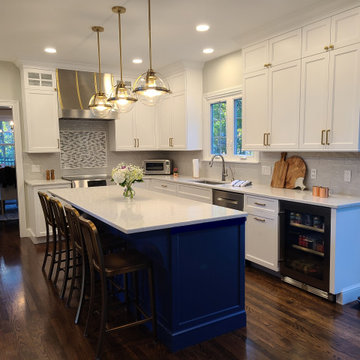
Inspired by Cape styles, this new Natick client desired an updated look with a better traffic pattern that was more open with smarter storage. By removing the peninsula, island seating reduced their sons fighting because now they weren’t competing for stools. They also fulfilled their dream of a coffee bar. The stove, backsplash and attractive hood are now a beautiful focal point from the family room view. They worked with our partner, Amany Design Studio, to select a clean, seamless look. This busy family now has a hidden command central and charging station. Custom-designed, pull-out shelving created organization and maximum storage within the new cabinets.

 Centered Interiors
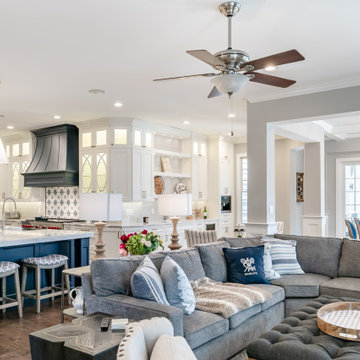
Huge transitional l-shaped porcelain tile and multicolored floor enclosed kitchen photo in Louisville with an undermount sink, recessed-panel cabinets, medium tone wood cabinets, quartz countertops, white backsplash, stone slab backsplash, stainless steel appliances, two islands and white countertops

 William Finnerty Architect, LLC
This space was part of the former kitchen. Just off the back door entry, this space connects the laundry room and powder room to the back door and new addition. We designed just the right amount of space for shelving backpacks and a charging station, and left room for a bench below the hooks.
Photo by Greg Premru

 Christopher Michael Interiors
Element Photography
www.elementphotonj.com
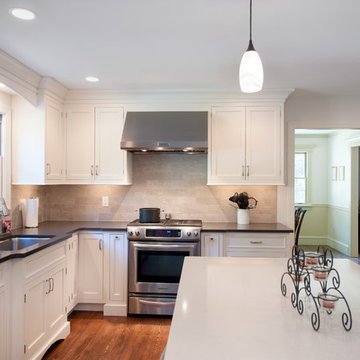
Inspiration for a mid-sized transitional kitchen remodel in Philadelphia
Inspiration for a mid-sized transitional kitchen remodel in Philadelphia


 Schweitzer Design & Build, Inc.
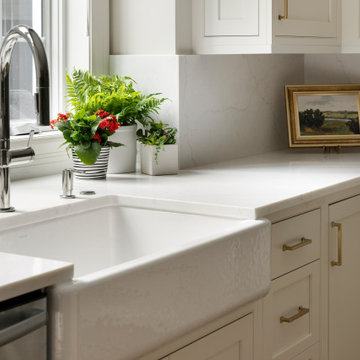
Inspiration for a huge cottage l-shaped light wood floor and multicolored floor kitchen pantry remodel with a farmhouse sink, shaker cabinets, blue cabinets, quartz countertops, white backsplash, ceramic backsplash, stainless steel appliances, an island and white countertops

197