
Search results for "Charged" in Home Design Ideas

 Homestead Kitchens
U-shaped light wood floor kitchen photo in Boston with an undermount sink, flat-panel cabinets, quartz countertops, marble backsplash, an island and white countertops

 Schweitzer Design & Build, Inc.
Huge country l-shaped light wood floor and multicolored floor kitchen pantry photo with a farmhouse sink, shaker cabinets, blue cabinets, quartz countertops, white backsplash, ceramic backsplash, stainless steel appliances, an island and white countertops

 Grandin Road
Our Umbrella Patio Light clamps discreetly onto your outdoor umbrella’s pole to shine a little light whenever you’re entertaining alfresco. Enjoy up to 6 hours of light per charge from the rechargeable batteries (charger included). The energy-saving LED lights offer up to 30,000 hours of lifetime use. This conveniently compact style is designed with a subtle, bronze color casing. Will fit poles up to 2" in diameter.
Find the right local pro for your project
 Homestead Kitchens
Kitchen - u-shaped light wood floor kitchen idea in Boston with an undermount sink, flat-panel cabinets, quartz countertops, marble backsplash, an island and white countertops
 Sterling Homes & Construction LLC
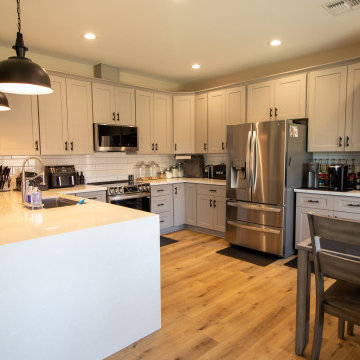
We just completed this beautiful kitchen remodel in Tolleson, Arizona. It has been complete with brand new flooring, cabinets, countertops, and appliances. We added more cabinet space with the extended pantry as well as cabinets underneath the extended bar. We completed the bar with a beautiful waterfall countertop and implemented a pop-up outlet that also supports wireless charging.

 Grassroots Design & Build Inc.
JVL Photography
Inspiration for a mid-sized transitional u-shaped medium tone wood floor staircase remodel in Ottawa with a farmhouse sink, recessed-panel cabinets, blue cabinets, quartzite countertops, gray backsplash, stone tile backsplash and stainless steel appliances
Inspiration for a mid-sized transitional u-shaped medium tone wood floor staircase remodel in Ottawa with a farmhouse sink, recessed-panel cabinets, blue cabinets, quartzite countertops, gray backsplash, stone tile backsplash and stainless steel appliances

 I.M. Contracting, Ltd.
Gorgeous kitchen remodel in Exton, PA. Customer selected Fieldstone, Amaretto with light distress Island Cabinetry. Six piece crown molding . Colonial Gold granite in leathers finish on island. Jet-black granite perimeter counter top in leather finish. Solid maple secondary top on island. Hand finished crackle back splash subway tile. Blanco undermount sink. Grohe faucet. Custom cabinetry hardware. Recessed lighting accented with hammered glass globes over the island. USB charging ports.

 Kitchen & Bath Design + Construction
This entrance/landing space serves as a place for mail and a charging station for the family’s various devices. Photo by Chrissy Racho.
Inspiration for a transitional linoleum floor eat-in kitchen remodel in Bridgeport with a farmhouse sink, shaker cabinets, white cabinets, wood countertops, multicolored backsplash, stone tile backsplash, stainless steel appliances and a peninsula
Inspiration for a transitional linoleum floor eat-in kitchen remodel in Bridgeport with a farmhouse sink, shaker cabinets, white cabinets, wood countertops, multicolored backsplash, stone tile backsplash, stainless steel appliances and a peninsula

 User
Stairs in honed Pietra d'Avola and wall in Raw texture from Salvatori
Pepe Fotografia
Staircase - contemporary staircase idea in Turin
Staircase - contemporary staircase idea in Turin

 Berriz Design Build Group
Greg Hadley
Large trendy women's carpeted walk-in closet photo in DC Metro with raised-panel cabinets and white cabinets
Large trendy women's carpeted walk-in closet photo in DC Metro with raised-panel cabinets and white cabinets

 Cederberg Kitchens & Renovations
After picture of new kitchen - Photo by Scott Van Manen
Example of a cottage kitchen design in Raleigh
Example of a cottage kitchen design in Raleigh

 Renovisions
These South Shore homeowners desired a fresh look for their kitchen that was efficient and functional with a design worthy of showing off to family and friends. They also wished for more natural light, increased floor area and better countertop work space allowing for ease of preparation and cooking. The Renovisions team began the remodel by installing a larger (5’) window over the sink area which overlooks the beautiful backyard. Additional countertop workspace was achieved by utilizing the corner and installing a GE induction cooktop and stainless steel hood. This solution was spot on spectacular!
Renovisions discussed the importance of adding lighting fixtures and the homeowners agreed. Under cabinet lighting was installed under wall cabinets with switch as well as two pendants over the peninsula and one pendant over the sink. It also made good design sense to add additional recessed ceiling fixtures with LED lights and trims that blend well with the ceiling.
The project came together beautifully and boasts gorgeous shaker styled cherry cabinetry with glass mullian doors. The separate desk area serves as a much needed office/organizational area for keys, mail and electronic charging.
A lovely backsplash of Tuscan-clay-look porcelain tile in 4”x8” brick pattern and diagonal tile with decorative metal-look accent tiles serves an eye-catching design detail. We created interest without being overdone.
A large rectangular under-mounted ‘chef’ sink in stainless steel finish was the way to go here to accommodate larger pots and pans and platters. The creamy color marble like durable yet beautiful quartz countertops created a soft tone for the kitchens overall aesthetic look. Simple, pretty details give the cherry cabinets understated elegance and the mix of textures makes the room feel welcoming.
Our client can’t wait to start preparing her favorite recipes for her family.
 Homestead Kitchens
Example of an u-shaped light wood floor kitchen design in Boston with an undermount sink, flat-panel cabinets, quartz countertops, marble backsplash, an island and white countertops

 Joe Cornfield's Wallpaper & Window Treatments
Gorgeous Roman shades, using the customer's own fabric..they really brighten up this dining room in West Hartford!...these Roman shades are cordless, which means they're totally child-friendly...let Jerry show you what he can do for your special room...as always, consultation, measuring, and installation are free of charge!

 Saree Parry Design - Decorating Den Interiors
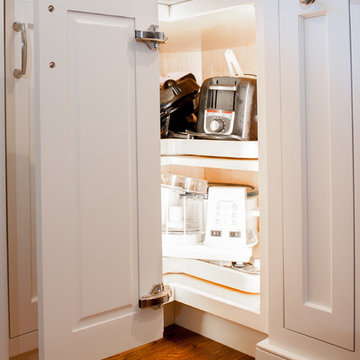
When our client envisioned a change for their home, the aspiration was to convert their uninspiring master bedroom into a tranquil sanctuary reminiscent of a wellness spa. By immersing ourselves in their vision, we brought the room to life, seamlessly uniting functionality and style.

 Christopher Michael Interiors
Element Photography
www.elementphotonj.com
Home design - mid-sized transitional home design idea in Philadelphia
Home design - mid-sized transitional home design idea in Philadelphia

 Keryn Stokes
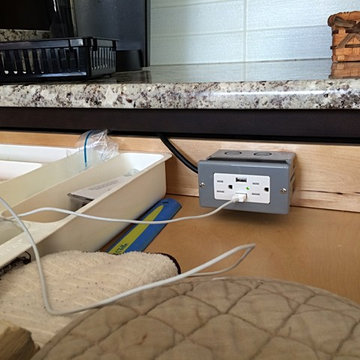
A custom touch by installer Rick Fifield. He installed a docking station to charge iphones, ipads, or anything you'd like to plug-in and hide away!
Example of a transitional home design design in DC Metro
Example of a transitional home design design in DC Metro
 Schweitzer Design & Build, Inc.
Example of a huge country l-shaped light wood floor and multicolored floor kitchen pantry design with a farmhouse sink, shaker cabinets, blue cabinets, quartz countertops, white backsplash, ceramic backsplash, stainless steel appliances, an island and white countertops
198