
Search results for "Charged" in Home Design Ideas

 LRWoehler & Associates
Project photographer-Therese Hyde This photo features the casitas of the modern farmhouse.
Inspiration for a mid-sized farmhouse freestanding desk medium tone wood floor and brown floor home office remodel in Los Angeles with white walls
Inspiration for a mid-sized farmhouse freestanding desk medium tone wood floor and brown floor home office remodel in Los Angeles with white walls

 TaylorPro Design and Remodeling, Inc.
Photos By Jon Upson
Example of a huge transitional l-shaped porcelain tile and beige floor kitchen pantry design in Tampa with an undermount sink, recessed-panel cabinets, gray cabinets, quartzite countertops, multicolored backsplash, glass tile backsplash, stainless steel appliances, an island and gray countertops
Example of a huge transitional l-shaped porcelain tile and beige floor kitchen pantry design in Tampa with an undermount sink, recessed-panel cabinets, gray cabinets, quartzite countertops, multicolored backsplash, glass tile backsplash, stainless steel appliances, an island and gray countertops

 Cederberg Kitchens & Renovations
New Kitchen w/ peninsula - Photo by Scott Van Manen
Inspiration for a cottage kitchen remodel in Raleigh
Inspiration for a cottage kitchen remodel in Raleigh
Find the right local pro for your project

 Homestead Kitchens
Inspiration for an u-shaped light wood floor kitchen remodel in Boston with an undermount sink, flat-panel cabinets, quartz countertops, marble backsplash, an island and white countertops

 Don Foote Contracting
A touch of the old with the new. Original brick wall taken from the exterior of house creates a unique decorative feature.
Photography by Todd Gieg
 Fraley and Company
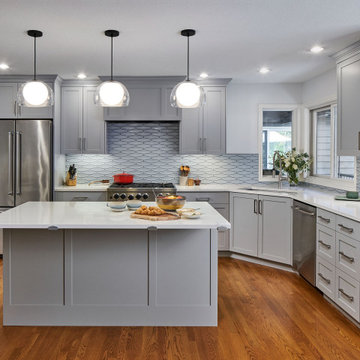
We supported the island seating overhang with custom metal brackets, cut to reminisce the elongated backsplash diamonds. The island and hook are broken up by shaker divides, creating repeating vertical cabinet to bring life to the grounded horizontal backsplash.

 User
Shelley England
Hallway - mid-sized contemporary medium tone wood floor hallway idea in Columbus with gray walls
Hallway - mid-sized contemporary medium tone wood floor hallway idea in Columbus with gray walls
 KSI Kitchen & Bath
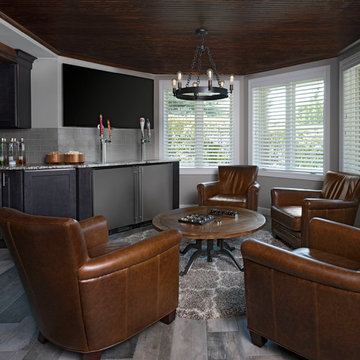
This homeowners basement bar has the gift that just keeps on giving! The designer created this corner area with big comfy leather seats and a view of yet another big screen TV, plenty of beer taps to choose your favorite craft beer which means Monday Night Football is looking and feeling really good in this new space. Photography by Beth Singer

 Esslinger Design Company
Photography: Picture Perfect House
Large transitional light wood floor open concept kitchen photo in Chicago with an undermount sink, shaker cabinets, white cabinets, quartz countertops, gray backsplash, marble backsplash, stainless steel appliances and an island
Large transitional light wood floor open concept kitchen photo in Chicago with an undermount sink, shaker cabinets, white cabinets, quartz countertops, gray backsplash, marble backsplash, stainless steel appliances and an island
 Cederberg Kitchens & Renovations
Plate drawer w/ organizer, photo by Scott Van Manen
Kitchen - farmhouse kitchen idea in Raleigh
Kitchen - farmhouse kitchen idea in Raleigh

 Columbia Cabinets
Location of Project: Averill Park, NY
Type of Project: Kitchen
Style of Project: Transitional
Cabinetry: Brookhaven, Frameless
Wood: Maple
Finishes: Nordic White on the perimeter and Platinum on the island
Door: Bridgeport
Countertop: Cambria, Ella
Other Design Elements:
Neat charging drawers that keep all the wires organized and out-of-sight
Corner pantry for maximum food storage
48” chef’s range is covered with a custom arched hood with handy spice cubbies
Open shelving with beadboard backing

 OVKO Art & Design
Large Experimental Abstract Art
Piece Titled: "Out of Line"
In a chic contemporary loft space with dark grey concrete walls is a large unique, abstract artwork titled, "Out of Line". The artwork is alive with fluid yet chaotic black lines that seem to be in motion. Blends and blurs of deep turquoise, vibrant orange, and seductive purple are mixed thought the piece.
You might imagine this feeling as a 'clean messiness', or a ' luxe grunge style'. It's a eye-catching creative atmosphere for the multicultural urbanite.
Art is mounted to an elegant, matte acrylic glass. Art arrives ready to hang.
Similar styles are available at www.ryanovsienko.com
Sizes available: 48x32, 60x40, 72x48
Quantity Available: Only one total
International Shipping

 Spaces By Juliana Linssen, Inc.
Mark Pinkerton, vi360 Photography
Wet bar - small transitional single-wall light wood floor and gray floor wet bar idea in San Francisco with flat-panel cabinets, dark wood cabinets, quartzite countertops, white backsplash, marble backsplash and white countertops
Wet bar - small transitional single-wall light wood floor and gray floor wet bar idea in San Francisco with flat-panel cabinets, dark wood cabinets, quartzite countertops, white backsplash, marble backsplash and white countertops

 Stebnitz Builders, Inc.
This busy family needed a space where they could keep all their shoes, jackets, backpacks, hats, mittens and sports equipment from cluttering the floor each day as they came home from school. They also wanted a homework zone where the kids could focus, have a flat surface for writing and that also contained charging stations for their laptops and tablets. Jeff Auberger listened to their needs and came up with this solution for the family. Now each child has their own cubby and area to do their homework with these custom built cabinets and work zone.
 Plain & Posh
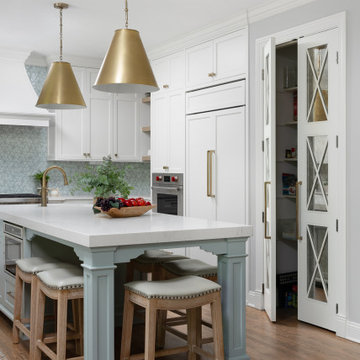
This young family wanted to update their kitchen and loved getting away to the coast. We tried to bring a little of the coast to their suburban Chicago home. The statement pantry doors with antique mirror add a wonderful element to the space. The large island gives the family a wonderful space to hang out, The custom "hutch' area is actual full of hidden outlets to allow for all of the electronics a place to charge.
Warm brass details and the stunning tile complete the area.
 Spaces By Juliana Linssen, Inc.
Mark Pinkerton, vi360 Photography
Mid-sized transitional galley light wood floor and gray floor eat-in kitchen photo in San Francisco with an undermount sink, flat-panel cabinets, white cabinets, quartz countertops, white backsplash, marble backsplash, stainless steel appliances, an island and white countertops
Mid-sized transitional galley light wood floor and gray floor eat-in kitchen photo in San Francisco with an undermount sink, flat-panel cabinets, white cabinets, quartz countertops, white backsplash, marble backsplash, stainless steel appliances, an island and white countertops
 Christopher Michael Interiors
Element Photography
www.elementphotonj.com
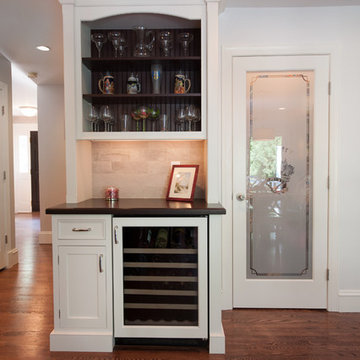
Inspiration for a mid-sized transitional home bar remodel in Philadelphia
Inspiration for a mid-sized transitional home bar remodel in Philadelphia

 KHJ Designs LLC
We took a little girl's room and made it into a cool teenage space for he and her friends.
Bedroom - mid-sized contemporary carpeted bedroom idea in Salt Lake City with purple walls
Bedroom - mid-sized contemporary carpeted bedroom idea in Salt Lake City with purple walls


 N Sabella Inc
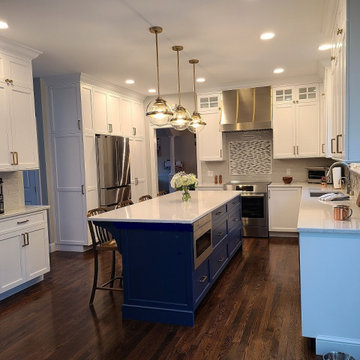
Inspired by Cape styles, this new Natick client desired an updated look with a better traffic pattern that was more open with smarter storage. By removing the peninsula, island seating reduced their sons fighting because now they weren’t competing for stools. They also fulfilled their dream of a coffee bar. The stove, backsplash and attractive hood are now a beautiful focal point from the family room view. They worked with our partner, Amany Design Studio, to select a clean, seamless look. This busy family now has a hidden command central and charging station. Custom-designed, pull-out shelving created organization and maximum storage within the new cabinets.
193