
Search results for "Charged" in Home Design Ideas

 Wow Great Place
The peninsula has a set of shelves resting above it, which is used as an organizing station, including handy items like a USB plug for charging a phone, and a handy bowl to collect spare change.

 Foxcraft Cabinets
A farmhouse sink was built into the inset cabinets.
Inspiration for a large timeless l-shaped medium tone wood floor eat-in kitchen remodel in New York with a farmhouse sink, raised-panel cabinets, white cabinets, granite countertops, white backsplash, ceramic backsplash, stainless steel appliances and an island
Inspiration for a large timeless l-shaped medium tone wood floor eat-in kitchen remodel in New York with a farmhouse sink, raised-panel cabinets, white cabinets, granite countertops, white backsplash, ceramic backsplash, stainless steel appliances and an island


Find the right local pro for your project

 Rock Kauffman Design
2014 Fall Parade East Grand Rapids I J Visser Design I Joel Peterson Homes I Rock Kauffman Design I Photography by M-Buck Studios
Example of a small transitional porcelain tile single front door design in Grand Rapids with gray walls and a dark wood front door
Example of a small transitional porcelain tile single front door design in Grand Rapids with gray walls and a dark wood front door

 Level Team Contracting
Inspiration for a mid-sized timeless master dark wood floor bedroom remodel in Atlanta with gray walls

 Cederberg Kitchens & Renovations
New arm sink in new kitchen - photos by Scott Van Manen
Inspiration for a country kitchen remodel in Raleigh
Inspiration for a country kitchen remodel in Raleigh

 Spencer Home Center
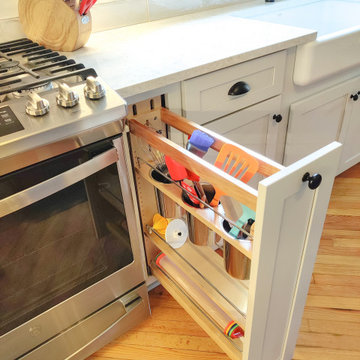
Roll-out utensil storage with adjustable shelves and soft close
Example of a mid-sized transitional l-shaped medium tone wood floor and brown floor eat-in kitchen design with a farmhouse sink, shaker cabinets, gray cabinets, quartz countertops, white backsplash, porcelain backsplash, stainless steel appliances, an island and white countertops
Example of a mid-sized transitional l-shaped medium tone wood floor and brown floor eat-in kitchen design with a farmhouse sink, shaker cabinets, gray cabinets, quartz countertops, white backsplash, porcelain backsplash, stainless steel appliances, an island and white countertops

 Studio K Architects
Family room - huge contemporary open concept marble floor family room idea in Miami with white walls and a tv stand

 Spaces By Juliana Linssen, Inc.
Mark Pinkerton, vi360 Photography
Eat-in kitchen - mid-sized transitional galley light wood floor and gray floor eat-in kitchen idea in San Francisco with an undermount sink, flat-panel cabinets, white cabinets, quartz countertops, white backsplash, marble backsplash, stainless steel appliances, an island and white countertops
Eat-in kitchen - mid-sized transitional galley light wood floor and gray floor eat-in kitchen idea in San Francisco with an undermount sink, flat-panel cabinets, white cabinets, quartz countertops, white backsplash, marble backsplash, stainless steel appliances, an island and white countertops

 Amy Krause Design, LLC.
A second laundry area was added during an attic renovation project that included a bedroom, full bath and closet. The challenge in the laundry room was to make a small, narrow, windowless space highly functional with a full size washer and dryer, light and bright and maximize storage. The solution was to center the washer/drawer between barn doors that open to the hallway to bedroom to provide easy and full access to appliances. An outlet was added in the cabinet to accommodate charging a small hand held vacuum. Around the corner, built in shelves with woven baskets neatly contain odds and ends, while a folding counter, drawers and rod, provide a concealed area for rolling hampers and a place to hang dry clothing. Accessories personalize and warm the space. The warmer white color scheme in this room and traditional barn doors needed to tie in with the rest of the home while providing a transition to a cleaner, whiter, teen boho-style bedroom, bath and closet.

 Destiny Homes
Mudroom - mid-sized farmhouse medium tone wood floor and brown floor mudroom idea in Minneapolis with gray walls and a white front door
 Christopher Michael Interiors
Element Photography
www.elementphotonj.com
Home design - mid-sized transitional home design idea in Philadelphia
Home design - mid-sized transitional home design idea in Philadelphia

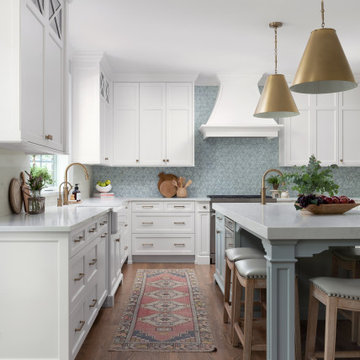
 Plain & Posh
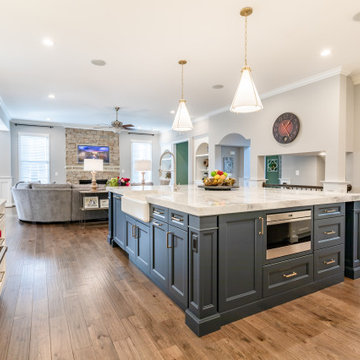
This young family wanted to update their kitchen and loved getting away to the coast. We tried to bring a little of the coast to their suburban Chicago home. The statement pantry doors with antique mirror add a wonderful element to the space. The large island gives the family a wonderful space to hang out, The custom "hutch' area is actual full of hidden outlets to allow for all of the electronics a place to charge.
Warm brass details and the stunning tile complete the area.

 DesignerStone® Panels
18" x 48" holds 4 bottles - $1099.00
24" x 48" holds 8 bottles - $1369.00
48" x 48" holds up to 16 bottles - $2,255.00
Custom wine racks available up to 48" x 96"
Translucent and Non-Translucent stones available.
Stones are thin cut DesignerStone Panels.

 MSI
Statuario Altissimo Polished delivers the most exclusive Italian marble look distinguished by its clean whites and fine gray veining. Dramatic and elegant, set your space apart with this refined beauty.

 User
Shelley England
Hallway - mid-sized contemporary medium tone wood floor hallway idea in Columbus with gray walls
Hallway - mid-sized contemporary medium tone wood floor hallway idea in Columbus with gray walls
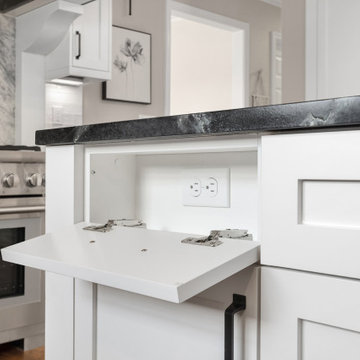
 Northland Design & Build
Transitional medium tone wood floor and brown floor eat-in kitchen photo in Portland with a farmhouse sink, shaker cabinets, white cabinets, soapstone countertops, white backsplash, stainless steel appliances, an island and black countertops

 Homestead Kitchens
Kitchen - u-shaped light wood floor kitchen idea in Boston with an undermount sink, flat-panel cabinets, quartz countertops, marble backsplash, an island and white countertops
194