
Search results for "Charges" in Home Design Ideas
 Practical Designs
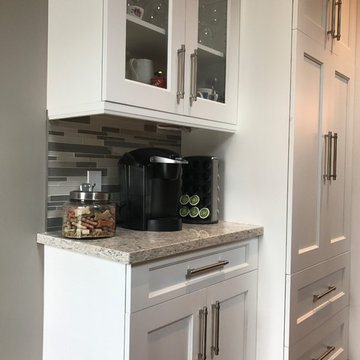
A small space was added at the end, for dog treats, the phone, charging our cell phones and of course, coffee!
Elegant home design photo in Toronto
Elegant home design photo in Toronto
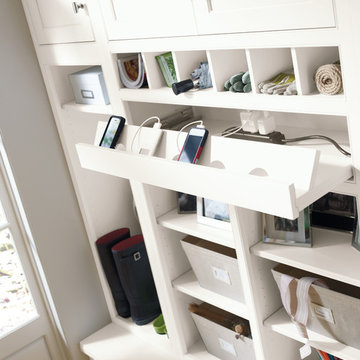
 Docking Drawer
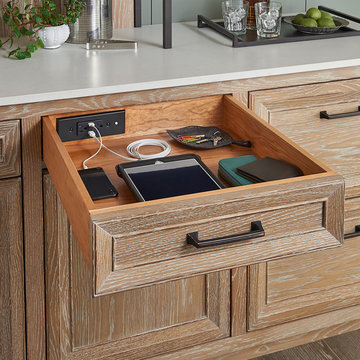
Docking Drawer Blade in black creates the perfect kitchen charging station.
Kitchen - transitional kitchen idea in San Francisco
Kitchen - transitional kitchen idea in San Francisco


Find the right local pro for your project


 Charmean Neithart Interiors
Erika Bierman Photography www.erikabiermanphotography.com
Example of a classic kitchen design in Los Angeles
Example of a classic kitchen design in Los Angeles




 User

UserHidden outlet behind drawer front for countertop appliances and charging
Large elegant l-shaped medium tone wood floor and brown floor eat-in kitchen photo in New York with an undermount sink, shaker cabinets, white cabinets, marble countertops, white backsplash, subway tile backsplash, paneled appliances, an island and white countertops
Large elegant l-shaped medium tone wood floor and brown floor eat-in kitchen photo in New York with an undermount sink, shaker cabinets, white cabinets, marble countertops, white backsplash, subway tile backsplash, paneled appliances, an island and white countertops
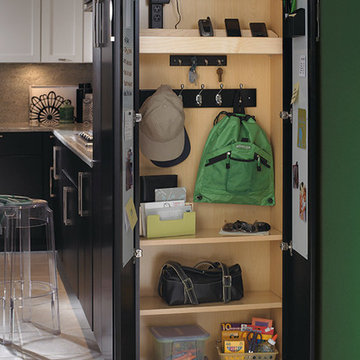


 McGuire + Co. Kitchen & Bath
Primary bathroom remodel with steel blue double vanity and tower linen cabinet, quartz countertop, petite free-standing soaking tub, custom shower with floating bench and glass doors, herringbone porcelain tile floor, v-groove wall paneling, white ceramic subway tile in shower, and a beautiful color palette of blues, taupes, creams and sparkly chrome.
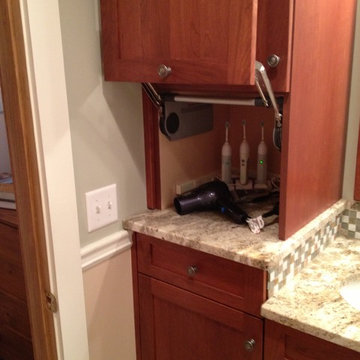
 Inspire Kitchen and Bath Design
Bathroom - traditional multicolored tile porcelain tile bathroom idea in Burlington with shaker cabinets, medium tone wood cabinets, granite countertops and green walls
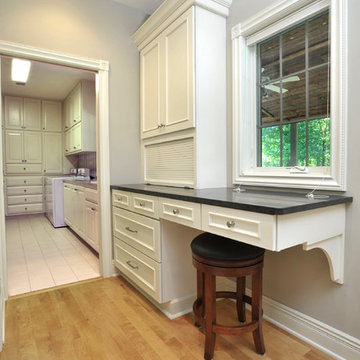
 S.J. Janis Company, Inc.
A charging station with a wood tambor door was chosen for consistency of an uncluttered appearance along with the Masabi Black honed granite countertop with internal cabinet outlets.
A Marvin Integrity insulated window maximizes natural daylight.

 Great Northwest Homes
Charging station just inside house from garage. Centrally located in house. Knotty alder cabinets.
Photos by Bill Johnson
Mid-sized mountain style slate floor entryway photo in Seattle with beige walls and a medium wood front door
Mid-sized mountain style slate floor entryway photo in Seattle with beige walls and a medium wood front door


 Julia Chasman Design
Vintage Tub & Bath supplied the farmhouse sink and brass bridge faucet. The window was recreated from vintage sashes found at Pasadena Architectural Salvage, which also supplied the brass cabinet hardware. Cabinets by Fernando's Building Materials in Cypress Park area of Los Angeles. Custom stain finish in Charcoal Blue.


 McCabe Design & Interiors
Photography by 360hometours.ca

Inspiration for a large timeless open concept light wood floor family room remodel in Vancouver with gray walls, a standard fireplace, a tile fireplace and a wall-mounted tv
Inspiration for a large timeless open concept light wood floor family room remodel in Vancouver with gray walls, a standard fireplace, a tile fireplace and a wall-mounted tv

 Sogno Design Group
Photo by Langdon Clay
Example of a mid-sized trendy home design design in San Francisco
Example of a mid-sized trendy home design design in San Francisco
 Delphinium Design
GC: Ekren Construction
Photography: Tiffany Ringwald

Inspiration for a mid-sized transitional l-shaped medium tone wood floor and brown floor eat-in kitchen remodel in Charlotte with an undermount sink, shaker cabinets, white cabinets, quartzite countertops, gray backsplash, porcelain backsplash, stainless steel appliances, an island and black countertops
Inspiration for a mid-sized transitional l-shaped medium tone wood floor and brown floor eat-in kitchen remodel in Charlotte with an undermount sink, shaker cabinets, white cabinets, quartzite countertops, gray backsplash, porcelain backsplash, stainless steel appliances, an island and black countertops

19