
Search results for "Charges" in Home Design Ideas
 Seldin Design Studios
Terry Schmidbauer Photography
http://terryschmidbauer.com

Example of a small transitional kids' blue tile and porcelain tile ceramic tile alcove shower design in San Francisco with an integrated sink, glass-front cabinets, white cabinets, solid surface countertops, a one-piece toilet and blue walls
Example of a small transitional kids' blue tile and porcelain tile ceramic tile alcove shower design in San Francisco with an integrated sink, glass-front cabinets, white cabinets, solid surface countertops, a one-piece toilet and blue walls

 FRAME design co.
Bright and classy dining and living room space. Grace Home Design. Photo Credit: David Agnello
Great room - rustic medium tone wood floor great room idea in Other with white walls, a standard fireplace and a stone fireplace
Great room - rustic medium tone wood floor great room idea in Other with white walls, a standard fireplace and a stone fireplace

 Bayview Builders
David Burroughs
Mountain style galley kitchen photo in Baltimore with an undermount sink, shaker cabinets, white cabinets, stone tile backsplash and an island
Mountain style galley kitchen photo in Baltimore with an undermount sink, shaker cabinets, white cabinets, stone tile backsplash and an island
Find the right local pro for your project
 collaborative interiors
Photographer: Mike Penney / Remodeler: DW Construction
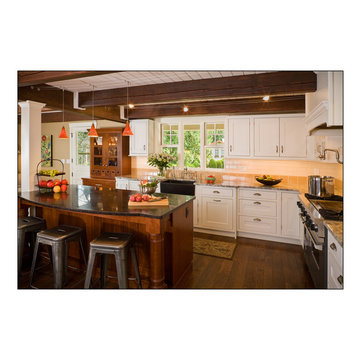
Elegant dark wood floor open concept kitchen photo in Seattle with a farmhouse sink, shaker cabinets, white cabinets, granite countertops, beige backsplash, ceramic backsplash and stainless steel appliances
Elegant dark wood floor open concept kitchen photo in Seattle with a farmhouse sink, shaker cabinets, white cabinets, granite countertops, beige backsplash, ceramic backsplash and stainless steel appliances


 Regarding Design
Custom designed and built bunk beds complete with their own staircases and sconce lighting can host all the kids or grandkids.

Kids' room - rustic kids' room idea in Minneapolis
Kids' room - rustic kids' room idea in Minneapolis
 Studio Dearborn
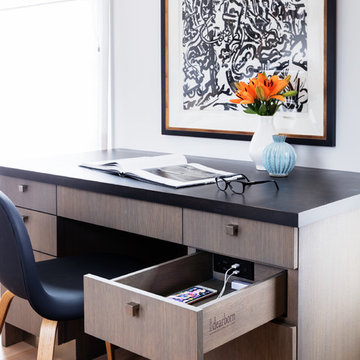
An empty-nester couple was scaling down from a large house in Rye into a waterfront condo
With spectacular harbor views, the condo needed a full redo including the removal of walls to open up the living spaces. Cabinetry by Studio Dearborn/Schrocks of Walnut Creek in custom gray stain, Range hood, Futuro Futuro. Quartzmaster engineered quartz countertops; Photos, Tim Lenz.
 Village Home Stores
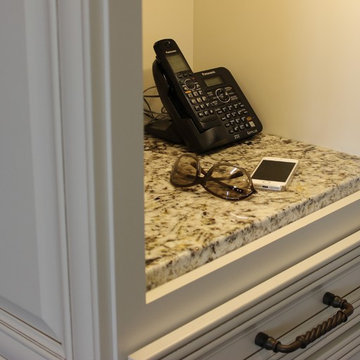
A kitchen command center with a charging station and landing zone for car keys and cell phones is located within the first few steps of entering from the garage of this Bettendorf kitchen.

 GMI Design Group
This dark, dreary kitchen was large, but not being used well. The family of 7 had outgrown the limited storage and experienced traffic bottlenecks when in the kitchen together. A bright, cheerful and more functional kitchen was desired, as well as a new pantry space.
We gutted the kitchen and closed off the landing through the door to the garage to create a new pantry. A frosted glass pocket door eliminates door swing issues. In the pantry, a small access door opens to the garage so groceries can be loaded easily. Grey wood-look tile was laid everywhere.
We replaced the small window and added a 6’x4’ window, instantly adding tons of natural light. A modern motorized sheer roller shade helps control early morning glare. Three free-floating shelves are to the right of the window for favorite décor and collectables.
White, ceiling-height cabinets surround the room. The full-overlay doors keep the look seamless. Double dishwashers, double ovens and a double refrigerator are essentials for this busy, large family. An induction cooktop was chosen for energy efficiency, child safety, and reliability in cooking. An appliance garage and a mixer lift house the much-used small appliances.
An ice maker and beverage center were added to the side wall cabinet bank. The microwave and TV are hidden but have easy access.
The inspiration for the room was an exclusive glass mosaic tile. The large island is a glossy classic blue. White quartz countertops feature small flecks of silver. Plus, the stainless metal accent was even added to the toe kick!
Upper cabinet, under-cabinet and pendant ambient lighting, all on dimmers, was added and every light (even ceiling lights) is LED for energy efficiency.
White-on-white modern counter stools are easy to clean. Plus, throughout the room, strategically placed USB outlets give tidy charging options.
 SLR Architecture Inc.
This tired ranch was in dire need of an update. Formerly the kitchen was separate from the living room and the dining area was severely undersized.
SLR Architecture opened up the kitchen to the great room and defined the living and dining areas so that each space stands on it's own. With help from interior designer Justine Sterling the finishes, furniture, ad accessories were carefully considered so that the whole room works as an overall composition.
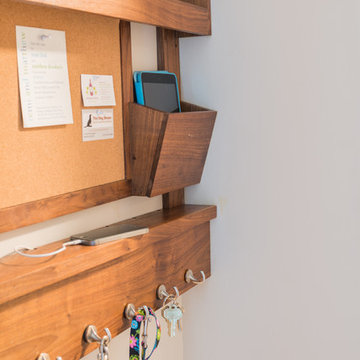
A compact mud room was carved out of the back hall from a formally over sized laundry room so the family had a convenient drop zone, also the front entry was upgraded and a new rear deck was added for easier exterior access. Lighting was carefully considered so that different zones were well lit.
photo: Jessica Delaney

 MLB Design Group
I love this room! Notice the drawer storage below the bench. The top drawers of the sideboard are equipped with electronics for charging various devices. We deleted the center room light fixture, moved the table off center, then added wall sconces and this array of ceiling-mount lights - switched separately and dimmable. Now the table can be placed this way or that, and good lighting is always available.
 Amy Storm & Company
The picture perfect home

Example of a mid-sized transitional medium tone wood floor and brown floor bathroom design in Chicago with furniture-like cabinets, white cabinets, a two-piece toilet, pink walls, an undermount sink and quartz countertops
Example of a mid-sized transitional medium tone wood floor and brown floor bathroom design in Chicago with furniture-like cabinets, white cabinets, a two-piece toilet, pink walls, an undermount sink and quartz countertops


 Aniko Nicholson Design
In this open concept kitchen, you'll discover an inviting, spacious island that's perfect for gatherings and gourmet cooking. With meticulous attention to detail, custom woodwork adorns every part of this culinary haven, from the richly decorated cabinets to the shiplap ceiling, offering both warmth and sophistication that you'll appreciate.
The glistening countertops highlight the wood's natural beauty, while a suite of top-of-the-line appliances seamlessly combines practicality and luxury, making your cooking experience a breeze. The prominent farmhouse sink adds practicality and charm, and a counter bar sink in the island provides extra convenience, tailored just for you.
Bathed in natural light, this kitchen transforms into a welcoming masterpiece, offering a sanctuary for both culinary creativity and shared moments of joy. Count on the quality, just like many others have. Let's make your culinary dreams come true. Take action today and experience the difference.
 Lilola Home
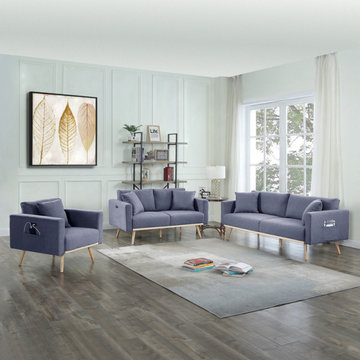
This mid-century modern three-piece sofa, loveseat, and chair set comes with 5 pillows, USB charging ports, and pocket for your magazine, books, or hold your charging phone. The square arms and round tapered solid wood legs with a bottom wood trim offers the trendiest look for your home. Comfortable cushion seating and linen fabric, stylish design, and quality material. Complete your living room décor with the Easton collection.
 Lilola Home
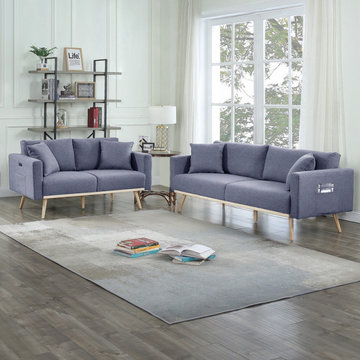
This mid-century modern two-piece sofa and loveseat set comes with 4 pillows, USB charging ports, and pocket for your magazine, books, or hold your charging phone. The square arms and round tapered solid wood legs with a bottom wood trim offers the trendiest look for your home. Comfortable cushion seating and linen fabric, stylish design, and quality material. Complete your living room décor with the Easton collection
 Spencer Home Center

Charging drawer
Eat-in kitchen - mid-sized transitional l-shaped medium tone wood floor and brown floor eat-in kitchen idea in Other with a farmhouse sink, shaker cabinets, gray cabinets, quartz countertops, white backsplash, porcelain backsplash, stainless steel appliances, an island and white countertops
Eat-in kitchen - mid-sized transitional l-shaped medium tone wood floor and brown floor eat-in kitchen idea in Other with a farmhouse sink, shaker cabinets, gray cabinets, quartz countertops, white backsplash, porcelain backsplash, stainless steel appliances, an island and white countertops
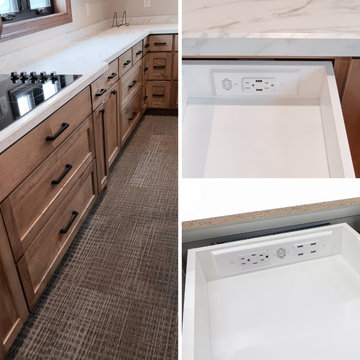
 Docking Drawer
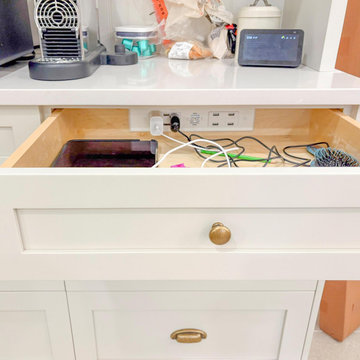
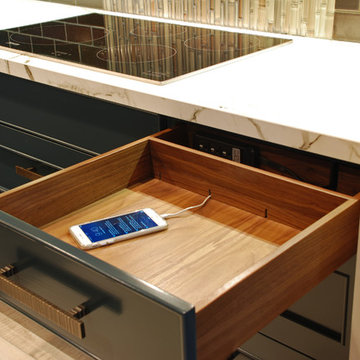
Docking Drawer Blade Series outlets are designed to be installed inside kitchen drawers, creating hidden charging and power stations that keep countertops clear and organized. These in-drawer outlets allow you to charge multiple devices or power small appliances out of sight, making it easy to maintain a tidy, functional kitchen.

22