
Search results for "Charles" in Home Design Ideas

 Kukk Architecture & Design
Transitional open concept medium tone wood floor and brown floor living room photo in Miami with white walls

 Z+ Interiors
Eat-in kitchen - mid-sized transitional l-shaped medium tone wood floor eat-in kitchen idea in New York with a drop-in sink, beaded inset cabinets, white cabinets, solid surface countertops, white backsplash, porcelain backsplash, an island and white countertops
 blackStones
Laurent brandajs
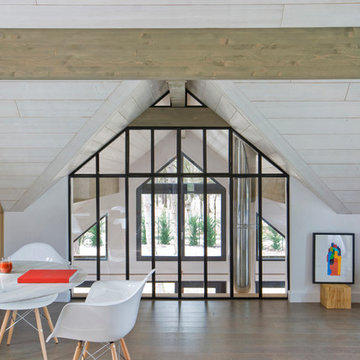
Example of a large trendy light wood floor great room design in Paris with white walls
Example of a large trendy light wood floor great room design in Paris with white walls
Find the right local pro for your project
 Gotham Interiors
Alex Staniloff

Example of a transitional light wood floor living room design in New York with white walls
Example of a transitional light wood floor living room design in New York with white walls

 CHARLES STREET DESIGN, LLC
We completely reconfigured this 2-level home in a Boston historic neighborhood to bring it to today’s style of living. The mechanical room was in the center of the lower level. We shifted its location along with nearly every other space in the home. It’s now a stunning, bright entertaining space. We selected beautiful furnishings that offer a fresh take on traditional. A complete new home – start to finish.

 AHG Interiors
Custom copper and Sapele bar with aged iron and glass shelving designed and made by Art Home Garden.
Example of a mid-sized transitional l-shaped dark wood floor and brown floor seated home bar design in New York with quartz countertops, mirror backsplash and open cabinets
Example of a mid-sized transitional l-shaped dark wood floor and brown floor seated home bar design in New York with quartz countertops, mirror backsplash and open cabinets

 Liston Design Build
Inspiration for a timeless laundry room remodel in St Louis with gray cabinets, white walls, a side-by-side washer/dryer and gray countertops
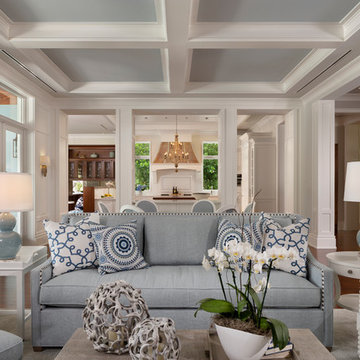 Kukk Architecture & Design
Living room - coastal dark wood floor and brown floor living room idea in Miami with white walls

 nune
nuneDining room - scandinavian light wood floor dining room idea in New York with white walls and no fireplace

 Charles Vincent George Architects, Inc.
Western Springs, IL Home by Charles Vincent George Architects.
Interior Photography by Erin Konrath
Interiors by Jessica Cunningham
Living room - traditional living room idea in Chicago
Living room - traditional living room idea in Chicago
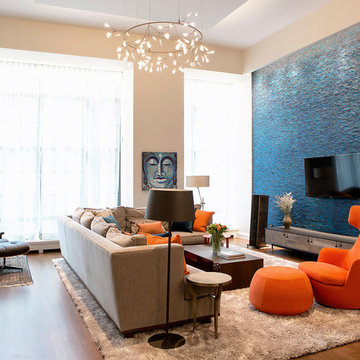
 Detail Renovations
Trendy open concept medium tone wood floor living room photo in New York with blue walls and a wall-mounted tv
 Kukk Architecture & Design
Inspiration for a coastal dark wood floor and brown floor living room remodel in Miami with beige walls, a standard fireplace and a wall-mounted tv
 nune

nuneBedroom - scandinavian master light wood floor bedroom idea in New York with white walls and no fireplace
 Charles Cunniffe Architects Aspen
David O. Marlow

Mountain style gray floor entryway photo in Denver with a glass front door
Mountain style gray floor entryway photo in Denver with a glass front door
 Charles Todd Helton Architect, Inc. Austin
Jerry B. Smith Photography

Trendy beige floor kitchen photo in Austin with shaker cabinets and dark wood cabinets
Trendy beige floor kitchen photo in Austin with shaker cabinets and dark wood cabinets
 Charles Todd Helton Architect, Inc. San Antonio

Country white one-story exterior home photo in Houston with a metal roof
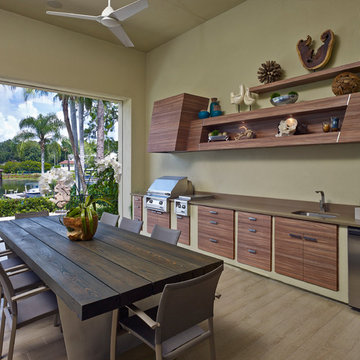
 Phil Kean Design Group
Patio kitchen - contemporary patio kitchen idea in Orlando with a roof extension
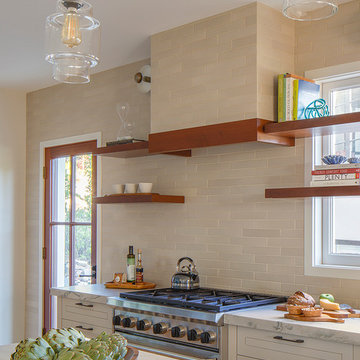
 LMB Interiors
We brought the kitchen up to date with modern appliances while maintaining a timeless and tasteful tone in a relatively tiny space. What used to be a maid’s kitchen with a butler’s pantry and a sunporch now houses a wide open food preparation area and island, a large refrigerator, and six-burner range.
White quartzite countertops, Wolf 6-burner range, walnut shelving, herringbone wood floors, barstools from McGuire.
Photo credit: Eric Rorer
 Charles Vincent George Architects, Inc.
Hinsdale, IL Residence by Charles Vincent George Architects
Photographs by Emilia Czader
Transitional kitchen with gray shaker cabinets, white backsplash, farmhouse sink, open shelving, wood floors, an island eat-in kitchen stainless steel appliances and pendant lighting.
13