
Search results for "Charles" in Home Design Ideas

 Charles Virone Concept
Example of a minimalist white two-story glass exterior home design in Montreal
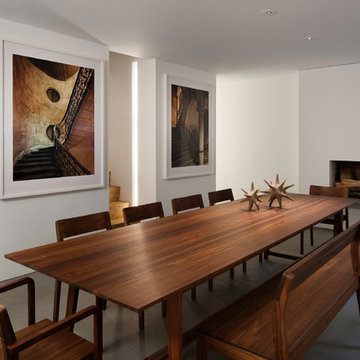
 Messana O'Rorke
Dining room - modern slate floor and gray floor dining room idea in New York with white walls and a standard fireplace

Find the right local pro for your project

 Travis Mark Photography
Travis Mark
Inspiration for a contemporary straight staircase remodel in New York
Inspiration for a contemporary straight staircase remodel in New York

 Charles Cabinet Co. Inc
Our clients wanted to transform their dated kitchen into a space that can accommodate their active family. Entertaining was an important factor and hiding kid mess was also a must. We integrated a hidden snack and prep station for the kids and a large island and beverage station for gathering and entertaining.

 Greenleaf Construction | Home
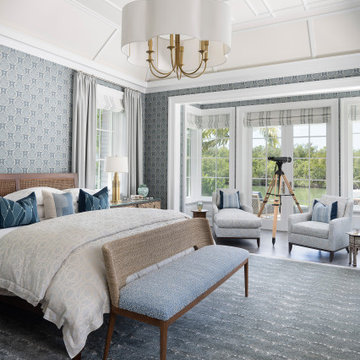
This project wasn't just the ultimate in creating an open concept home -- it was a great team building exercise as well. This massive effort couldn't have succeeded without the contributions of everyone involved, and with a project of this scale it takes the entire team to get every last detail correct from start to finish. I particularly enjoyed the structural feat of making a massive 20' tall load bearing wall completely disappear and then seeing the impact natural light can have in an open area. We love challenges like this one!

 the construction zone, ltd.
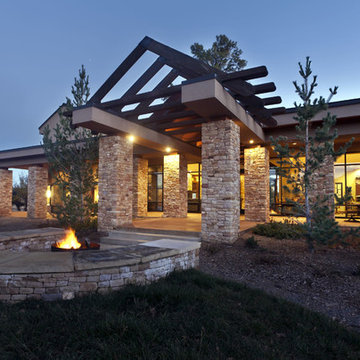
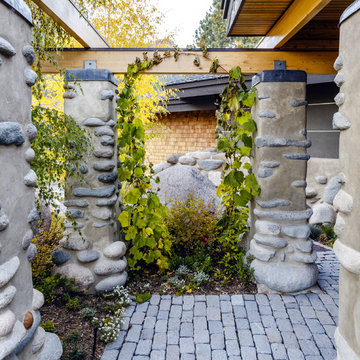
Desert Modern design by Eddie Jones of Jones Studio with handcrafted detail and construction by The Construction Zone.
Example of a southwest backyard concrete and rectangular lap pool design in Phoenix
Example of a southwest backyard concrete and rectangular lap pool design in Phoenix
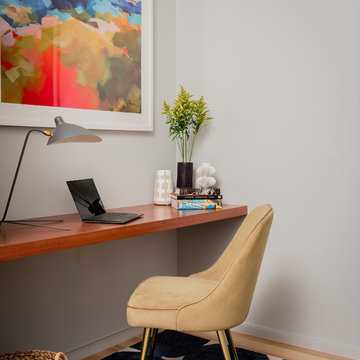
 CHARLES STREET DESIGN, LLC
We gave this newly-built weekend home in New London, New Hampshire a decidedly colorful and contemporary interior style. The successful result of a partnership with Smart Architecture, Grace Hill Construction and Terri Wilcox Gardens, we translated the contemporary-style architecture into modern, yet comfortable interiors for a Massachusetts family. Creating a lake home designed for gatherings of extended family and friends that will provide weekends of memories for many years to come.

 Z+ Interiors
Mid-sized transitional l-shaped gray floor utility room photo in New York with a drop-in sink, white cabinets, white walls, a side-by-side washer/dryer and white countertops
 CHARLES STREET DESIGN, LLC
We gave this newly-built weekend home in New London, New Hampshire a colorful and contemporary interior style. The successful result of a partnership with Smart Architecture, Grace Hill Construction and Terri Wilcox Gardens, we translated the contemporary-style architecture into modern, yet comfortable interiors for a Massachusetts family. Creating a lake home designed for gatherings of extended family and friends that will produce wonderful memories for many years to come.
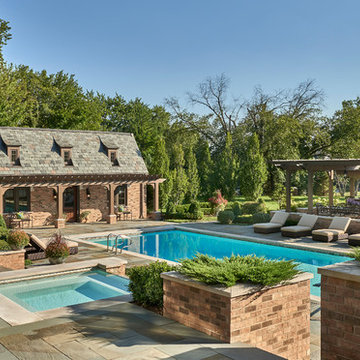
 Charles Vincent George Architects, Inc.
Naperville, IL Residence by Charles Vincent George Architects Photographs by Tony Solori
Elegant backyard rectangular hot tub photo in Chicago
Elegant backyard rectangular hot tub photo in Chicago
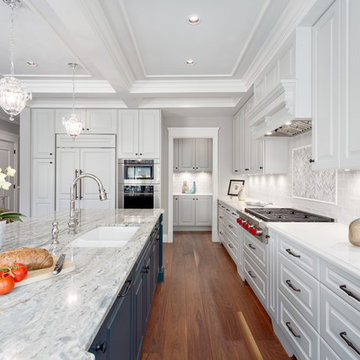
 Final Draft Cabinetry
Cabinets: Merit
By Final Draft Cabinetry
www.finaldraftcabinetry.com - 604-293-1020
Design: Beyond Beige Interior Design
Photos: Provoke Studios
Example of a large classic l-shaped medium tone wood floor and brown floor eat-in kitchen design in Vancouver with an undermount sink, raised-panel cabinets, white cabinets, granite countertops, white backsplash, ceramic backsplash and an island
Example of a large classic l-shaped medium tone wood floor and brown floor eat-in kitchen design in Vancouver with an undermount sink, raised-panel cabinets, white cabinets, granite countertops, white backsplash, ceramic backsplash and an island
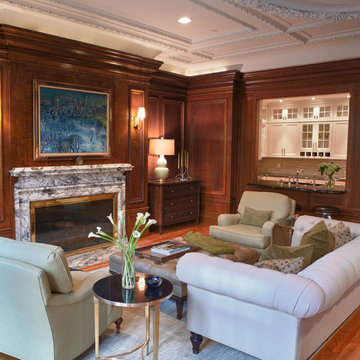 CHARLES STREET DESIGN, LLC
We created a new kitchen befitting the elegant, traditional design of the adjacent living room space. We artfully opened the kitchen to the adjacent living room -- with a careful appreciation for the highly-dramatic and traditional design of the spaces. It looks like it’s always been that way. We provided furnishings and accessories for the living space and added much-needed closet storage space in the master bedroom.
Steweson Photography
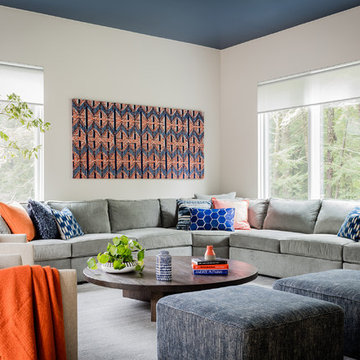 CHARLES STREET DESIGN, LLC
We gave this newly-built weekend home in New London, New Hampshire a decidedly colorful and contemporary interior style. The successful result of a partnership with Smart Architecture, Grace Hill Construction and Terri Wilcox Gardens, we translated the contemporary-style architecture into modern, yet comfortable interiors for a Massachusetts family. Creating a lake home designed for gatherings of extended family and friends that will provide weekends of memories for many years to come.

 Charles Martin Custom Homes
Example of a large transitional master wallpaper bedroom design in Austin with white walls
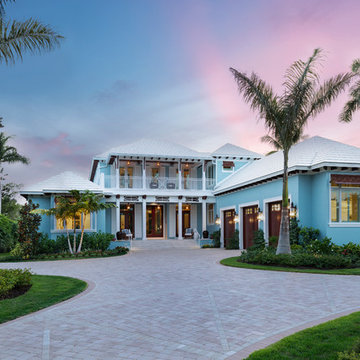
 Kukk Architecture & Design
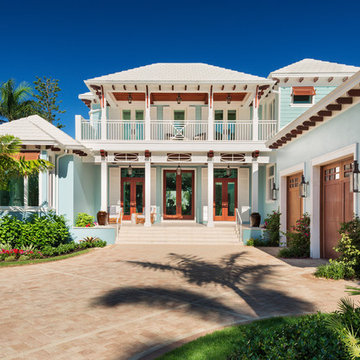
Beach style two-story house exterior photo in Miami with a hip roof, a metal roof and a white roof
16