
Search results for "Charles" in Home Design Ideas

 BCB Homes, Inc.
Lori Hamilton Photography
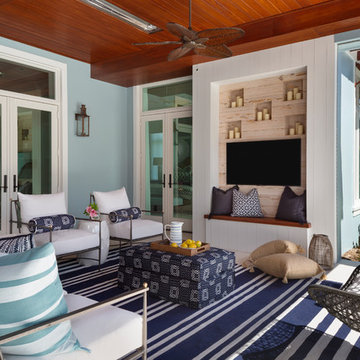
Family room - coastal dark wood floor family room idea in Other with white walls, a standard fireplace and a wall-mounted tv
Family room - coastal dark wood floor family room idea in Other with white walls, a standard fireplace and a wall-mounted tv
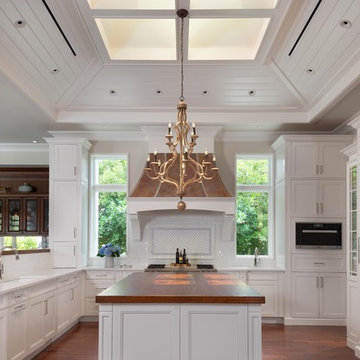 BCB Homes, Inc.
Lori Hamilton Photography
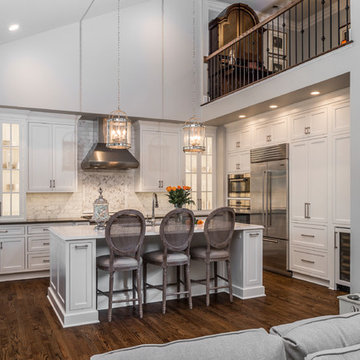
Inspiration for a coastal l-shaped medium tone wood floor kitchen remodel in Other with an undermount sink, recessed-panel cabinets, white cabinets, white backsplash, an island and white countertops
Inspiration for a coastal l-shaped medium tone wood floor kitchen remodel in Other with an undermount sink, recessed-panel cabinets, white cabinets, white backsplash, an island and white countertops

Find the right local pro for your project
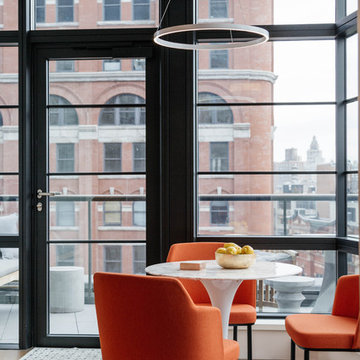
 AHG Interiors
Eat in kitchen nook with Knolls orange desk chairs and tulip table. Photo Credit: Nick Glimenakis
Dining room - mid-sized contemporary medium tone wood floor dining room idea in New York
Dining room - mid-sized contemporary medium tone wood floor dining room idea in New York
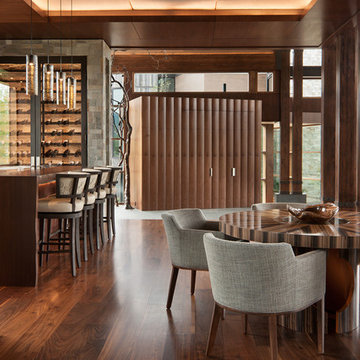
 Charles Cunniffe Architects Aspen
David O. Marlow
Living room - rustic medium tone wood floor and brown floor living room idea in Denver with gray walls
Living room - rustic medium tone wood floor and brown floor living room idea in Denver with gray walls

 Dayton Homearama
Inspiration for a timeless galley dark wood floor and black floor open concept kitchen remodel in Other with a double-bowl sink, raised-panel cabinets, white cabinets, beige backsplash, subway tile backsplash, stainless steel appliances and an island
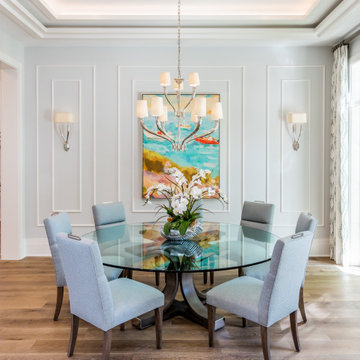
 Kukk Architecture & Design
Inspiration for a transitional medium tone wood floor and brown floor dining room remodel in Miami with gray walls
 Kukk Architecture & Design
Transitional gray floor bathroom photo in Miami with recessed-panel cabinets, gray cabinets, gray walls, a vessel sink and white countertops

 nune
nuneDanish light wood floor kitchen photo in New York with an undermount sink, flat-panel cabinets, black cabinets, white backsplash, glass sheet backsplash, stainless steel appliances, a peninsula and white countertops
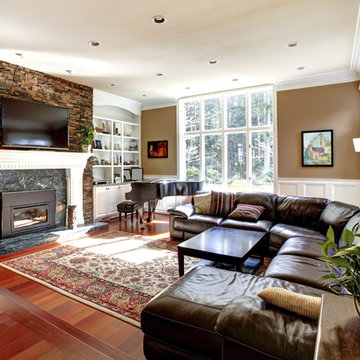
 360 Painting of St. Charles
Example of a classic medium tone wood floor and brown floor family room design in Chicago with brown walls and a standard fireplace
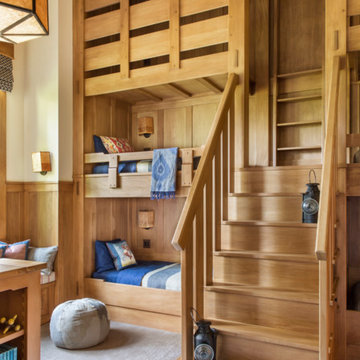
 Eric Charles Parlee Architect
Mountain style gender-neutral carpeted and gray floor kids' bedroom photo in Los Angeles with beige walls
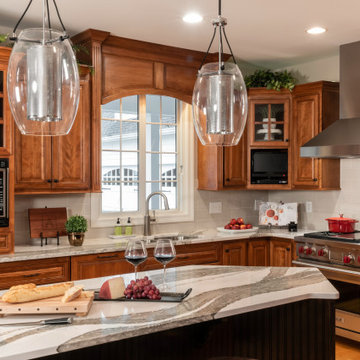
 Liston Design Build
Eat-in kitchen - mid-sized traditional l-shaped brown floor eat-in kitchen idea in St Louis with raised-panel cabinets, medium tone wood cabinets, stainless steel appliances, an island, an undermount sink, gray backsplash, subway tile backsplash and gray countertops
 Greenleaf Construction | Home
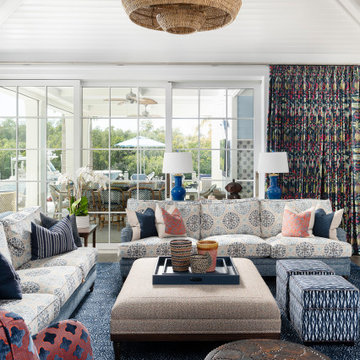
This project wasn't just the ultimate in creating an open concept home -- it was a great team building exercise as well. This massive effort couldn't have succeeded without the contributions of everyone involved, and with a project of this scale it takes the entire team to get every last detail correct from start to finish. I particularly enjoyed the structural feat of making a massive 20' tall load bearing wall completely disappear and then seeing the impact natural light can have in an open area. We love challenges like this one!
Photo: Alan Gilbert
 Johnson Consulting
Rehabilitation of a 1910

Inspiration for a timeless white tile and ceramic tile white floor, mosaic tile floor and single-sink bathroom remodel in Little Rock with a pedestal sink and green walls
Inspiration for a timeless white tile and ceramic tile white floor, mosaic tile floor and single-sink bathroom remodel in Little Rock with a pedestal sink and green walls

 Sun Soul Style Interiors
Designed for Sonder
Photography by Jacqueline Marque

Open concept kitchen - eclectic galley dark wood floor open concept kitchen idea in New Orleans with an undermount sink, flat-panel cabinets, light wood cabinets, beige backsplash, stainless steel appliances, an island and beige countertops
Open concept kitchen - eclectic galley dark wood floor open concept kitchen idea in New Orleans with an undermount sink, flat-panel cabinets, light wood cabinets, beige backsplash, stainless steel appliances, an island and beige countertops
 the construction zone, ltd.

Desert Modern design by Eddie Jones of Jones Studio with handcrafted detail and construction by The Construction Zone.
Garage - southwestern detached three-car garage idea in Phoenix
Garage - southwestern detached three-car garage idea in Phoenix
 Sun Soul Style Interiors
Designed for Sonder
Photography by Jacqueline Marque
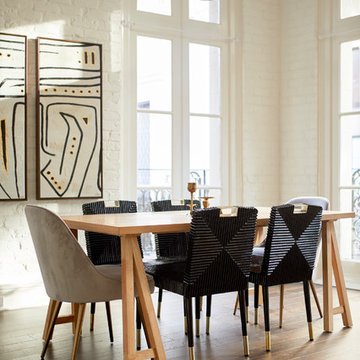
Example of an eclectic dark wood floor kitchen/dining room combo design in New Orleans with white walls
Example of an eclectic dark wood floor kitchen/dining room combo design in New Orleans with white walls
17