
Search results for "Charles" in Home Design Ideas
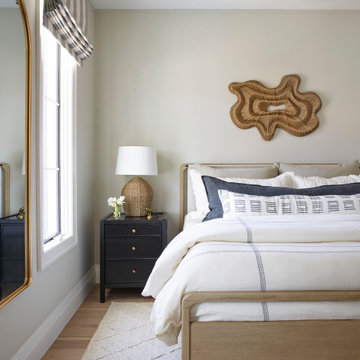
 Charles Di Piazza Architecture
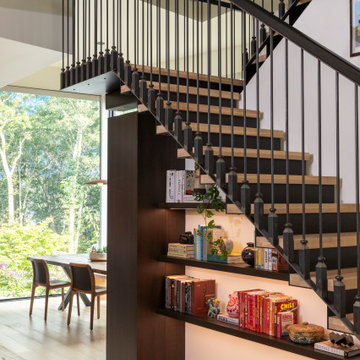
Detail view of stair railing
Example of a large trendy wooden floating metal railing staircase design in Austin with metal risers
Example of a large trendy wooden floating metal railing staircase design in Austin with metal risers

Find the right local pro for your project
 Charles Di Piazza Architecture
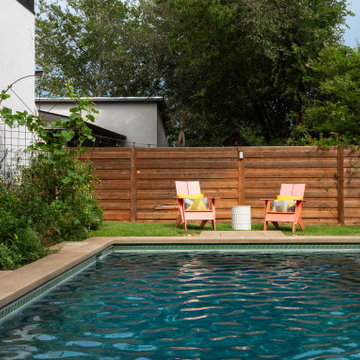
View of pool
Large trendy backyard stone and rectangular pool landscaping photo in Austin
Large trendy backyard stone and rectangular pool landscaping photo in Austin

 Charles Vincent George Architects, Inc.
This 5,523-square-foot French Country residence offers a modern twist on classic European elegance. Located on a prominent corner lot near downtown Naperville, this home blends timeless style with contemporary living. The open-concept main floor flows seamlessly, highlighted by a stunning glass stair tower showcasing the custom curved staircase. A spacious, wrap-around patio provides ample seating to enjoy the vibrant pedestrian traffic of the nearby downtown area. Interior details include groin vaulted hallways on both levels, creating a sense of character and warmth throughout the home. The south-facing Orangerie, bathed in natural light from floor-to-ceiling windows, evokes the charm of a Parisian salon with its classic checkerboard floor and comfortable lounge furniture. The great room, anchored by a transitional fireplace with a black onyx full-height mantel, connects effortlessly to the kitchen and its expansive window-lined back counter and island, creating a generous and inviting living space. The property also includes an attached two-car garage and a detached one-car garage.


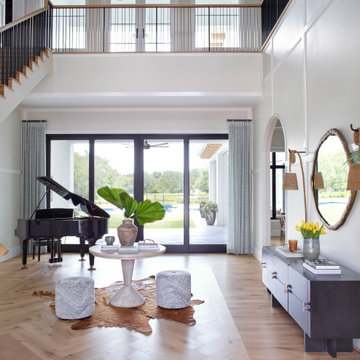
 Adelyn Charles Interiors
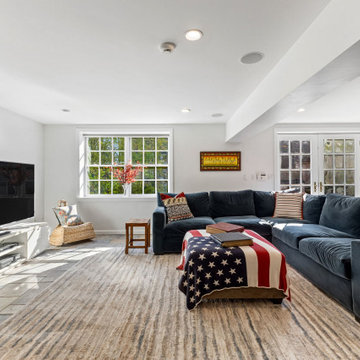
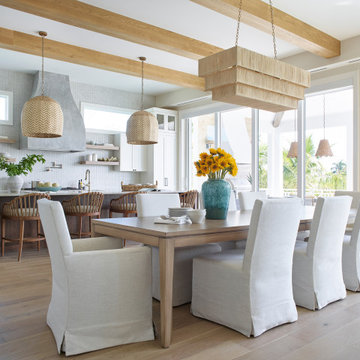
Beach style medium tone wood floor and brown floor foyer photo in Other with beige walls


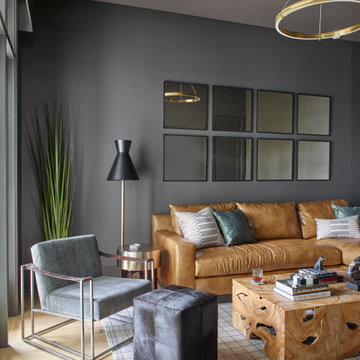 Adelyn Charles Interiors
Inspiration for a coastal light wood floor and beige floor family room remodel in Other with gray walls
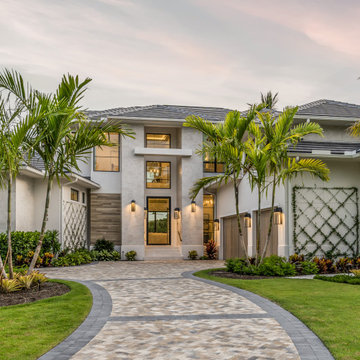
 Charles Vincent George Architects, Inc.
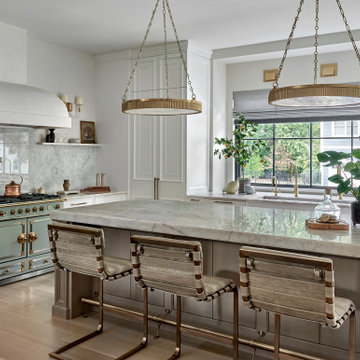
This 5,523-square-foot French Country residence offers a modern twist on classic European elegance. Located on a prominent corner lot near downtown Naperville, this home blends timeless style with contemporary living. The open-concept main floor flows seamlessly, highlighted by a stunning glass stair tower showcasing the custom curved staircase. A spacious, wrap-around patio provides ample seating to enjoy the vibrant pedestrian traffic of the nearby downtown area. Interior details include groin vaulted hallways on both levels, creating a sense of character and warmth throughout the home. The south-facing Orangerie, bathed in natural light from floor-to-ceiling windows, evokes the charm of a Parisian salon with its classic checkerboard floor and comfortable lounge furniture. The great room, anchored by a transitional fireplace with a black onyx full-height mantel, connects effortlessly to the kitchen and its expansive window-lined back counter and island, creating a generous and inviting living space. The property also includes an attached two-car garage and a detached one-car garage.
 Charles Rose Architects Inc.
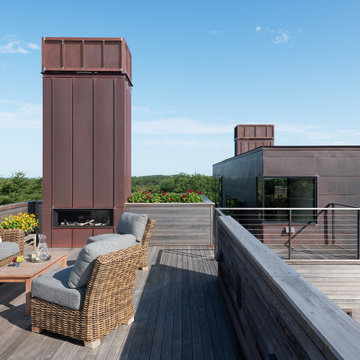
Taking advantage of the plentitude of outdoor living and entertaining spaces, like this roof deck living room, the occupant is invited to inhabit the landscape.

28