
Search results for "Charles" in Home Design Ideas

 Charles Martin Custom Homes
Inspiration for a large transitional freestanding desk home office remodel in Austin
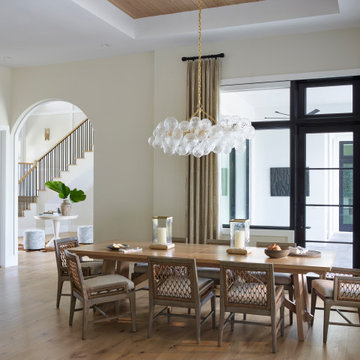
 Adelyn Charles Interiors
Dining room - coastal medium tone wood floor, brown floor, tray ceiling and wood ceiling dining room idea in Other with beige walls
Find the right local pro for your project
 Ethan Charles Design
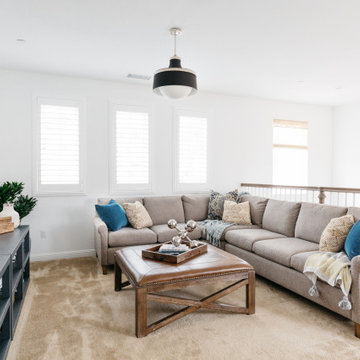
Transitional loft-style carpeted and brown floor living room photo in Los Angeles with white walls and a wall-mounted tv
 Charles Di Piazza Architecture
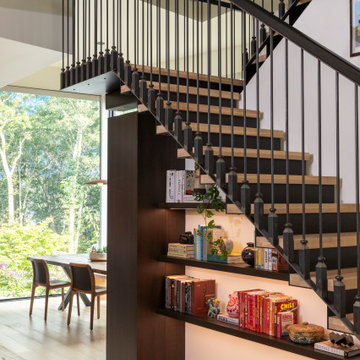
Detail view of stair railing
Example of a large trendy wooden floating metal railing staircase design in Austin with metal risers
Example of a large trendy wooden floating metal railing staircase design in Austin with metal risers

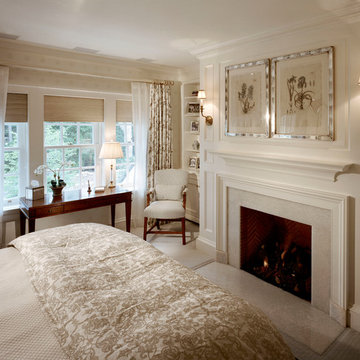
 Charles Hilton Architects
HOBI Award 2013 - Winner - Best Out of State Custom Home
HOBI Award 2013 - Winner - Best Outdoor Living Environment
athome A-List Award 2013 - Finalist - Residential Architecture < 7,000 sq. ft.
NY Cottages and Gardens Innovation in Design Award - Finalist - Architecture
Charles Hilton Architects
Photography: Woodruff Brown
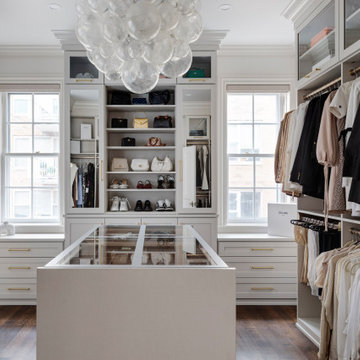
 AG&Co. Interior Design
Inspiration for a large transitional women's dark wood floor and brown floor walk-in closet remodel in Boston with shaker cabinets and gray cabinets


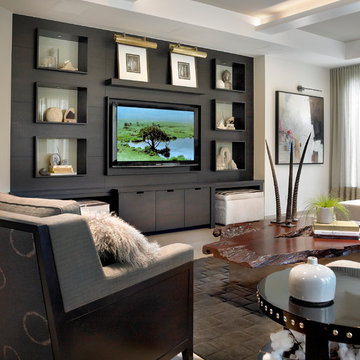
 Charles Vincent George Architects, Inc.
Residential Addition by Charles Vincent George Architects
Interior Design by Aimee Wertepny
Photographs by Tony Soluri
Inspiration for a contemporary family room remodel in Chicago
Inspiration for a contemporary family room remodel in Chicago

 Charles Neal Interiors
A baby boy’s nursery we designed has both plenty of functional and comfortable features. Through plenty of soft textiles - cushions, chairs, and blankets - we gave the space a calming ambiance with plenty of neutral greys and pops of soft blues. For a timeless look, we installed classic wall panels, which showcase a fun, eye-popping contrast between the panel outline and wall. An upholstered storage bench was also installed, ensuring easy clean-up of toys and other accessories, as well as an extra place to sit and play with the baby boy.
Home located in Studio City, California. Project designed by Miami interior design firm, Charles Neal Interiors. They serve nationwide, with much activity in Miami, Fort Lauderdale, Boca Raton, and Palm Beach, as well as Los Angeles, New York, and Atlanta.
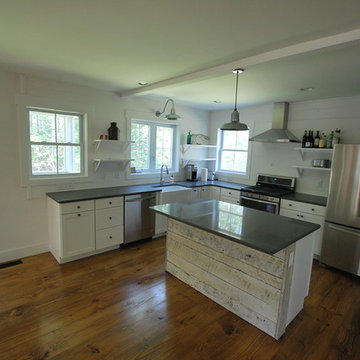
 Charles Petersheim, Builder
Farmhouse 34 Kitchen by CatskillFarms; photo by Charles Petersheim
Inspiration for a small rustic l-shaped medium tone wood floor eat-in kitchen remodel in New York with a farmhouse sink, white cabinets, quartz countertops, white backsplash, stainless steel appliances and an island
Inspiration for a small rustic l-shaped medium tone wood floor eat-in kitchen remodel in New York with a farmhouse sink, white cabinets, quartz countertops, white backsplash, stainless steel appliances and an island
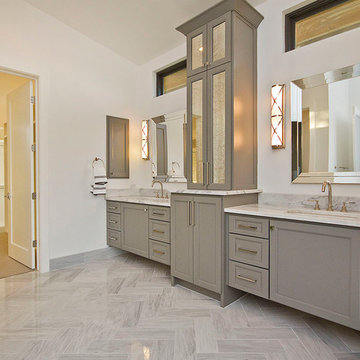 Charles Martin Custom Homes
Huge trendy master gray tile and stone tile marble floor and gray floor bathroom photo in Austin with an undermount sink, shaker cabinets, gray cabinets, marble countertops, a two-piece toilet and gray walls
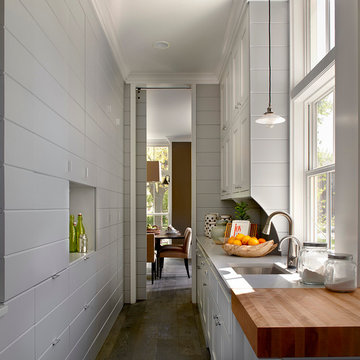 Charles Vincent George Architects, Inc.
Elmhurst, IL Residence by
Charles Vincent George Architects
Photographs by
Tony Soluri
Farmhouse kitchen photo in Chicago
Farmhouse kitchen photo in Chicago
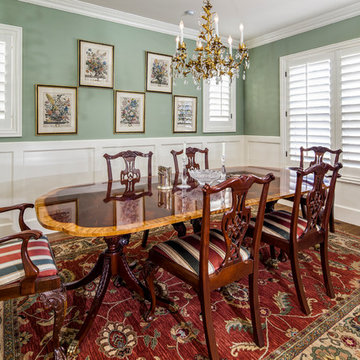
Enclosed dining room - traditional medium tone wood floor enclosed dining room idea in Denver with green walls and no fireplace
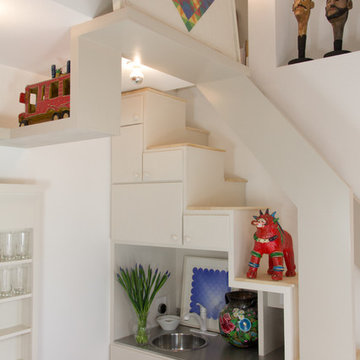
 David Charles Klein Design

Example of a small trendy formal and loft-style carpeted living room design in Los Angeles with blue walls, a standard fireplace, a wood fireplace surround and no tv
29