
Search results for "Charles" in Home Design Ideas



 Charles Hilton Architects
HOBI Award 2013 - Winner - Custom Home of the Year
HOBI Award 2013 - Winner - Project of the Year
HOBI Award 2013 - Winner - Best Custom Home 6,000-7,000 SF
HOBI Award 2013 - Winner - Best Remodeled Home $2 Million - $3 Million
Brick Industry Associates 2013 Brick in Architecture Awards 2013 - Best in Class - Residential- Single Family
AIA Connecticut 2014 Alice Washburn Awards 2014 - Honorable Mention - New Construction
athome alist Award 2014 - Finalist - Residential Architecture
Charles Hilton Architects
Woodruff/Brown Architectural Photography

Find the right local pro for your project

 Charles Aaron Homes
LakeKover Photography
Mid-sized tuscan porcelain tile eat-in kitchen photo in Dallas with an undermount sink, shaker cabinets, granite countertops, beige backsplash, stone tile backsplash, stainless steel appliances and two islands
Mid-sized tuscan porcelain tile eat-in kitchen photo in Dallas with an undermount sink, shaker cabinets, granite countertops, beige backsplash, stone tile backsplash, stainless steel appliances and two islands
 Charles Petersheim, Builder
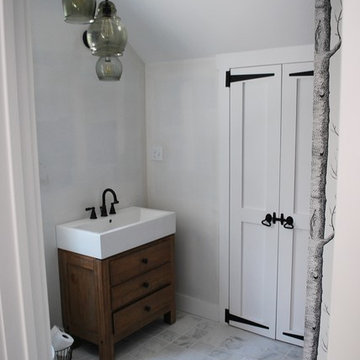
Farmhouse 34 Master Bathroom by CatskillFarms; photo by Charles Petersheim
Inspiration for a small rustic master white tile and stone tile porcelain tile alcove shower remodel in New York with a vessel sink, furniture-like cabinets, medium tone wood cabinets, quartz countertops and a two-piece toilet
Inspiration for a small rustic master white tile and stone tile porcelain tile alcove shower remodel in New York with a vessel sink, furniture-like cabinets, medium tone wood cabinets, quartz countertops and a two-piece toilet
 Charles Petersheim, Builder

Exterior of this modern country ranch home in the forests of the Catskill mountains. Black clapboard siding and huge picture windows.
Example of a mid-sized 1960s black one-story wood exterior home design in New York with a shed roof
Example of a mid-sized 1960s black one-story wood exterior home design in New York with a shed roof
 Charles Martin Custom Homes
Wade Blissard

Huge tuscan freestanding desk dark wood floor and brown floor study room photo in Houston with brown walls
Huge tuscan freestanding desk dark wood floor and brown floor study room photo in Houston with brown walls
 Charles Petersheim, Builder
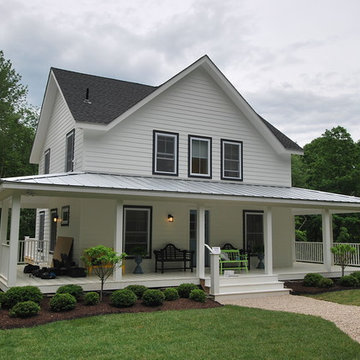
Catskill Farms Farmhouse 25, Country Living Magazine's 2014 House of the Year Exterior Shot
Architectural Designer and Builder: Catskill Farms
Guest Designers: Tilton Fenwick LLC
photo by Charles Petersheim
 Charles Neal Interiors

Example of a mid-sized transitional master medium tone wood floor bedroom design in Miami with purple walls and no fireplace
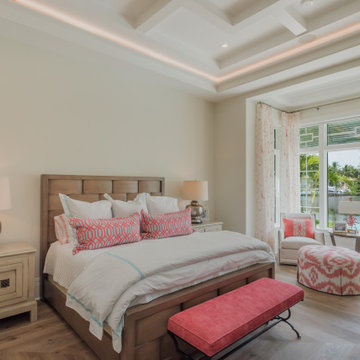
 Kukk Architecture & Design
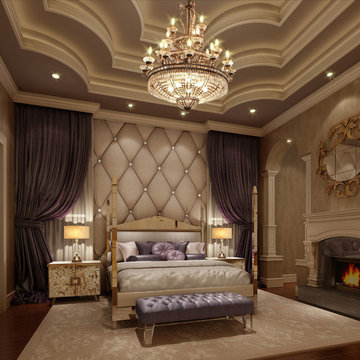
Inspiration for a transitional medium tone wood floor and brown floor bedroom remodel in Miami with beige walls
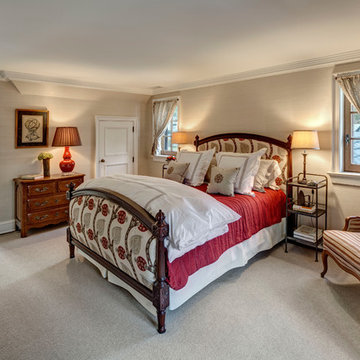 Charles Hilton Architects
Alice Washburn Award 2013 - Winner - Accessory Building
Charles Hilton Architects
Photography: Woodruff Brown
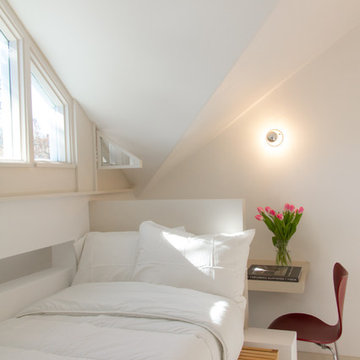
Inspiration for a farmhouse master carpeted bedroom remodel in New York with beige walls
Inspiration for a farmhouse master carpeted bedroom remodel in New York with beige walls
 Charles River Wine Cellars

This project has two tiers of wine cellar space for entertaining and enjoyment. The wine room, which houses the collection, has a tall ceiling height allowing for an arched barrel ceiling and use of a rolling library ladder for easy access to bottles stored in upper rows. Steps away, the tasting room includes ample room for stemware, decanters, dishwasher and beverage fridge. Mahogany wine racking, millwork, stone work and the decorative arched door create an inviting environment.
 Charles Martin Custom Homes
Wade Blissard

Open concept kitchen - huge mediterranean u-shaped dark wood floor and brown floor open concept kitchen idea in Houston with a farmhouse sink, raised-panel cabinets, distressed cabinets, marble countertops, beige backsplash, stone tile backsplash, paneled appliances and an island
Open concept kitchen - huge mediterranean u-shaped dark wood floor and brown floor open concept kitchen idea in Houston with a farmhouse sink, raised-panel cabinets, distressed cabinets, marble countertops, beige backsplash, stone tile backsplash, paneled appliances and an island
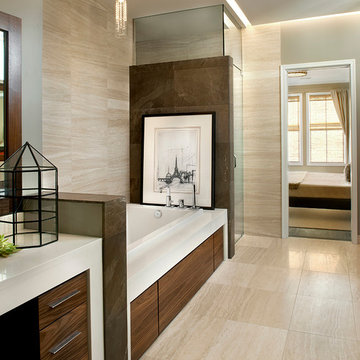
 Charles Vincent George Architects, Inc.
Elmhurst, IL Residence by
Charles Vincent George Architects
Photographs by
Tony Soluri
Inspiration for a contemporary bathroom remodel in Chicago
Inspiration for a contemporary bathroom remodel in Chicago

 Brynn Charles Designs, LLC
Dave Niziolek
Inspiration for a mid-sized transitional freestanding desk carpeted craft room remodel in Philadelphia with gray walls
Inspiration for a mid-sized transitional freestanding desk carpeted craft room remodel in Philadelphia with gray walls
 Charles River Wine Cellars
Traditional wine cellar with impressive stone and glass entry wall. Mahogany wine racking, cabinetry and island complemented with black onyx granite countertop.

 Charles R Schwartzapfel RA PC
Inspiration for a large 1960s backyard stone and custom-shaped natural pool remodel in New York
30