
Search results for "Charming outdoor" in Home Design Ideas

 New Eco Landscapes
Photo of a mid-sized rustic partial sun backyard brick formal garden in New York for summer.

 Liv4 Architecture
Scott Amundson
Mid-sized elegant two-story and backyard wood and concrete paver beige patio photo in Minneapolis with no cover and a fireplace
Mid-sized elegant two-story and backyard wood and concrete paver beige patio photo in Minneapolis with no cover and a fireplace

 Grand Floridian Builders, Inc.
This is an example of a large tropical tile screened-in back porch design in Miami.
Find the right local pro for your project

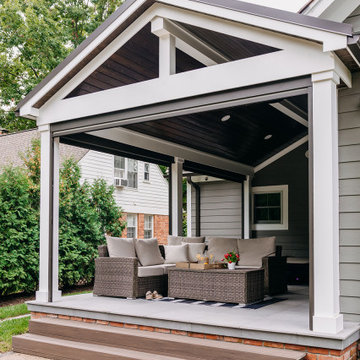
 Kendall Design Build
When you live in a northern climate, like Michigan, you want to enjoy every minute you can outdoors. We loved creating this versatile and charming covered patio for our clients, complete with a sunken hot tub and remote control screens. We have no doubt that this will be the family’s favorite room in the house!

 KohlMark Architects and Builders
The design of this home was driven by the owners’ desire for a three-bedroom waterfront home that showcased the spectacular views and park-like setting. As nature lovers, they wanted their home to be organic, minimize any environmental impact on the sensitive site and embrace nature.
This unique home is sited on a high ridge with a 45° slope to the water on the right and a deep ravine on the left. The five-acre site is completely wooded and tree preservation was a major emphasis. Very few trees were removed and special care was taken to protect the trees and environment throughout the project. To further minimize disturbance, grades were not changed and the home was designed to take full advantage of the site’s natural topography. Oak from the home site was re-purposed for the mantle, powder room counter and select furniture.
The visually powerful twin pavilions were born from the need for level ground and parking on an otherwise challenging site. Fill dirt excavated from the main home provided the foundation. All structures are anchored with a natural stone base and exterior materials include timber framing, fir ceilings, shingle siding, a partial metal roof and corten steel walls. Stone, wood, metal and glass transition the exterior to the interior and large wood windows flood the home with light and showcase the setting. Interior finishes include reclaimed heart pine floors, Douglas fir trim, dry-stacked stone, rustic cherry cabinets and soapstone counters.
Exterior spaces include a timber-framed porch, stone patio with fire pit and commanding views of the Occoquan reservoir. A second porch overlooks the ravine and a breezeway connects the garage to the home.
Numerous energy-saving features have been incorporated, including LED lighting, on-demand gas water heating and special insulation. Smart technology helps manage and control the entire house.
Greg Hadley Photography

 Boss Design Center
Welcome to our latest kitchen renovation project, where classic French elegance meets contemporary design in the heart of Great Falls, VA. In this transformation, we aim to create a stunning kitchen space that exudes sophistication and charm, capturing the essence of timeless French style with a modern twist.
Our design centers around a harmonious blend of light gray and off-white tones, setting a serene and inviting backdrop for this kitchen makeover. These neutral hues will work in harmony to create a calming ambiance and enhance the natural light, making the kitchen feel open and welcoming.
To infuse a sense of nature and add a striking focal point, we have carefully selected green cabinets. The rich green hue, reminiscent of lush gardens, brings a touch of the outdoors into the space, creating a unique and refreshing visual appeal. The cabinets will be thoughtfully placed to optimize both functionality and aesthetics.
The heart of this project lies in the eye-catching French-style range and exquisite light fixture. The hood, adorned with intricate detailing, will become a captivating centerpiece above the cooking area. Its classic charm will evoke the grandeur of French country homes, while also providing efficient ventilation for a pleasant cooking experience.

Sponsored
Columbus, OH
Free consultation for landscape design!

Peabody Landscape Group
Columbus' Reliable Landscape Design & Contracting
 New Eco Landscapes
Photos by Lori Cannava
Example of a small trendy backyard stone patio design in New York with no cover
Example of a small trendy backyard stone patio design in New York with no cover

 Jodi Fleming Design
Inspiration for a mid-sized timeless backyard tile patio remodel in Toronto with no cover and a bbq area


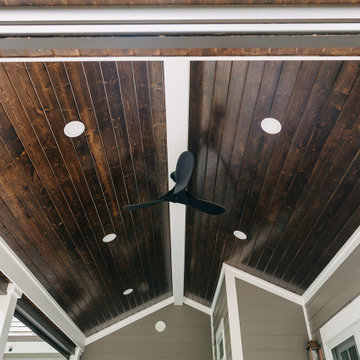 Kendall Design Build
When you live in a northern climate, like Michigan, you want to enjoy every minute you can outdoors. We loved creating this versatile and charming covered patio for our clients, complete with a sunken hot tub and remote control screens. We have no doubt that this will be the family’s favorite room in the house!
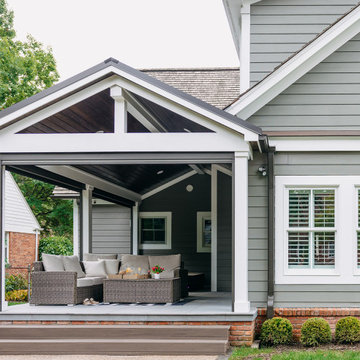 Kendall Design Build
When you live in a northern climate, like Michigan, you want to enjoy every minute you can outdoors. We loved creating this versatile and charming covered patio for our clients, complete with a sunken hot tub and remote control screens. We have no doubt that this will be the family’s favorite room in the house!
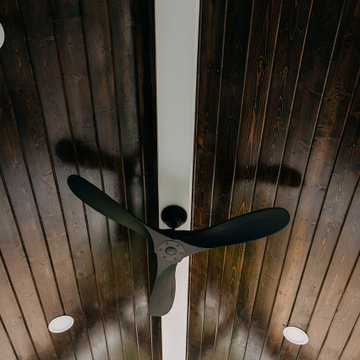 Kendall Design Build
When you live in a northern climate, like Michigan, you want to enjoy every minute you can outdoors. We loved creating this versatile and charming covered patio for our clients, complete with a sunken hot tub and remote control screens. We have no doubt that this will be the family’s favorite room in the house!


 Kendall Design Build
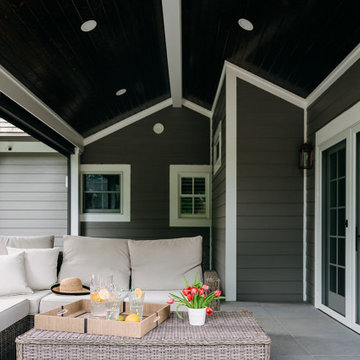
When you live in a northern climate, like Michigan, you want to enjoy every minute you can outdoors. We loved creating this versatile and charming covered patio for our clients, complete with a sunken hot tub and remote control screens. We have no doubt that this will be the family’s favorite room in the house!

 AJF Design
Inspiration for a mid-sized traditional full sun backyard brick formal garden in DC Metro.

 TCP Custom Outdoor Living
This freestanding covered patio with an outdoor kitchen and fireplace is the perfect retreat! Just a few steps away from the home, this covered patio is about 500 square feet.
The homeowner had an existing structure they wanted replaced. This new one has a custom built wood
burning fireplace with an outdoor kitchen and is a great area for entertaining.
The flooring is a travertine tile in a Versailles pattern over a concrete patio.
The outdoor kitchen has an L-shaped counter with plenty of space for prepping and serving meals as well as
space for dining.
The fascia is stone and the countertops are granite. The wood-burning fireplace is constructed of the same stone and has a ledgestone hearth and cedar mantle. What a perfect place to cozy up and enjoy a cool evening outside.
The structure has cedar columns and beams. The vaulted ceiling is stained tongue and groove and really
gives the space a very open feel. Special details include the cedar braces under the bar top counter, carriage lights on the columns and directional lights along the sides of the ceiling.
Click Photography

 Surroundings Outdoor Living
What a charming spot! This observation deck is one of the details that makes this outdoor living space memorable.
Example of a mountain style patio design in Indianapolis
Example of a mountain style patio design in Indianapolis

Sponsored
Columbus, OH
Free consultation for landscape design!
Peabody Landscape Group
Columbus' Reliable Landscape Design & Contracting


 The Outdoor Kitchen Design Store
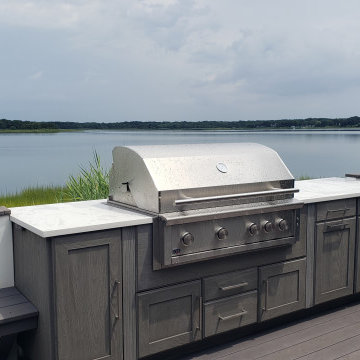
INLAND SOUTHAMPTON IS A SECRET CHARM
Straight up Bay side this is one of the best spots in the Hamptons. Great views of the water and tucked in amongst the side of the golf course. White Herons, ospreys and schools of fish brush the surface. The sprawling deck welcomes everyone from both sides of the house. It is indeed a secret charm. Boat docks and burgers off the grill all season long.
 The Outdoor Kitchen Design Store
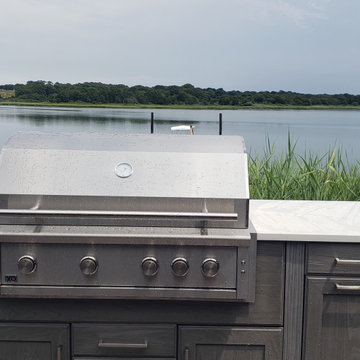
INLAND SOUTHAMPTON IS A SECRET CHARM
Straight up Bay side this is one of the best spots in the Hamptons. Great views of the water and tucked in amongst the side of the golf course. White Herons, ospreys and schools of fish brush the surface. The sprawling deck welcomes everyone from both sides of the house. It is indeed a secret charm. Boat docks and burgers off the grill all season long.
2