
Search results for "Charters" in Home Design Ideas

 Architectural Hardware Designs
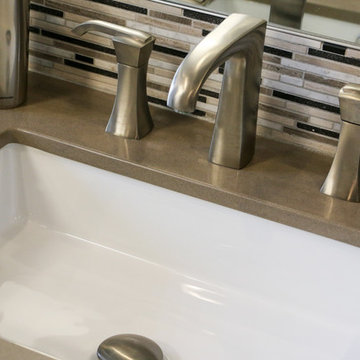
Oklahoma's premier destination for luxury plumbing fixtures, door hardware, cabinet hardware and accessories. Our 4000 square foot showroom in the Charter at May Design Center is a destination for those looking for premier luxury designs not found anywhere else in Oklahoma. We are wholesale to the trade working with trade professionals who desire a distinct look, feel and style not offered by other big box stores and showrooms in the Oklahoma design industry.
Credit: Ad Venture Media Group
Find the right local pro for your project
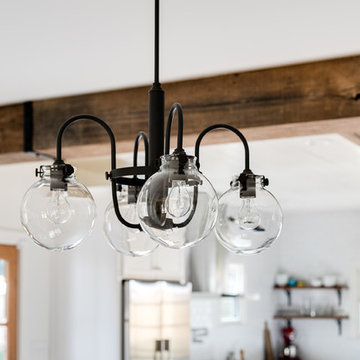
 Cobblestone Development Group
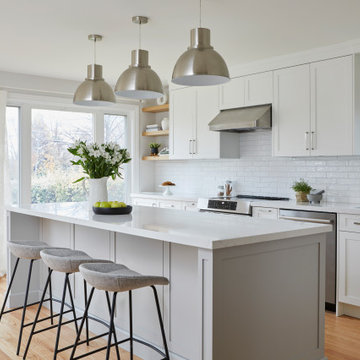
Exposed beams break up the living room, kitchen, and dining room.
Inspiration for a large cottage medium tone wood floor kitchen/dining room combo remodel in Richmond with white walls
Inspiration for a large cottage medium tone wood floor kitchen/dining room combo remodel in Richmond with white walls
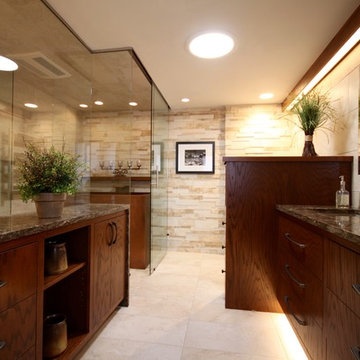
 nancekivell home planning & design
This is the “after” results of a master bath I designed for a North Oaks home originally designed by architect John Howe. Mr Howe was a charter member of Frank Lloyd Wright’s Taliesin Fellowship in Spring Green, WI. and worked with him and his successor firm from 1932-1964. If you’ve ever seen any of Frank Lloyd Wright’s illustrations and designs, you’ve seen John Howe’s mastery.
Photo: James Nancekivell
 DM Design Solutions
DM Designs - Chicago

Design Objective: Convert a studio on the 87th floor of the John Hancock Building into a sophisticated, playful, elegant Mad Men-esque Mens Club / Pied a Terre. This was a complete gut renovation.
Our inspiration was the vintage orange tweed sofa the client had purchased for the space. We wanted classy, not kitschy, so designing the "bones" of the condo in timeless and elegant materials was essential. To ground the space and make a dramatic first impression, we selected reclaimed hardwood flooring from a 1800 French Chateau and laid it on the timeless and classic herringbone pattern. From there, we added seagrass wallpaper, custom wood paneled walls, vintage gun and decorative mirrors from the 1970's for the kitchen backsplash and added classic furnishings such as the Platner dining table and black tulip chairs. The coolest feature by far was the custom bookshelf/hidden door we designed to create a library foyer that masked the entry to the bathroom. Inside the bathroom, we converted a vintage, mid century modern bar cabinet into a vanity complete with a honey onyx countertop that lights up from within when you enter the space. Completing the space overall is a framed, original Men's Club Charter that greets you upon entry and that belonged to the client's father.
 Eurodale Developments Inc
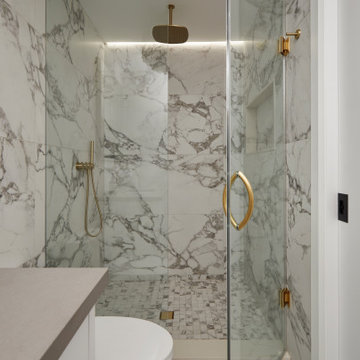
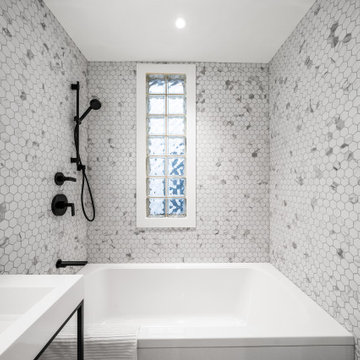
Ensuite bathroom to the Primary Bedroom
Example of a trendy bathroom design in Toronto
Example of a trendy bathroom design in Toronto
 Eurodale Developments Inc

The front entry includes a few key remodeling features - first, a heavy and substantial front entry door. Second, an indiscrete powder room. Third, a front hall closet to hide the mess. Fourth, dramatic dark stained original stairs and gold painted radiator, letting all who enter, that this home is filled with style and grace!
 Eurodale Developments Inc
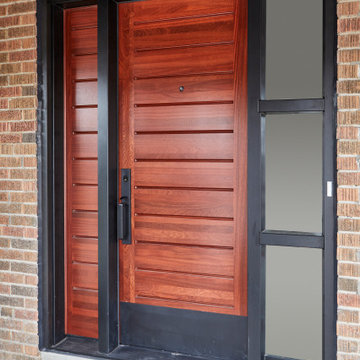
A new front entry door with sidelight and side panel, which allowed us to retain the original brick opening, but add a crucial front closet to the front hall for storage of coats and boots.
 Eurodale Developments Inc
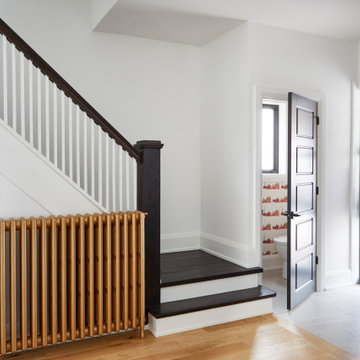
Peek-a-boo, I see you! check the powder room tucked neatly at the entry.
Example of a mid-sized transitional light wood floor, brown floor and wallpaper hallway design in Toronto with white walls
Example of a mid-sized transitional light wood floor, brown floor and wallpaper hallway design in Toronto with white walls
 Eurodale Developments Inc
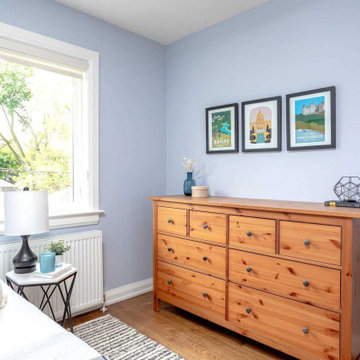
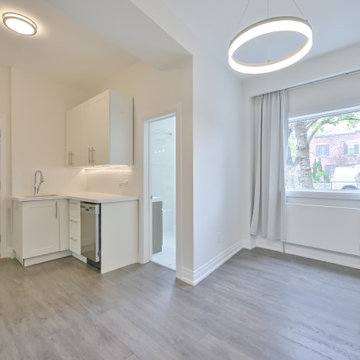
Fire rating to legalize the existing suite and new counters and fresh paint to update it
Inspiration for an eclectic family room remodel in Toronto
Inspiration for an eclectic family room remodel in Toronto
 Architectural Hardware Designs
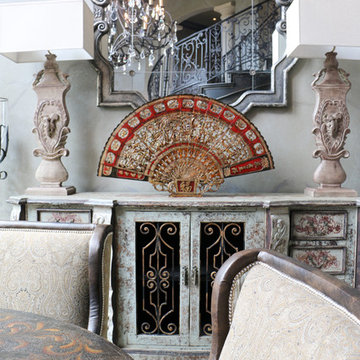
Oklahoma's premier destination for luxury plumbing fixtures, door hardware, cabinet hardware and accessories. Our 4000 square foot showroom in the Charter at May Design Center is a destination for those looking for premier luxury designs not found anywhere else in Oklahoma. We are wholesale to the trade working with trade professionals who desire a distinct look, feel and style not offered by other big box stores and showrooms in the Oklahoma design industry.
 Lowe's of E. Virginia Beach
Photo Credit: Mary Ford, Project Specialist- Interiors at Lowe's of E.Virginia Beach
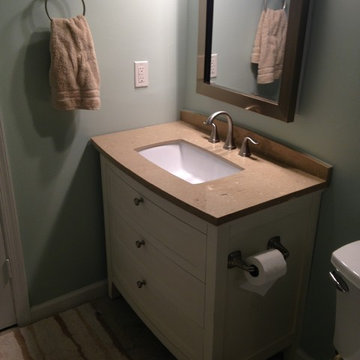
Example of a small beach style master beige tile and porcelain tile porcelain tile alcove shower design in Other with shaker cabinets, white cabinets, quartz countertops, a two-piece toilet, an undermount sink and blue walls
Example of a small beach style master beige tile and porcelain tile porcelain tile alcove shower design in Other with shaker cabinets, white cabinets, quartz countertops, a two-piece toilet, an undermount sink and blue walls
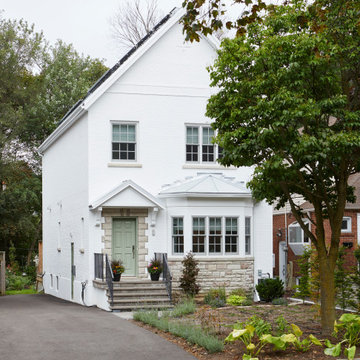 Eurodale Developments Inc
A top up of a 1920's traditional home. Updated with structural repairs and an additional floor of living area, but most importantly a truly green renovation with net metering solar panels, roxul insulation, hydronic heated floors throughout and a standing seam metal roof.
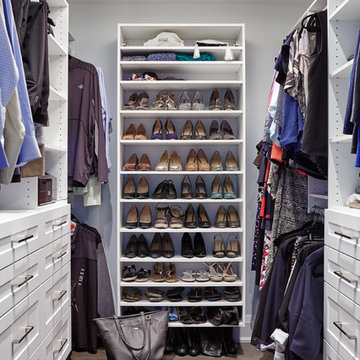 Eurodale Developments Inc
Master bedroom walk in closet with shoe storage.
Walk-in closet - mid-sized transitional gender-neutral dark wood floor walk-in closet idea in Toronto with flat-panel cabinets and white cabinets
Walk-in closet - mid-sized transitional gender-neutral dark wood floor walk-in closet idea in Toronto with flat-panel cabinets and white cabinets
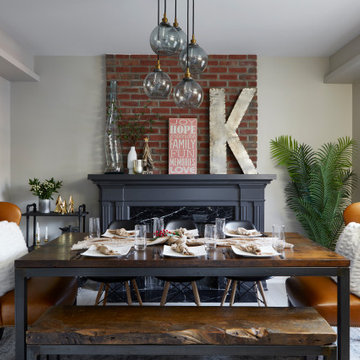 Eurodale Developments Inc
New stair in upper left corner fully concealed in bulkhead.
Example of a minimalist dining room design in Toronto
Example of a minimalist dining room design in Toronto
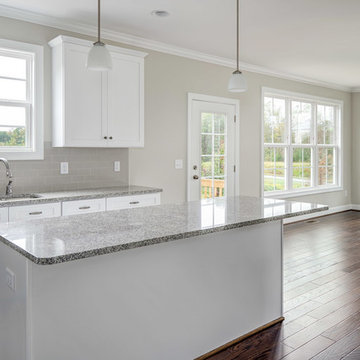
 Granville Homes
Move right into this 2 story new construction home in a sought after neighborhood. Open living rm/dining rm with large kitchen. Kitchen island provides additional seating. Granite counters paired with a sleek tiled backsplash is clean and modern. Guest BR w/ full bath located on 1st. Master, 2 other BR's and bonus up. Hardwoods throughout living space. Private yard and large deck provide quiet retreat. Close to Bethany Charter school and minutes from GSO.
- The Bradford-B Plan
- 2300 Heated Square Feet
- 4 Bedrooms & 3 Bathrooms
- 0.918 Acres
- Rockingham Schools
104