
Search results for "Chasing vanity" in Home Design Ideas

 Jennifer Gilmer Kitchen & Bath
Chevy Chase, Maryland Transitional Bathroom
#JenniferGilmer
http://www.gilmerkitchens.com/
Photography by Bob Narod
 Swanson Homes
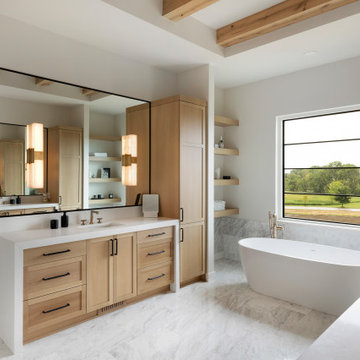
We love how the mix of materials-- dark metals, white oak cabinetry and marble flooring-- all work together to create this sophisticated and relaxing space.
 Chase Construction
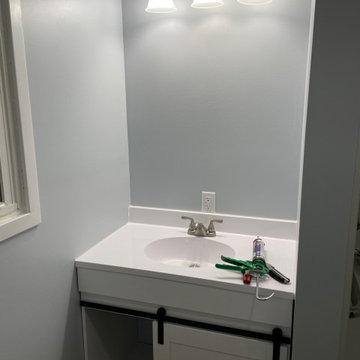
This bathroom needed an update to be more accessible. We were asked to install a walk-in shower with a nonslip floor, handrails, and a seat so the client could sit in the shower, as well as a taller toilet and overall bathroom update.
Find the right local pro for your project

 ecobeco
Master Bath Addition over Garage in Bethesda, Maryland. All new construction. Client requested open window views on all sides for maximum natural light; vanity mirrors are hung "Floating" in front of window areas so as to not block light from entering space

 Reflekt Design Build
Photo: Michelle Schmauder
Inspiration for an industrial bathroom remodel in DC Metro
Inspiration for an industrial bathroom remodel in DC Metro

 Urrutia Design
URRUTIA DESIGN
Photography by Matt Sartain
Example of a large transitional women's carpeted walk-in closet design in San Francisco with raised-panel cabinets, white cabinets and white walls
Example of a large transitional women's carpeted walk-in closet design in San Francisco with raised-panel cabinets, white cabinets and white walls
 Chase Construction
This bathroom needed an update to be more accessible. We were asked to install a walk-in shower with a nonslip floor, handrails, and a seat so the client could sit in the shower, as well as a taller toilet and overall bathroom update.

Sponsored
Sunbury, OH

J.Holderby - Renovations
Franklin County's Leading General Contractors - 2X Best of Houzz!
 Chase Construction
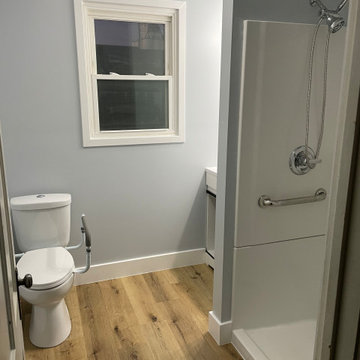
This bathroom needed an update to be more accessible. We were asked to install a walk-in shower with a nonslip floor, handrails, and a seat so the client could sit in the shower, as well as a taller toilet and overall bathroom update.

 Timberline Contracting, Inc
Tile in shower is called Walks White 12 x 24 White Natural 728730
Mid-sized trendy master beige tile and porcelain tile porcelain tile and beige floor alcove bathtub photo in Denver with flat-panel cabinets, black cabinets, a two-piece toilet, beige walls, an undermount sink and marble countertops
Mid-sized trendy master beige tile and porcelain tile porcelain tile and beige floor alcove bathtub photo in Denver with flat-panel cabinets, black cabinets, a two-piece toilet, beige walls, an undermount sink and marble countertops
 Chase Construction
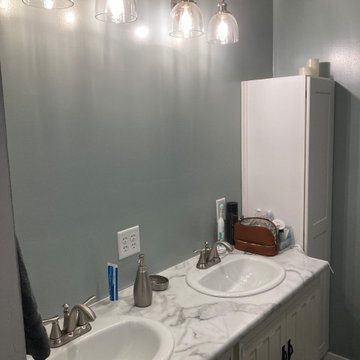
This bathroom features a tiled showered, double sink vanity (his/hers), a linens cabinet, updated lighting and toilet.
Example of a mid-sized master gray tile and porcelain tile vinyl floor and gray floor alcove shower design in Omaha with white cabinets, a one-piece toilet, green walls, a drop-in sink, laminate countertops, white countertops and a built-in vanity
Example of a mid-sized master gray tile and porcelain tile vinyl floor and gray floor alcove shower design in Omaha with white cabinets, a one-piece toilet, green walls, a drop-in sink, laminate countertops, white countertops and a built-in vanity

 D. W. Chase RA
Example of a mid-sized classic 3/4 powder room design with a two-piece toilet, gray walls, a hinged shower door, recessed-panel cabinets, white cabinets, a vessel sink and granite countertops

 Southland Homes, Inc.
Powder room - small cottage powder room idea with gray walls and a pedestal sink

 Golden Visions Design
This rustic master bathroom contrasts with the beach style of the rest of the house. Brightly painted wood slat walls and white quartz counters compliment the rustic look of the antique vanity and hanging light fixtures. Light fills this bathroom all day from a south facing double hung window (with privacy glass in lower sash) and a Solatube skylight in the ceiling.
Golden Visions Design
Santa Cruz, CA 95062

Sponsored
Sunbury, OH
J.Holderby - Renovations
Franklin County's Leading General Contractors - 2X Best of Houzz!

 designs by human.
Discover inspiration for small and narrow bathroom designs with this elegant transitional space featuring a striking black and white basketweave mosaic tile floor. This functional yet stylish bathroom boasts a white subway-tiled shower with luxurious gold fixtures, a sleek white vanity with coordinating gold hardware, and a space-saving toilet, creating a bright and sophisticated aesthetic perfect for modern homes.

 Kitchen Design Concepts
Guest bathroom remodel in Dallas, TX by Kitchen Design Concepts.
This Girl's Bath features cabinetry by WW Woods Eclipse with a square flat panel door style, maple construction, and a finish of Arctic paint with a Slate Highlight / Brushed finish. Hand towel holder, towel bar and toilet tissue holder from Kohler Bancroft Collection in polished chrome. Heated mirror over vanity with interior storage and lighting. Tile -- Renaissance 2x2 Hex White tile, Matte finish in a straight lay; Daltile Rittenhouse Square Cove 3x6 Tile K101 White as base mold throughout; Arizona Tile H-Line Series 3x6 Denim Glossy in a brick lay up the wall, window casing and built-in niche and matching curb and bullnose pieces. Countertop -- 3 cm Caesarstone Frosty Carina. Vanity sink -- Toto Undercounter Lavatory with SanaGloss Cotton. Vanity faucet-- Widespread faucet with White ceramic lever handles. Tub filler - Kohler Devonshire non-diverter bath spout polished chrome. Shower control – Kohler Bancroft valve trim with white ceramic lever handles. Hand Shower & Slider Bar - one multifunction handshower with Slide Bar. Commode - Toto Maris Wall-Hung Dual-Flush Toilet Cotton w/ Rectangular Push Plate Dual Button White.
Photos by Unique Exposure Photography

 FineCraft Contractors, Design + Build
FineCraft Contractors, Inc.
Soleimani Photography
Inspiration for a mid-sized transitional master gray tile and marble tile marble floor and gray floor alcove shower remodel in DC Metro with flat-panel cabinets, brown cabinets, a one-piece toilet, white walls, an undermount sink, quartz countertops, a hinged shower door and white countertops
Inspiration for a mid-sized transitional master gray tile and marble tile marble floor and gray floor alcove shower remodel in DC Metro with flat-panel cabinets, brown cabinets, a one-piece toilet, white walls, an undermount sink, quartz countertops, a hinged shower door and white countertops

 Kelly Scanlon Interior Design
Kathryn MacDonald
Bathroom - contemporary 3/4 white tile mosaic tile floor and gray floor bathroom idea in San Francisco with medium tone wood cabinets, white walls, an integrated sink and flat-panel cabinets
Bathroom - contemporary 3/4 white tile mosaic tile floor and gray floor bathroom idea in San Francisco with medium tone wood cabinets, white walls, an integrated sink and flat-panel cabinets

Sponsored
Sunbury, OH
J.Holderby - Renovations
Franklin County's Leading General Contractors - 2X Best of Houzz!

 Chase Custom Homes
Freestanding bathtub - large transitional master gray tile and glass tile porcelain tile freestanding bathtub idea in Denver with shaker cabinets, dark wood cabinets, gray walls, an undermount sink and granite countertops
 Chase Custom Homes
Large transitional master gray tile and glass tile alcove bathtub photo in Denver with shaker cabinets, white cabinets, a two-piece toilet, gray walls, an undermount sink and quartz countertops
 D. W. Chase RA
Example of a mid-sized classic 3/4 gray tile and porcelain tile porcelain tile and gray floor alcove shower design with recessed-panel cabinets, dark wood cabinets, gray walls, an undermount sink, quartz countertops and a hinged shower door
4