
Search results for "Chatted" in Home Design Ideas

 Sneller Custom Homes and Remodeling, LLC
Transitional medium tone wood floor living room photo in Houston with a bar, white walls and no fireplace
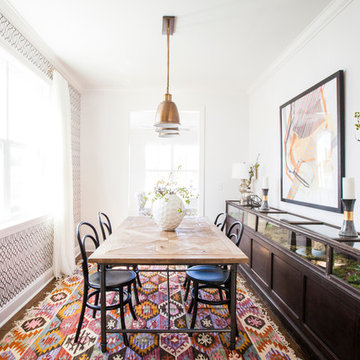
 Crescent Homes
The Design Collective & JLV Creative;
Caroline Tan Photography

Inspiration for a transitional dining room remodel in Charleston
Inspiration for a transitional dining room remodel in Charleston

Find the right local pro for your project
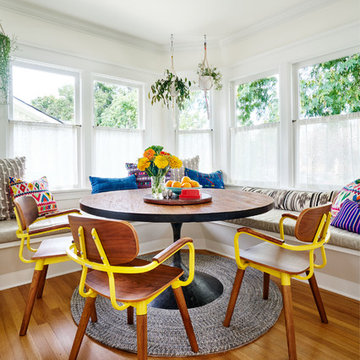
 Arciform
New, extra-deep benches by Versatile Wood Products below the windows make this an exceptionally cozy nook for eating, catching up with family, or just lounging while chatting with the cook. Beautifully-hued textiles and sturdy yet stylish chairs invite. - photo by Blackstone Edge

 American Sale
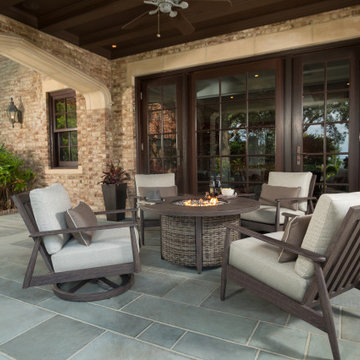
Modern rustic chat patio set made by Ebel. Sold at American Sale.
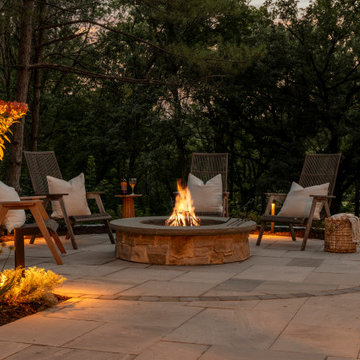
Mid-sized french country backyard stone patio photo in Chicago with a fire pit and a roof extension
Mid-sized french country backyard stone patio photo in Chicago with a fire pit and a roof extension
 Boswell Construction

Angled walls
Master retreat
Porcelain tile with woodgrain
recessed soffit lighting
#buildboswell
Example of a large trendy master porcelain tile bedroom design in Los Angeles with white walls
Example of a large trendy master porcelain tile bedroom design in Los Angeles with white walls
 Christopher Simmonds Architect

The kitchen is completely open to the living space and deliberately screened from the dining room resulting in an ideal home for entertaining. Custom millwork, of carbonized bamboo, bookends the spacious kitchen and provides ample storage which includes a concealed pantry and a wine fridge. The cantilevered eat-in counter projects from the substantial island, offering a place to pull up a stool and chat with the cook.
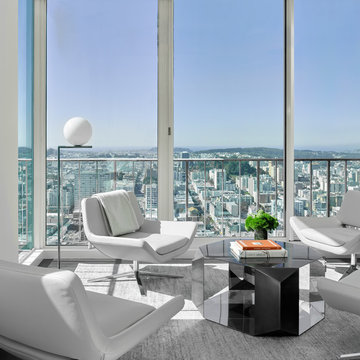
Living room - small contemporary formal and open concept dark wood floor living room idea in San Francisco with a wall-mounted tv and white walls

 Barn Light Electric Company
Creating an inviting, comfortable spot in your home for overnight guests can be tricky. While some homeowners dedicate a spare bedroom for this occasional use, others opt to utilize space in a basement or room over the garage.
When the team at Legum Design in Bend, Oregon, was tapped to create guest space for a client’s home in nearby Tumalo, their starting point was a 100-year-old barn.
 Design Works
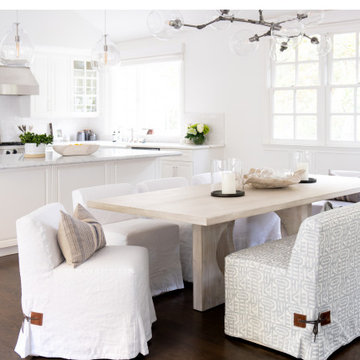
Inspiration for a coastal dark wood floor and brown floor dining room remodel in Orange County with white walls


 MMW Architects

Perched on a forested hillside above Missoula, the Pattee Canyon Residence provides a series of bright, light filled spaces for a young family of six. Set into the hillside, the home appears humble from the street while opening up to panoramic views towards the valley. The family frequently puts on large gatherings for friends of all ages; thus, multiple “eddy out” spaces were created throughout the home for more intimate chats.
Exposed steel structural ribs and generous glazing in the great room create a rhythm and draw one’s gaze to the folding horizon. Smaller windows on the lower level frame intimate portraits of nature. Cedar siding and dark shingle roofing help the home blend in with its piney surroundings. Inside, rough sawn cabinetry and nature inspired tile provide a textural balance with the bright white spaces and contemporary fixtures.

Example of a mid-sized transitional galley medium tone wood floor and brown floor wet bar design in Atlanta
 DDK Kitchen Design Group

Take in the beauty of this kitchen. Soft gray cabinets accented by this beautiful quartzite countertop. The blue tile really brings all the colors together. This is inset construction on the cabinets. Notice the two towers one a refrigerator and another a freezer. This kitchen functions as good as it looks. Who wouldn't want to pull up to this island and chat?
Design by Jean and Dan Thompson for DDK Kitchen Design Group. Photograph by Mike Kaskel. Countertops by Tithof Tile.
 Young & Borlik Architects, inc.

A french country master bathroom with book matched stone slab walls in the shower, and white tile mosaic floor. The white marble continues across the countertops and beaded inset cabinets. Shower diverters allow a choice between rain head and wall shower, depending on your mood. There's plenty of room to have a seat and relax or chat while you get ready.
 Hagman Architects

A clean, contemporary Snowmass home that truly speaks for itself. Completed in 2016. Many thanks to Karen White Interior Design for her stunning work on this project.

 Hutch Design Build
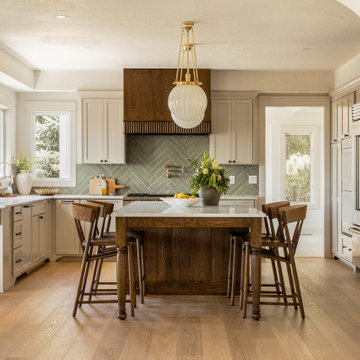
After — the heart of the remodel. A custom walnut hood surround, green glazed herringbone backsplash, and a warm walnut island take the place of heavy cherry cabinetry.
27