
Search results for "Chatting" in Home Design Ideas

 Laura of Pembroke
Interior Design and home furnishings by Laura Sirpilla Bosworth, Laura of Pembroke, Inc
Lighting and home furnishings available through Laura of Pembroke, 330-477-4455 or visit www.lauraofpembroke.com for details

 Michael Barron-Wike Architect AIA
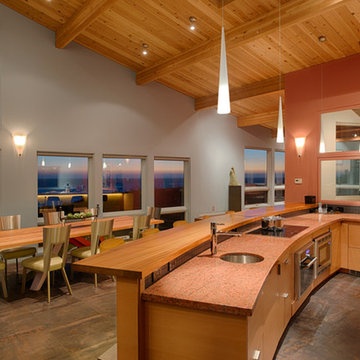
Sit down and let me cook you something good to eat! But feel free to help, to chat with me while the food simmers in front of you. Photo by Tim Maloney
Find the right local pro for your project
 DeShazo Interiors

The kitchen had dark stained cabinets, and black granite cabinets. We painted the cabinets a beautiful gray color, and the island base a darker gray, but in the same tone. The new counters are quartz, and the back splash is a beautiful dark taupe handmade subway tile. The uniqueness of the handmade tiles makes it really sparkle.
 Lee Brothers Construction

Small Pantry with custom glass door
Example of a small arts and crafts dark wood floor and brown floor kitchen pantry design in Houston with dark wood cabinets
Example of a small arts and crafts dark wood floor and brown floor kitchen pantry design in Houston with dark wood cabinets

 Mariani Landscape
A view through the garden rooms, a gravel path leads through to the many spaces, each set up to be viewed from within. The path is lined with cushwa brick outlining the spaces. Terra cotta containers are filled with boxwood and petunia; pachysandra and bugleweed ground cover fill the flanking and center beds. A cast iron bench offers an opportunity to sit and enjoy the space, with the fountain creating a pleasant sound. Standard form lilacs sit in the boxwood hedge. Photo Credit: Linda Oyama Bryan
 Rehkamp Larson Architects, Inc.
Contractor: Kyle Hunt & Partners
Interior Design: Alecia Stevens Interiors
Landscape Architect: Yardscapes, Inc.
Photography: Spacecrafting

Example of a cottage enclosed family room design in Minneapolis
Example of a cottage enclosed family room design in Minneapolis
 Fitch Design Company

Beautiful eucalyptus green cabinetry showcases Rookwood Americana Pottery.
Mid-sized transitional u-shaped medium tone wood floor and brown floor open concept kitchen photo in Seattle with a farmhouse sink, green cabinets, white backsplash, stainless steel appliances, white countertops, flat-panel cabinets, quartz countertops, ceramic backsplash and a peninsula
Mid-sized transitional u-shaped medium tone wood floor and brown floor open concept kitchen photo in Seattle with a farmhouse sink, green cabinets, white backsplash, stainless steel appliances, white countertops, flat-panel cabinets, quartz countertops, ceramic backsplash and a peninsula

 User
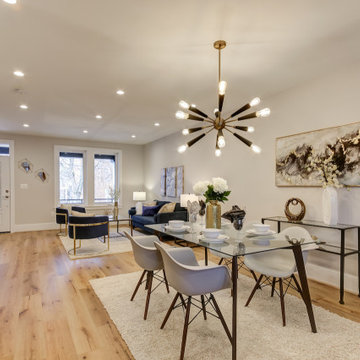
UserThe secrets to family-friendly kitchens that bring everyone together: lots of room for mingling, an ample kitchen island—with a few comfortable stools—for chatting with the cook, and plenty of extra seating for when the meal is ready, such as a cozy banquette.
 KBE Design & Build

Example of a transitional medium tone wood floor kitchen design in Philadelphia with a farmhouse sink, shaker cabinets, white cabinets, quartz countertops, blue backsplash, porcelain backsplash, stainless steel appliances, an island and white countertops
 User
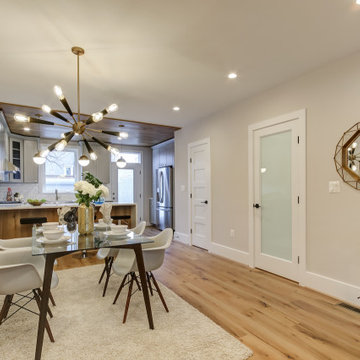
UserThe secrets to family-friendly kitchens that bring everyone together: lots of room for mingling, an ample kitchen island—with a few comfortable stools—for chatting with the cook, and plenty of extra seating for when the meal is ready, such as a cozy banquette.
 User
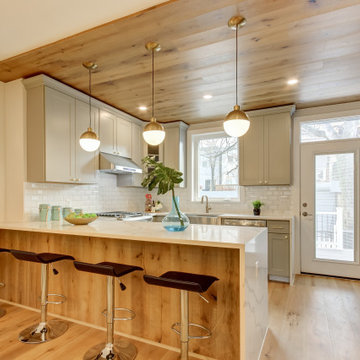
UserThe secrets to family-friendly kitchens that bring everyone together: lots of room for mingling, an ample kitchen island—with a few comfortable stools—for chatting with the cook, and plenty of extra seating for when the meal is ready, such as a cozy banquette.

 Ceres+ Landscape Architecture
Brent Bingham Photography
This is an example of a contemporary full sun side yard pond in Denver.
This is an example of a contemporary full sun side yard pond in Denver.
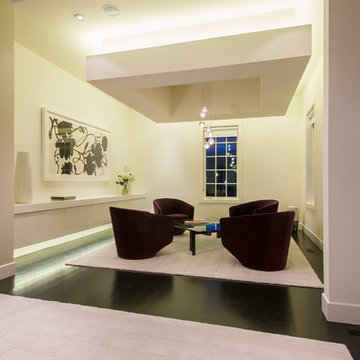
 FORMA Design
The dramatic lounge area is defined by a dropped ceiling with cove lighting, pendant lighting and down lights that light the art once the daylight fades. This is the martini-and-chat area before dinner or the cognac and after-dinner drink escape.
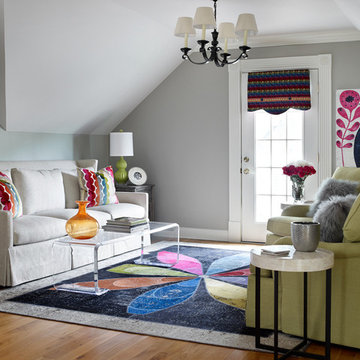
 Kandrac & Kole Interior Designs, Inc.
This contemporary office space was designed to be fun, fresh, and feminine. Our client wanted a place she could work, think, chat, and enjoy herself. The neutral colored walls, sofa, and chairs allowed for us to dream big and add tons of fun pops of color! Our jumping off point was the hand-stiched rug is made from reclaimed oriental rugs that have been stripped, dyed, and cut and sewn into a new creation!
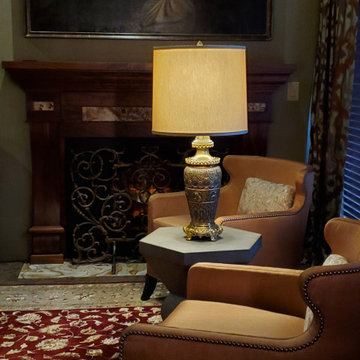
 Christine Suzuki, ASID, LEED AP
Fireplace chat in newly renovated living room.
Example of a classic living room design in Seattle
Example of a classic living room design in Seattle
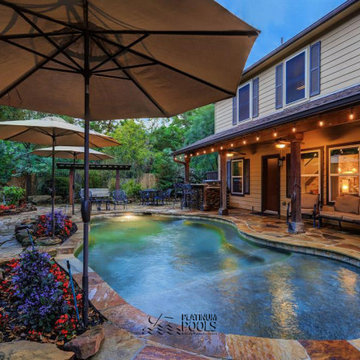
 Platinum Pools
With a closer look you can see the shallow entry and pool benches, designed for an afternoon of relaxation or gathering friends for a chit chat.
Example of a trendy pool design in Houston
Example of a trendy pool design in Houston
 Plan House, LLC
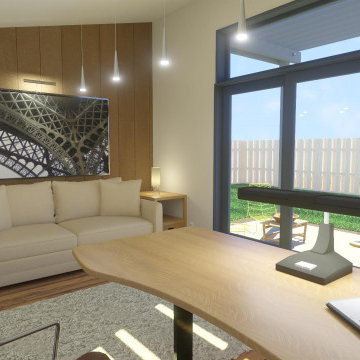
The thinking coach is a place to day dream and come up with outlandish ideas. It is also a comfortable place to sit and chat.
Small danish freestanding desk medium tone wood floor, brown floor and wood wall home studio photo in Seattle with beige walls
Small danish freestanding desk medium tone wood floor, brown floor and wood wall home studio photo in Seattle with beige walls
 Viola Interior Design, LLC
Tom Crane
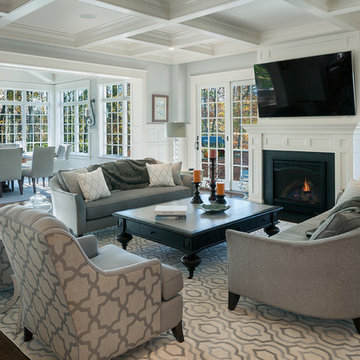
Living room - large transitional open concept dark wood floor living room idea in Philadelphia with gray walls, a wall-mounted tv, a standard fireplace and a stone fireplace
Living room - large transitional open concept dark wood floor living room idea in Philadelphia with gray walls, a wall-mounted tv, a standard fireplace and a stone fireplace
39