
Search results for "Cheaper options" in Home Design Ideas

 User
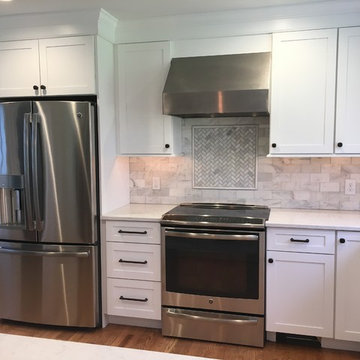
UserCustom White shaker kitchen
Eat-in kitchen - mid-sized transitional u-shaped light wood floor and brown floor eat-in kitchen idea in Philadelphia with a drop-in sink, shaker cabinets, white cabinets, quartz countertops, white backsplash, stone tile backsplash, stainless steel appliances and a peninsula
Eat-in kitchen - mid-sized transitional u-shaped light wood floor and brown floor eat-in kitchen idea in Philadelphia with a drop-in sink, shaker cabinets, white cabinets, quartz countertops, white backsplash, stone tile backsplash, stainless steel appliances and a peninsula

Find the right local pro for your project
 Richard's Total Backyard Solutions
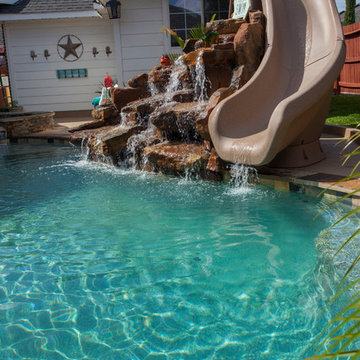
S.R. Smith waterslide on custom pool.
Photo Credits: Ken Bullock
Water slide - mid-sized contemporary backyard water slide idea in Houston
Water slide - mid-sized contemporary backyard water slide idea in Houston

 Creative Surfaces Countertops & Tile
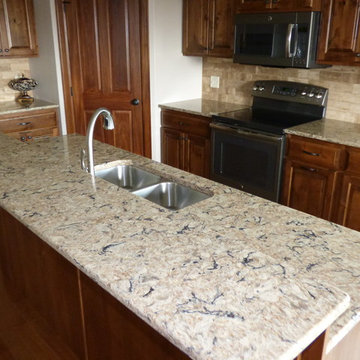
This newly constructed home in South Dakota with open floor plan welcomes you with beautiful Cambria quartz countertops designed on medium wood cabinetry and stainless steel sink & hardware; accented with travertine backsplash tile. Cambria "Bradshaw" has copper flecks that dust the surface of the design like stained glass. A whirling fusion of taupe, tan, black and shimmering copper elevate this captivating neutral design to standout status.
 Ranieri Construction LLC
Stacey Ranieri
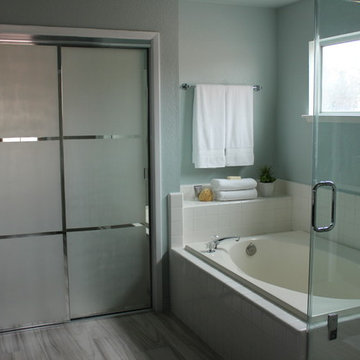
Bathroom - mid-sized contemporary master medium tone wood floor bathroom idea in Las Vegas with flat-panel cabinets, dark wood cabinets, gray walls, a vessel sink and quartz countertops
Bathroom - mid-sized contemporary master medium tone wood floor bathroom idea in Las Vegas with flat-panel cabinets, dark wood cabinets, gray walls, a vessel sink and quartz countertops

Sponsored
Westerville, OH

Custom Home Works
Franklin County's Award-Winning Design, Build and Remodeling Expert

 Fireclay Tile
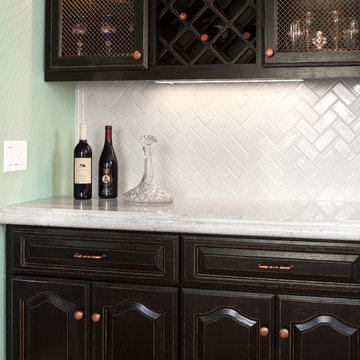
Our subtle herringbone arrangement offers an elegant backdrop for displaying the homeowner's handsome collection of vintages.
Malcolm-Fearon Photography, Bliss Images
 DK Homes

This quiet condo transitions beautifully from indoor living spaces to outdoor. An open concept layout provides the space necessary when family spends time through the holidays! Light gray interiors and transitional elements create a calming space. White beam details in the tray ceiling and stained beams in the vaulted sunroom bring a warm finish to the home.
 Urban Purpose Design
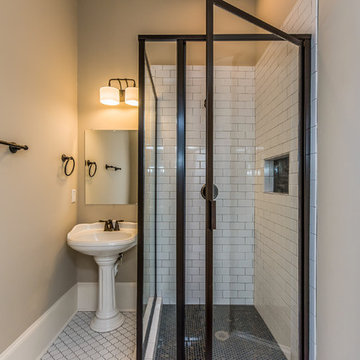
Example of a classic kids' white tile and subway tile marble floor corner shower design in Atlanta with beige walls and an undermount sink
 Steven Dailey Construction
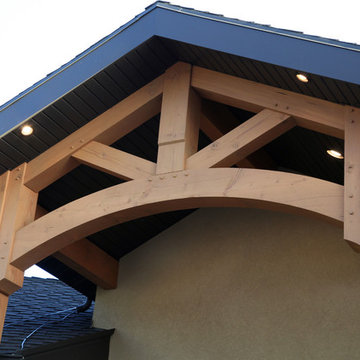
Inspiration for a large timeless beige two-story mixed siding exterior home remodel in Salt Lake City
 Michael Nash Design, Build & Homes
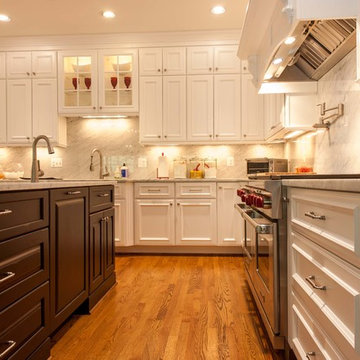
This growing family of six was struggling with a dysfunctional kitchen design. The center island had been installed at an odd angle that limited accessibility and traffic flow. Additionally, storage space was limited by poor cabinet design. Finally, doorways in and out of the kitchen were narrow and poorly located, especially for children dashing in and out.
Other design challenges included how to better use a 10’ x 12’ room for children’s jackets and toys and how to add a professional-quality gas range in a neighborhood were natural gas wasn’t available. The new design would address all of these issues.
DESIGN SOLUTIONS
The new kitchen design revolves around a more proportional island. Carefully placed in the center of the new space with seating for four, it includes a prep sink, a second dishwasher and a beverage center.
The distressed ebony-stained island and hutch provides a brilliant contrast between the white color cabinetry. White Carrera marble countertops and backsplash top both island and perimeter cabinets.
Tall, double stacked cabinetry lines two walls to maximize storage space. Across the room there was an unused wall that now contains a 36” tower fridge and freezer, both covered with matching panels, and a tall cabinet that contains a microwave, steam unit and warming drawer.
A propane tank was buried in the back yard to provide gas to a new 60” professional range and cooktop. A custom-made wood mantel hood blends perfectly with the cabinet style.
The old laundry room was reconfigured to have lots of locker space for all kids and added cabinetry for storage. A double entry door separated the new mudroom from the rest of the back hall. In the back hall the back windows were replaced with a set of French door and added decking to create a direct access to deck and backyard.
The end result is an open floor plan, high-end appliances, great traffic flow and pleasing colors. The homeowner calls it the “kitchen of her dreams.”

Sponsored
Columbus, OH

Hope Restoration & General Contracting
Columbus Design-Build, Kitchen & Bath Remodeling, Historic Renovations
 Roberts Residential Remodeling
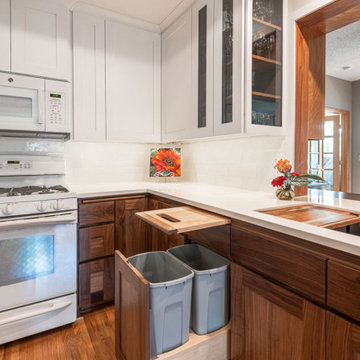
Cabinets: We can create custom rollout drawers for those pesky deep kitchen cabinets, helpful especially on the lower shelves, as an easy way to easily access those hard to see items all the way in the back.
Pantry: Kitchen organization bins can get expensive! A cheaper option is using metal or plastic file folders to store items like snacks, awkward bagged items, rolls of Pringles and more.
Pans: Another cheaper solution is a metal file organizer to easily divide and store all your baking pans. Or while we are creating your custom kitchen, we can build these for you!
Utensils: Ladles, spatulas, tongs and the like can be annoying in drawers when they get stuck, but you don’t want them on your countertop either. One solution is hanging a bar on your backsplash with hooks to easily store and reach utensils while cooking.
 Vanessa Rome Interiors

Example of a mid-sized transitional open concept carpeted home theater design in New York with gray walls




 The Cabin Store
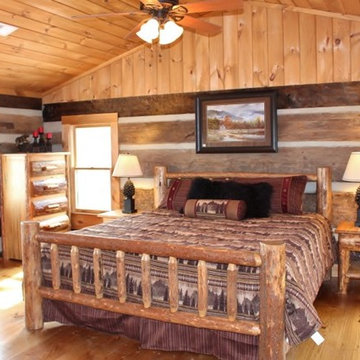
The upper level offers a vaulted ceiling and plenty of natural light. To the left is an open loft area that is ideal for library, office or additional sleeping space. On the right, a spacious bright and sunny guest bedroom with private bath.
Ashe High Country Realty
 All Marble Tiles
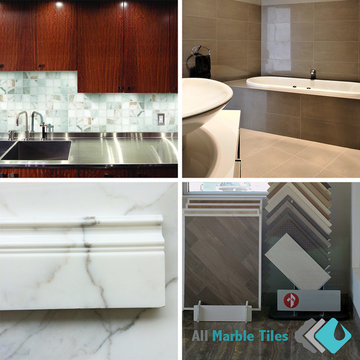
Planning to renovate your kitchen or bathroom? Need idea for Marble tiles vs. porcelain tiles:
Marble tiles vs. porcelain tiles
It is time to renovate your kitchen or bathroom. However, you need to choose tiles for your renovation. So, off you go to the tile merchandiser to look at your options. Your wife wants marble while you prefer porcelain tiles. Now, before you make any decision, go to the tile merchandiser to look at your options. Your wife wants marble tile while you prefer porcelain tiles. Now, before you make any decision, you need to answer the following questions?
• Do we want to tile inside or outside? ;
• What are the measurements of the area to be tiled? ;
• What is the budget? ;
• What type of quality tile do you want to use? ;
Now that you have answered these questions, the key question then is:
What are the essential differences between marble and porcelain tiles?
1) The most important difference is that porcelain tiles are clay baked in an oven while marble tile is a naturally mined stone from a marble quarry. Porcelain are baked rock hard at high degrees while marble does not go through a baking process;
2) Porcelain tiles are hard and non-porous while marble is softer and porous. Porous refers to the amount of tiny holes in the tile;
3) Porcelain tiles are often used in harsher conditions especially outside, whilst marble is better at internal use. Tiles are used on roofs and outside surfaces while marble is best as floor and wall tiling applications;
4) Porcelain tiles are more suited to high traffic areas while marble is more suited to moderate traffic areas;
5) Porcelain tiles are easier to maintain and marble has high maintenance. Porcelain doesn’t stain or scratch easily, while marble requires frequent cleaning and polishing to maintain the same appearance.
6) Porcelain tiles are cheaper than marble. Porcelain are made of cheaper materials and the process is cheaper as marble is mined, then cut and polished or honed;
7) Tiles are usually glazed or unglazed while marble is polished or honed;
8) Porcelain tiles are mass produced and the same color runs throughout the tiles; marble is naturally mined and the color differs;
9) The quality of porcelain tiles is far beneath that of marble;
10) Porcelain tiles are lighter than marble as marble’s density is higher;
Now that you have read about the essential differences between porcelain tiles and marble, you can make an educated decision on which type of tile to use. Good luck.
http://AllMarbleTiles.com

8