
Search results for "Checked spa" in Home Design Ideas
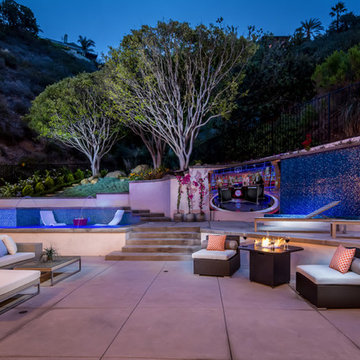
 Ledge Lounger
Inspiration for a mid-sized contemporary backyard concrete and custom-shaped lap hot tub remodel in Houston
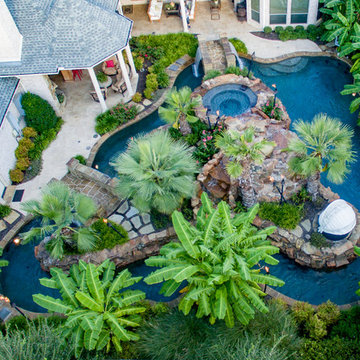
 Mike Farley Pool Designer, SWD, ASLA
Texas swimming pool designer Mike Farley takes you to the design of a Colleyville residential Lazy River project that has already won multiple awards and was featured on HGTV "Cool Pools". This pool has it all - outdoor kitchen, multiple waterfalls, rain falls, bridges, an elevated spa on an island surrounded by the river, basketball, luxury cave, underwater speakers, and they converted a stall of the garage to make a bathroom with a dry sauna & walkin dual shower. Project is designed by Mike Farley and constructed by Claffey Pools. Check out Mike's Pool Tour Video series at FarleyPoolDesigns.com. Photo by Laura Farley
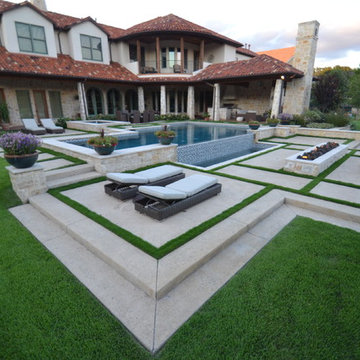 Mike Farley Pool Designer, SWD, ASLA
Strong geometric lines divided by grass inserts create the ultimate pool jigsaw puzzle. View from the back of a Geometric Spanish Style in ground pool in Southlake, TX . Features include: fountain/spa, fire bar, vanishing edge pool, elevation changes & beautifully landscaped added touches. Designed by Mike Farley and constructed by Claffey Pools. Check out Mike's Reference Site at FarleyDesigns.net Photos taken by Mike Farley
Find the right local pro for your project
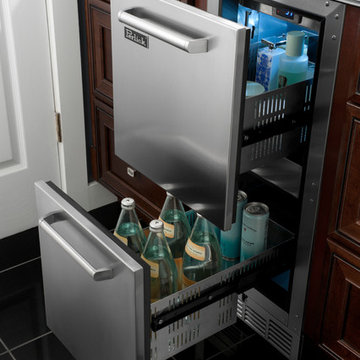
 Perlick
Perlick's 15" Signature Series Refrigerated Beauty Drawers are perfect for the storage of natural personal care products, beverages and other items in the master bathroom suite. Energy Star qualified, the drawers feature fully integrated depth to allow a flush fit with surrounding cabinetry. The drawers feature commercial-grade stainless steel interiors, are odor free and accept wood overlays.

 LDa Architecture & Interiors
TEAM
Architect: LDa Architecture & Interiors
Interior Design: Nina Farmer Interiors
Builder: Wellen Construction
Landscape Architect: Matthew Cunningham Landscape Design
Photographer: Eric Piasecki Photography

 Kendel-Dezoete Designs, Ltd.
Luxurious master bathroom in a waterfront condo redone to bring the spa-like feel into their own home. Champagne bronze fixtures and accents make the tile pop. Custom cork wallpaper and columns bring depth to the bathing area and sleek sconce light fixtures from Restoration Hardware add a nice touch of modern flare. An all-in-one custom Toto toilet ensures this space is completed with all the boxes checked!
RDZ Photography
 Kingsmill Kitchens & Baths
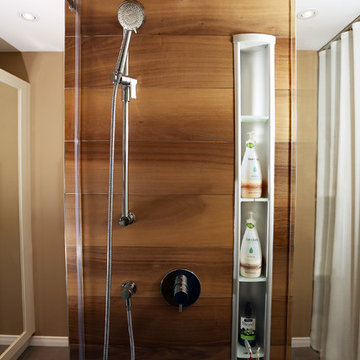
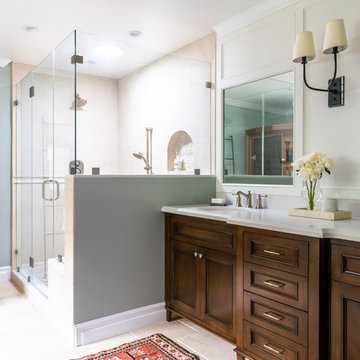
This bathroom oasis was designed to exude a spa-like ambiance, where the home owners could unwind after a long day or relax while getting ready for the day ahead. The existing footprint was transformed from a separate walk-in closet and two-piece bathroom, into one large room to accommodate a spacious shower. The shower is flanked by full height glass on one side, and a sliding glass shower to create an open an expansive feel. The linen tower was designed as one full height door with a mirror so wardrobe checks are a breeze.

Sponsored
Columbus, OH

Hope Restoration & General Contracting
Columbus Design-Build, Kitchen & Bath Remodeling, Historic Renovations
 Mike Farley Pool Designer, SWD, ASLA
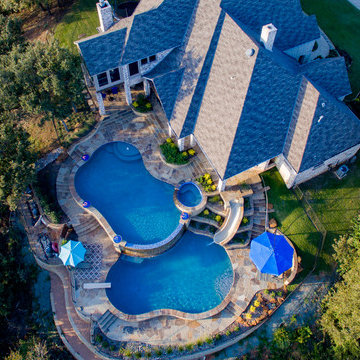
This is a Corinth double pool project designed by Mike Farley . The client wanted a rustic tailored finish to blend with the existing flagstone porch and accent the great lake view. This project has a double pool vanishing edge with the top pool providing shallow area for basketball, volleyball and hanging out. The spa overlooks both pools and Lake Lewisville while being close to the master door. Fire bowls frame the spectacular evening view. The lower pool provides diving and the hidden slide exit (not seen from the upper porch). The diving well acts as a key way for the hillside. Flagstone decks and cut stone veneer provide the rustic tailored finish. Landscape softens the setting and the grasses will hide the fence in no time. Photo & video by Laura Farley. Video: https://youtu.be/Rm5r6Oe0Ddg For more pool videos check out Mike's website at FarleyPoolDesigns.com
 Mike Farley Pool Designer, SWD, ASLA
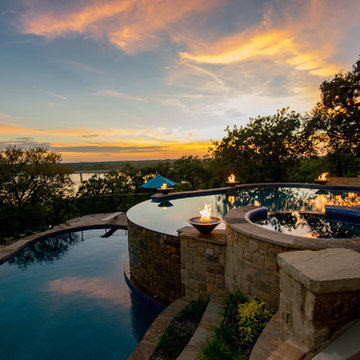
This is a Corinth double pool project designed by Mike Farley . The client wanted a rustic tailored finish to blend with the existing flagstone porch and accent the great lake view. This project has a double pool vanishing edge with the top pool providing shallow area for basketball, volleyball and hanging out. The spa overlooks both pools and Lake Lewisville while being close to the master door. Fire bowls frame the spectacular evening view. The lower pool provides diving and the hidden slide exit (not seen from the upper porch). The diving well acts as a key way for the hillside. Flagstone decks and cut stone veneer provide the rustic tailored finish. Landscape softens the setting and the grasses will hide the fence in no time. Video: https://youtu.be/Rm5r6Oe0Ddg For more pool videos check out Mike's website at FarleyPoolDesigns.com
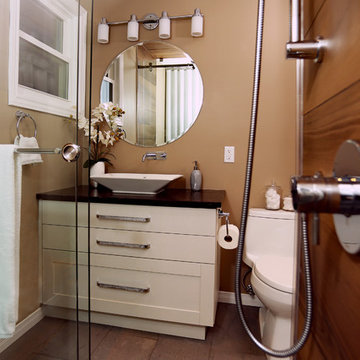 Kingsmill Kitchens & Baths
This bathroom oasis was designed to exude a spa-like ambiance, where the home owners could unwind after a long day or relax while getting ready for the day ahead. The existing footprint was transformed from a separate walk-in closet and two-piece bathroom, into one large room to accommodate a spacious shower. The shower is flanked by full height glass on one side, and a sliding glass shower to create an open an expansive feel. The linen tower was designed as one full height door with a mirror so wardrobe checks are a breeze.
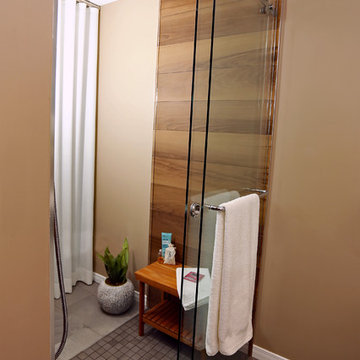 Kingsmill Kitchens & Baths
This bathroom oasis was designed to exude a spa-like ambiance, where the home owners could unwind after a long day or relax while getting ready for the day ahead. The existing footprint was transformed from a separate walk-in closet and two-piece bathroom, into one large room to accommodate a spacious shower. The shower is flanked by full height glass on one side, and a sliding glass shower to create an open an expansive feel. The linen tower was designed as one full height door with a mirror so wardrobe checks are a breeze.
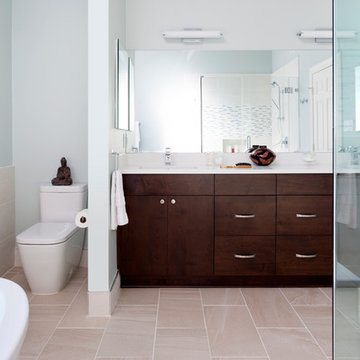
 Case Architects & Remodelers
Project Developer TJ Monahan
http://www.houzz.com/pro/tj-monahan/tj-monahan-case-design-remodeling-inc
Designer Micaela Mendoza
http://www.houzz.com/pro/micaeladeegan/micaela-mendoza-case-design-remodeling-inc
Project Manager Kevin Davis
Photographer Stacy Zarin Goldberg

 Jennifer Ott Design
Photograph © Ken Gutmaker
• Interior Designer: Jennifer Ott Design
• Architect: Studio Sarah Willmer Architecture
• Builder: Blair Burke General Contractors, Inc.

Sponsored
Westerville, OH

Custom Home Works
Franklin County's Award-Winning Design, Build and Remodeling Expert
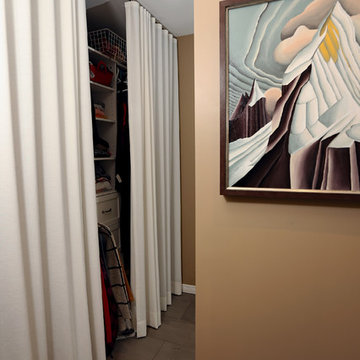 Kingsmill Kitchens & Baths
This bathroom oasis was designed to exude a spa-like ambiance, where the home owners could unwind after a long day or relax while getting ready for the day ahead. The existing footprint was transformed from a separate walk-in closet and two-piece bathroom, into one large room to accommodate a spacious shower. The shower is flanked by full height glass on one side, and a sliding glass shower to create an open an expansive feel. The linen tower was designed as one full height door with a mirror so wardrobe checks are a breeze.
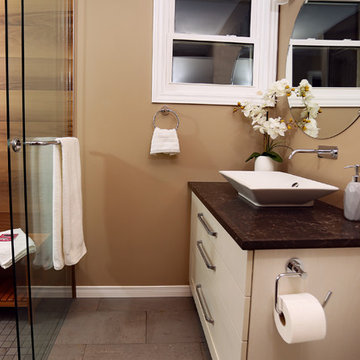 Kingsmill Kitchens & Baths
This bathroom oasis was designed to exude a spa-like ambiance, where the home owners could unwind after a long day or relax while getting ready for the day ahead. The existing footprint was transformed from a separate walk-in closet and two-piece bathroom, into one large room to accommodate a spacious shower. The shower is flanked by full height glass on one side, and a sliding glass shower to create an open an expansive feel. The linen tower was designed as one full height door with a mirror so wardrobe checks are a breeze.
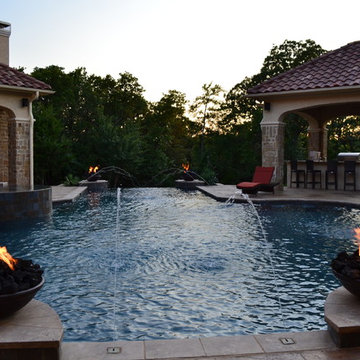 Mike Farley Pool Designer, SWD, ASLA
This Eclectic inspired home centers around the courtyard water feature. This feature was not designed to be subtle. Low profile focal points were required from views coming in all directions. The primary view from the entry provides a view down the center of Cannon jets and fire bowls over the vanishing edge. The reflective vanishing edge spa and led lights added to the visual accents. Floating steps connect the pool deck to the spa as well as floating pads cross the infinity two tiered basin. This allows minimal steps from cabana to porch terraces. The lower terrace captures the view as the water cascades down the copper spill edges. Pool barstools provide additional seating in the water adjacent to the cabana. Access was so difficult the pool shell was completed before the house foundation was started, The home changed owners at the framing stage and the selling point of this home was the courtyard water feature. Project designed by Mike Farley. Check out Mike's Reference Site at FarleyPoolDesigns.com

 McHale Landscape Design, Inc.
Dip your head underneath the waterfall for a fun experience.
Inspiration for a huge eclectic backyard stone and custom-shaped natural water slide remodel in Baltimore
Inspiration for a huge eclectic backyard stone and custom-shaped natural water slide remodel in Baltimore

Sponsored
Columbus, OH

Snider & Metcalf Interior Design, LTD
Leading Interior Designers in Columbus, Ohio & Ponte Vedra, Florida
 Topaz Design Group
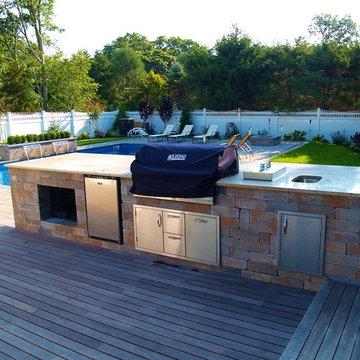
This renovation/flip included a TOTAL backyard makeover that checked off every box! This outdoor kitchen is the perfect hub for cooking and entertaining! With enough room for 6 bar chairs, and ample storage drawers & doors - you can plan the perfect party.
 Topaz Design Group
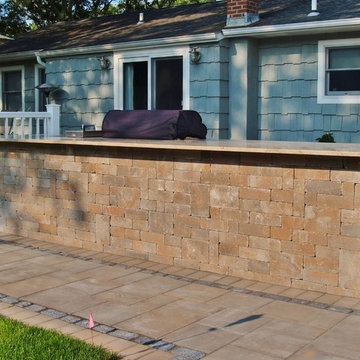
This renovation/flip included a TOTAL backyard makeover that checked off every box! This outdoor kitchen is the perfect hub for cooking and entertaining! With enough room for 6 bar chairs, and ample storage drawers & doors - you can plan the perfect party.

33