
Search results for "Checked spa" in Home Design Ideas

 Little Miracles Designs - Toronto

A client, an avid swimmer, wanted an exercise pool / spa installed and garden landscaped. Garden has contemporary touches yet classical layout. Clipped hedges match the shape and dimensions of the Ipe benches. Corten borders keep the compact garden in check and easy to maintain.
 Kendel-Dezoete Designs, Ltd.
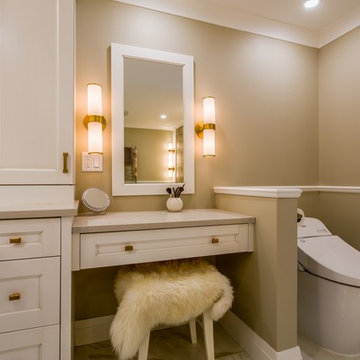
Luxurious master bathroom in a waterfront condo redone to bring the spa-like feel into their own home. Champagne bronze fixtures and accents make the tile pop. Custom cork wallpaper and columns bring depth to the bathing area and sleek sconce light fixtures from Restoration Hardware add a nice touch of modern flare. An all-in-one custom Toto toilet ensures this space is completed with all the boxes checked!
RDZ Photography
Find the right local pro for your project
 Kendel-Dezoete Designs, Ltd.
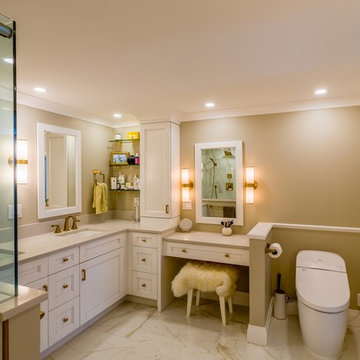
Luxurious master bathroom in a waterfront condo redone to bring the spa-like feel into their own home. Champagne bronze fixtures and accents make the tile pop. Custom cork wallpaper and columns bring depth to the bathing area and sleek sconce light fixtures from Restoration Hardware add a nice touch of modern flare. An all-in-one custom Toto toilet ensures this space is completed with all the boxes checked!
RDZ Photography
 Topaz Design Group
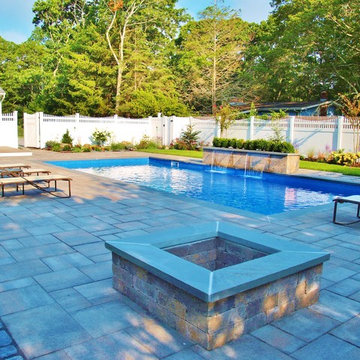
This renovation/flip included a TOTAL backyard makeover that checked off every box! Pool, sheer descent waterfall, fire pit, patio, outdoor kitchen, mahogany deck, landscape, and fencing...just to name a few!
 Topaz Design Group
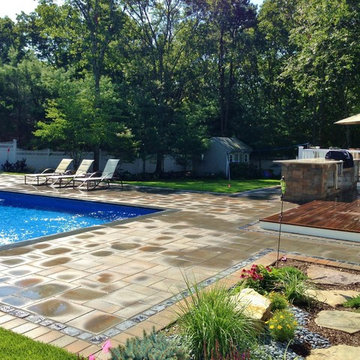
This renovation/flip included a TOTAL backyard makeover that checked off every box! Pool, paver patio with inlays, Mahogany decks, fire pit, outdoor shower, outdoor kitchen, and more!
 Kendel-Dezoete Designs, Ltd.
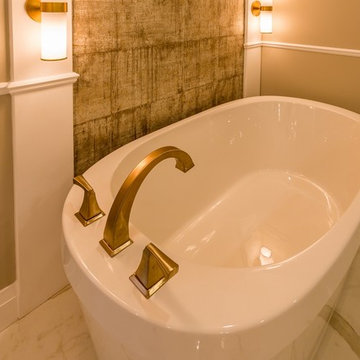
Luxurious master bathroom in a waterfront condo redone to bring the spa-like feel into their own home. Champagne bronze fixtures and accents make the tile pop. Custom cork wallpaper and columns bring depth to the bathing area and sleek sconce light fixtures from Restoration Hardware add a nice touch of modern flare. An all-in-one custom Toto toilet ensures this space is completed with all the boxes checked!
RDZ Photography

Sponsored
Westerville, OH

Custom Home Works
Franklin County's Award-Winning Design, Build and Remodeling Expert
 Little Miracles Designs - Toronto

A client, an avid swimmer, wanted an exercise pool / spa installed and garden landscaped. Garden has contemporary touches yet classical layout. Clipped hedges match the shape and dimensions of the Ipe benches. Corten borders keep the compact garden in check and easy to maintain.
 Richard's Total Backyard Solutions
✨Houston, We're Home ✨


Check out this gorgeous "Total Backyard Solution" in the heart of Houston, TX. This is a returning client we started working with back in 2016 and they have added on to their backyard over the years. This is Key features of this pool include:
Pool Project Built: 2016
- 81 perimeter pool
- in-floor cleaning system
- Flagstone coping
-Porcelain waterline tile
-Stamped concrete
-Plaster Color: North Shore Caribbean
Outdoor Living & Hot Tub Project Built: 2022:
- Custom fire pit with wrapped ledger stone and matching custom seating/benches
-Hot Spring Spas® Sovereign salt water hot tub
- Traditional outdoor kitchen with Coyote appliances
 Mike Farley Pool Designer, SWD, ASLA
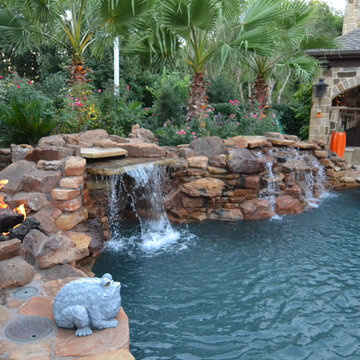
The clients had just bought the home and loved the inside but not the outside. They did not want the formal setting with Greek busts. Since remodeling the old pool would have restricted the new, they had it removed so they could start from scratch. Their favorite setting was much more organic with a cabana, fireplace, and an outdoor kitchen. The house needed an addition with an entertainment media room, cigar room and pool bath. Privacy was achieved by adding a cabana on the north side with a full stone wall. The spa needed to be close to the master bedroom and have visibility of the flat screen television in the cabana. The spa is flush with the upper patio so not to block the view of the pool. A natural boulder stream connects the pool and spa. To soften the house planting is between the cabana and house. Decks and coping are Travertine. Pebblesheen color is Ocean Blue. Access to the cabana was located between the spa and the pool on the floating pad. Remote controlled fire features accent both ends of the boulders. Retaining walls were built behind the waterfall to bring the grade up so plantings looked more natural and waterfalls appeared to come out of the hillside. The cabana features were to create three zones. It does not matter the season or time of day, this space provides the family's perfect outside setting to enjoy each other. Project designed by Mike Farley. Check out Mike's Reference Site at FarleyPoolDesigns.com for more info and videos.
 Unique Landscapes and Custom Pools

A second gas fire pit located near the pool is the perfect place for conversation and relaxation. It also offers a great view of the spa spillway and the pool grotto and waterfall.
 Best Hot Tubs "Hot Tub and Spa Experts"
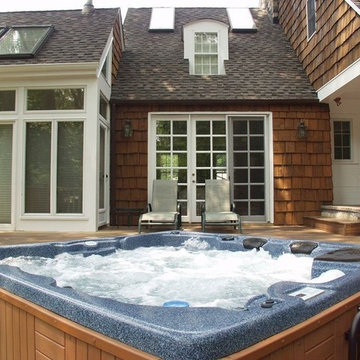
— Check your area’s building codes. Some areas require a hot tub be at least five feet away from your home and from your property lines. And aesthetically, it may be wise to allow even more room than that, depending on the shape of your yard, deck, patio, etc.
— The spot you choose for your hot tub should also be at least ten feet across and ten feet wide, although this depends on the size of the tub that you choose.
— You should also allow for enough room to be able to climb in and out of your hot tub safely. It would be wise to consider creating a pathway to the tub from the house to prevent getting grass and dirt in the water.
www.besthottubs.com
 Richard's Total Backyard Solutions
✨Houston, We're Home ✨
Check out this gorgeous "Total Backyard Solution" in the heart of Houston, TX. This is a returning client we started working with back in 2016 and they have added on to their backyard over the years. This is Key features of this pool include:
Pool Project Built: 2016
- 81 perimeter pool
- in-floor cleaning system
- Flagstone coping
-Porcelain waterline tile
-Stamped concrete
-Plaster Color: North Shore Caribbean
Outdoor Living & Hot Tub Project Built: 2022:
- Custom fire pit with wrapped ledger stone and matching custom seating/benches
-Hot Spring Spas® Sovereign salt water hot tub
- Traditional outdoor kitchen with Coyote appliances

Sponsored
Columbus, OH

Snider & Metcalf Interior Design, LTD
Leading Interior Designers in Columbus, Ohio & Ponte Vedra, Florida
 Kendel-Dezoete Designs, Ltd.
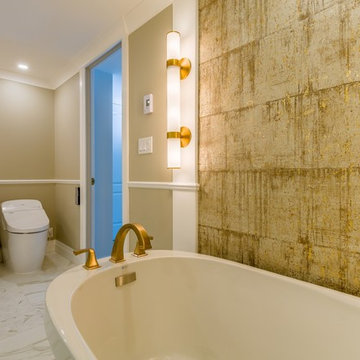
Luxurious master bathroom in a waterfront condo redone to bring the spa-like feel into their own home. Champagne bronze fixtures and accents make the tile pop. Custom cork wallpaper and columns bring depth to the bathing area and sleek sconce light fixtures from Restoration Hardware add a nice touch of modern flare. An all-in-one custom Toto toilet ensures this space is completed with all the boxes checked!
RDZ Photography
 Kendel-Dezoete Designs, Ltd.
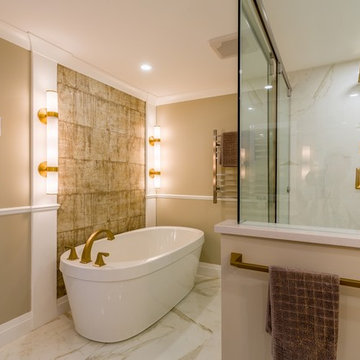
Luxurious master bathroom in a waterfront condo redone to bring the spa-like feel into their own home. Champagne bronze fixtures and accents make the tile pop. Custom cork wallpaper and columns bring depth to the bathing area and sleek sconce light fixtures from Restoration Hardware add a nice touch of modern flare. An all-in-one custom Toto toilet ensures this space is completed with all the boxes checked!
RDZ Photography
 Little Miracles Designs - Toronto

A client, an avid swimmer, wanted an exercise pool / spa installed and garden landscaped. Garden has contemporary touches yet classical layout. Clipped hedges match the shape and dimensions of the Ipe benches. Corten borders keep the compact garden in check and easy to maintain.

 John Lum Architecture, Inc. AIA
Modern bathroom. Photo by Paul Dyer
Freestanding bathtub - contemporary black floor freestanding bathtub idea in San Francisco with flat-panel cabinets, dark wood cabinets, an undermount sink and white countertops
Freestanding bathtub - contemporary black floor freestanding bathtub idea in San Francisco with flat-panel cabinets, dark wood cabinets, an undermount sink and white countertops

Sponsored
Columbus, OH

Hope Restoration & General Contracting
Columbus Design-Build, Kitchen & Bath Remodeling, Historic Renovations
 Diane Stein Design for Sheffield Furniture

Stunning master bedroom design. Elegant, sophisticated and beautiful is what this room is all about. A color palette spa, taupe, cream and gray are the perfect setting for this busy couple to unwind and relax. Tones of soft warm gray lead up to the tray which is highlighted by the beautiful flocked iridescent wallpaper. A laying of textures, neutrals with subtle color along with deliberately placed accents are the key elements to this space. The homeowners are thrilled with our latest project!
 Mike Farley Pool Designer, SWD, ASLA
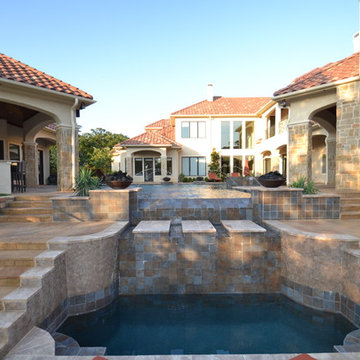
This Eclectic inspired home centers around the courtyard water feature. This feature was not designed to be subtle. Low profile focal points were required from views coming in all directions. The primary view from the entry provides a view down the center of Cannon jets and fire bowls over the vanishing edge. The reflective vanishing edge spa and led lights added to the visual accents. Floating steps connect the pool deck to the spa as well as floating pads cross the infinity two tiered basin. This allows minimal steps from cabana to porch terraces. The lower terrace captures the view as the water cascades down the copper spill edges. Pool barstools provide additional seating in the water adjacent to the cabana. Access was so difficult the pool shell was completed before the house foundation was started, The home changed owners at the framing stage and the selling point of this home was the courtyard water feature. Project designed by Mike Farley. Check out Mike's Reference Site at FarleyPoolDesigns.com
 Castle Building & Remodeling
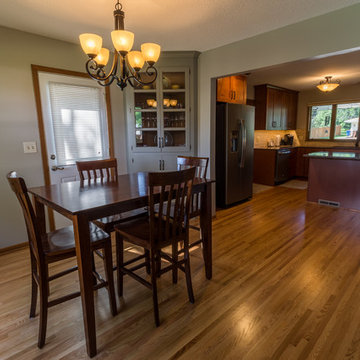
The goal of this project was to redesign the 1954 home’s kitchen, dining room, and second story into a more functional and enjoyable space.
When first working with Castle the homeowners did not know what exactly the possibilities were for a new layout but they were very aware of how poorly functional their existing layout was. With the help of Castle this home now lives up to more of its true potential. Custom kitchen cabinets now extend into the dining room, joining the two spaces and accommodating a group of people to comfortably enjoy cooking and dining together.
On the second floor a bathroom and two closets were added. The finishes for the space are spa-like making this master suite into private, restful oasis. From the outside it appears as though simple window replacements were completed and from the inside this home has been greatly transformed!
Designed by: Ashley Hansen
Check out the full project at http://www.castlebri.com/bathrooms/project-3259-1/
34