
Search results for "Checked spa" in Home Design Ideas

 Richard's Total Backyard Solutions
✨Houston, We're Home ✨
Check out this gorgeous "Total Backyard Solution" in the heart of Houston, TX. This is a returning client we started working with back in 2016 and they have added on to their backyard over the years. This is Key features of this pool include:
Pool Project Built: 2016
- 81 perimeter pool
- in-floor cleaning system
- Flagstone coping
-Porcelain waterline tile
-Stamped concrete
-Plaster Color: North Shore Caribbean
Outdoor Living & Hot Tub Project Built: 2022:
- Custom fire pit with wrapped ledger stone and matching custom seating/benches
-Hot Spring Spas® Sovereign salt water hot tub
- Traditional outdoor kitchen with Coyote appliances
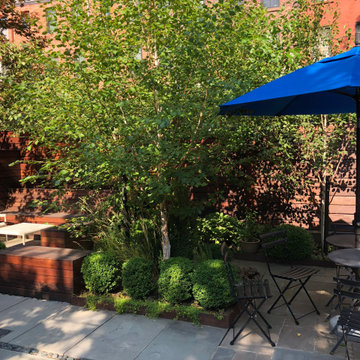
 Little Miracles Designs - Toronto
A client, an avid swimmer, wanted an exercise pool / spa installed and garden landscaped. Garden has contemporary touches yet classical layout. Clipped hedges match the shape and dimensions of the Ipe benches. Corten borders keep the compact garden in check and easy to maintain.
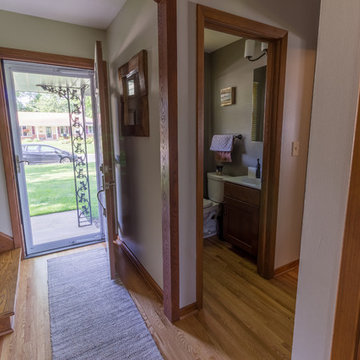
 Castle Building & Remodeling
The goal of this project was to redesign the 1954 home’s kitchen, dining room, and second story into a more functional and enjoyable space.
When first working with Castle the homeowners did not know what exactly the possibilities were for a new layout but they were very aware of how poorly functional their existing layout was. With the help of Castle this home now lives up to more of its true potential. Custom kitchen cabinets now extend into the dining room, joining the two spaces and accommodating a group of people to comfortably enjoy cooking and dining together.
On the second floor a bathroom and two closets were added. The finishes for the space are spa-like making this master suite into private, restful oasis. From the outside it appears as though simple window replacements were completed and from the inside this home has been greatly transformed!
Designed by: Ashley Hansen
Check out the full project at http://www.castlebri.com/bathrooms/project-3259-1/
Find the right local pro for your project
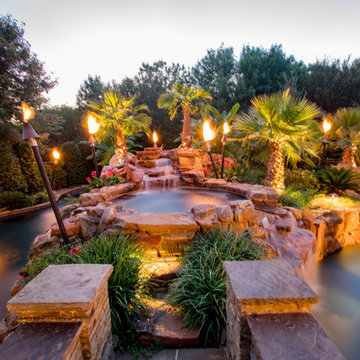
 Mike Farley Pool Designer, SWD, ASLA
Texas swimming pool designer Mike Farley takes you to the design of a Colleyville residential Lazy River project that has already won multiple awards and was featured on HGTV "Cool Pools". This pool has it all - outdoor kitchen, multiple waterfalls, rain falls, bridges, an elevated spa on an island surrounded by the river, basketball, luxury cave, underwater speakers, and they converted a stall of the garage to make a bathroom with a dry sauna & walkin dual shower. Project is designed by Mike Farley and constructed by Claffey Pools. Check out Mike's Pool Tour Video series at FarleyPoolDesigns.com. Photo by Mike Farley
 Little Miracles Designs - Toronto
A client, an avid swimmer, wanted an exercise pool / spa installed and garden landscaped. Garden has contemporary touches yet classical layout. Clipped hedges match the shape and dimensions of the Ipe benches. Corten borders keep the compact garden in check and easy to maintain.
 Richard's Total Backyard Solutions
✨Houston, We're Home ✨
Check out this gorgeous "Total Backyard Solution" in the heart of Houston, TX. This is a returning client we started working with back in 2016 and they have added on to their backyard over the years. This is Key features of this pool include:
Pool Project Built: 2016
- 81 perimeter pool
- in-floor cleaning system
- Flagstone coping
-Porcelain waterline tile
-Stamped concrete
-Plaster Color: North Shore Caribbean
Outdoor Living & Hot Tub Project Built: 2022:
- Custom fire pit with wrapped ledger stone and matching custom seating/benches
-Hot Spring Spas® Sovereign salt water hot tub
- Traditional outdoor kitchen with Coyote appliances
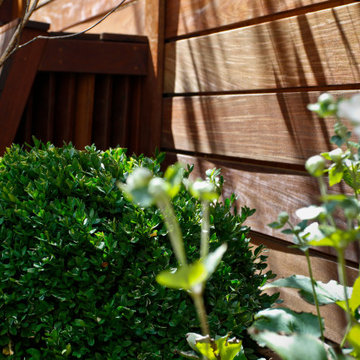 Little Miracles Designs - Toronto
A client, an avid swimmer, wanted an exercise pool / spa installed and garden landscaped. Garden has contemporary touches yet classical layout. Clipped hedges match the shape and dimensions of the Ipe benches. Corten borders keep the compact garden in check and easy to maintain.

Sponsored
Columbus, OH

Hope Restoration & General Contracting
Columbus Design-Build, Kitchen & Bath Remodeling, Historic Renovations
 Little Miracles Designs - Toronto
A client, an avid swimmer, wanted an exercise pool / spa installed and garden landscaped. Garden has contemporary touches yet classical layout. Clipped hedges match the shape and dimensions of the Ipe benches. Corten borders keep the compact garden in check and easy to maintain.
 Castle Building & Remodeling
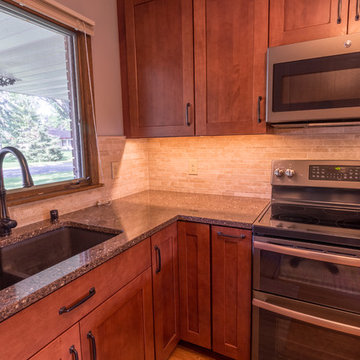
The goal of this project was to redesign the 1954 home’s kitchen, dining room, and second story into a more functional and enjoyable space.
When first working with Castle the homeowners did not know what exactly the possibilities were for a new layout but they were very aware of how poorly functional their existing layout was. With the help of Castle this home now lives up to more of its true potential. Custom kitchen cabinets now extend into the dining room, joining the two spaces and accommodating a group of people to comfortably enjoy cooking and dining together.
On the second floor a bathroom and two closets were added. The finishes for the space are spa-like making this master suite into private, restful oasis. From the outside it appears as though simple window replacements were completed and from the inside this home has been greatly transformed!
Designed by: Ashley Hansen
Check out the full project at http://www.castlebri.com/bathrooms/project-3259-1/
 Little Miracles Designs - Toronto
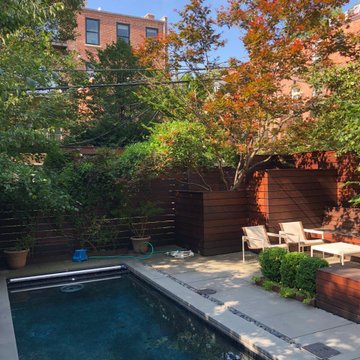
A client, an avid swimmer, wanted an exercise pool / spa installed and garden landscaped. Garden has contemporary touches yet classical layout. Clipped hedges match the shape and dimensions of the Ipe benches. Corten borders keep the compact garden in check and easy to maintain.
 Richard's Total Backyard Solutions
✨Houston, We're Home ✨
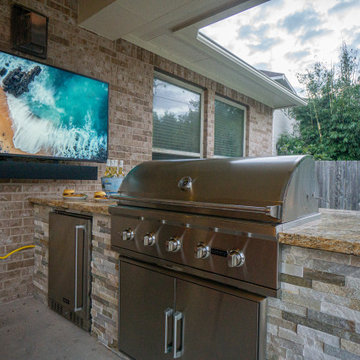
Check out this gorgeous "Total Backyard Solution" in the heart of Houston, TX. This is a returning client we started working with back in 2016 and they have added on to their backyard over the years. This is Key features of this pool include:
Pool Project Built: 2016
- 81 perimeter pool
- in-floor cleaning system
- Flagstone coping
-Porcelain waterline tile
-Stamped concrete
-Plaster Color: North Shore Caribbean
Outdoor Living & Hot Tub Project Built: 2022:
- Custom fire pit with wrapped ledger stone and matching custom seating/benches
-Hot Spring Spas® Sovereign salt water hot tub
- Traditional outdoor kitchen with Coyote appliances
 Little Miracles Designs - Toronto
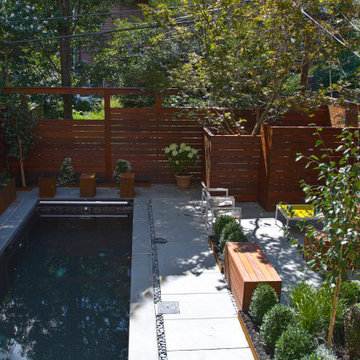
A client, an avid swimmer, wanted an exercise pool / spa installed and garden landscaped. Garden has contemporary touches yet classical layout. Clipped hedges match the shape and dimensions of the Ipe benches. Corten borders keep the compact garden in check and easy to maintain.
 Richard's Total Backyard Solutions
✨Houston, We're Home ✨

Check out this gorgeous "Total Backyard Solution" in the heart of Houston, TX. This is a returning client we started working with back in 2016 and they have added on to their backyard over the years. This is Key features of this pool include:
Pool Project Built: 2016
- 81 perimeter pool
- in-floor cleaning system
- Flagstone coping
-Porcelain waterline tile
-Stamped concrete
-Plaster Color: North Shore Caribbean
Outdoor Living & Hot Tub Project Built: 2022:
- Custom fire pit with wrapped ledger stone and matching custom seating/benches
-Hot Spring Spas® Sovereign salt water hot tub
- Traditional outdoor kitchen with Coyote appliances

Sponsored
Westerville, OH

Custom Home Works
Franklin County's Award-Winning Design, Build and Remodeling Expert
 Richard's Total Backyard Solutions
✨Houston, We're Home ✨

Check out this gorgeous "Total Backyard Solution" in the heart of Houston, TX. This is a returning client we started working with back in 2016 and they have added on to their backyard over the years. This is Key features of this pool include:
Pool Project Built: 2016
- 81 perimeter pool
- in-floor cleaning system
- Flagstone coping
-Porcelain waterline tile
-Stamped concrete
-Plaster Color: North Shore Caribbean
Outdoor Living & Hot Tub Project Built: 2022:
- Custom fire pit with wrapped ledger stone and matching custom seating/benches
-Hot Spring Spas® Sovereign salt water hot tub
- Traditional outdoor kitchen with Coyote appliances
 Little Miracles Designs - Toronto

A client, an avid swimmer, wanted an exercise pool / spa installed and garden landscaped. Garden has contemporary touches yet classical layout. Clipped hedges match the shape and dimensions of the Ipe benches. Corten borders keep the compact garden in check and easy to maintain.
 Little Miracles Designs - Toronto
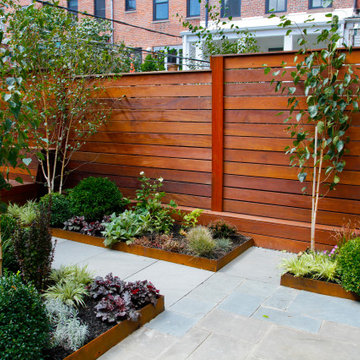
A client, an avid swimmer, wanted an exercise pool / spa installed and garden landscaped. Garden has contemporary touches yet classical layout. Clipped hedges match the shape and dimensions of the Ipe benches. Corten borders keep the compact garden in check and easy to maintain.
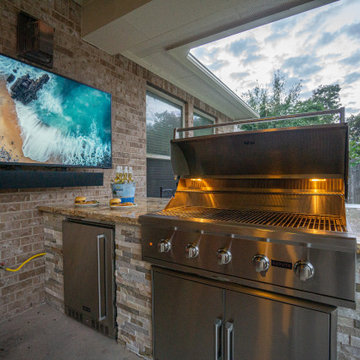 Richard's Total Backyard Solutions
✨Houston, We're Home ✨
Check out this gorgeous "Total Backyard Solution" in the heart of Houston, TX. This is a returning client we started working with back in 2016 and they have added on to their backyard over the years. This is Key features of this pool include:
Pool Project Built: 2016
- 81 perimeter pool
- in-floor cleaning system
- Flagstone coping
-Porcelain waterline tile
-Stamped concrete
-Plaster Color: North Shore Caribbean
Outdoor Living & Hot Tub Project Built: 2022:
- Custom fire pit with wrapped ledger stone and matching custom seating/benches
-Hot Spring Spas® Sovereign salt water hot tub
- Traditional outdoor kitchen with Coyote appliances

Sponsored
Columbus, OH

Snider & Metcalf Interior Design, LTD
Leading Interior Designers in Columbus, Ohio & Ponte Vedra, Florida
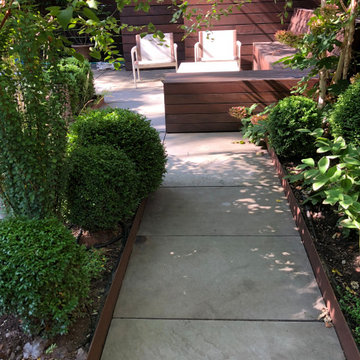 Little Miracles Designs - Toronto
A client, an avid swimmer, wanted an exercise pool / spa installed and garden landscaped. Garden has contemporary touches yet classical layout. Clipped hedges match the shape and dimensions of the Ipe benches. Corten borders keep the compact garden in check and easy to maintain.
 Little Miracles Designs - Toronto
A client, an avid swimmer, wanted an exercise pool / spa installed and garden landscaped. Garden has contemporary touches yet classical layout. Clipped hedges match the shape and dimensions of the Ipe benches. Corten borders keep the compact garden in check and easy to maintain.
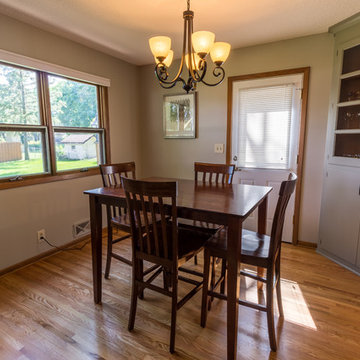 Castle Building & Remodeling
The goal of this project was to redesign the 1954 home’s kitchen, dining room, and second story into a more functional and enjoyable space.
When first working with Castle the homeowners did not know what exactly the possibilities were for a new layout but they were very aware of how poorly functional their existing layout was. With the help of Castle this home now lives up to more of its true potential. Custom kitchen cabinets now extend into the dining room, joining the two spaces and accommodating a group of people to comfortably enjoy cooking and dining together.
On the second floor a bathroom and two closets were added. The finishes for the space are spa-like making this master suite into private, restful oasis. From the outside it appears as though simple window replacements were completed and from the inside this home has been greatly transformed!
Designed by: Ashley Hansen
Check out the full project at http://www.castlebri.com/bathrooms/project-3259-1/
35