
Search results for "Checking credit" in Home Design Ideas
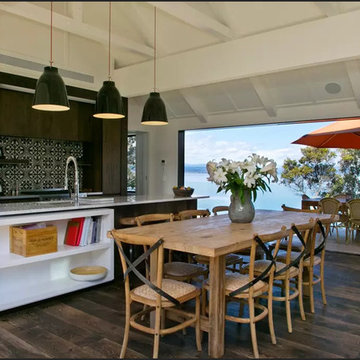
 B&O CASA NEW ZEALAND
Photo credit: Fraser Cameron Architects (www.frasercameron.co.nz)
To stay at Dan and Sylvie's, check out their airbnb listing: The owner Dan and Sylvie are very proud of their home. Check out (or stay at) this lake-front spot:
https://www.airbnb.co.nz/rooms/5184352
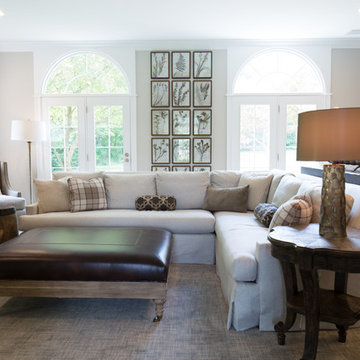
 Dovetail Group
Check out our latest client! They just finished updating their beautiful home with new lighting, carpeting, furnishings, and a custom stone fireplace! Photo Credit: http://www.lucentifi.com

 Real Stone and Granite Corporation
Credit: Ron Rosenzweig
Mid-sized trendy dark wood floor bathroom photo in Miami with a vessel sink, flat-panel cabinets, dark wood cabinets, onyx countertops and blue countertops
Mid-sized trendy dark wood floor bathroom photo in Miami with a vessel sink, flat-panel cabinets, dark wood cabinets, onyx countertops and blue countertops
Find the right local pro for your project
 Anne Decker Architects, LLC
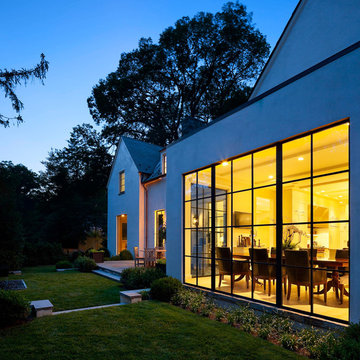
EDGEMOOR HOUSE
Located in the Edgemoor neighborhood in Bethesda, Maryland, this new home draws influence from the Bauhaus movement. Clean crisp spaces with oversized steel doors and windows pull the outside in to create spaces filled with light and warmth.
Photo Credit: Tom Arban Photography

 O’Hara Interiors
Martha O'Hara Interiors, Interior Design & Photo Styling | Troy Thies, Photography | Swan Architecture, Architect | Great Neighborhood Homes, Builder
Please Note: All “related,” “similar,” and “sponsored” products tagged or listed by Houzz are not actual products pictured. They have not been approved by Martha O’Hara Interiors nor any of the professionals credited. For info about our work: design@oharainteriors.com

 Phantom Screens
This 1906 single floor bungalow in Mobile, Alabama was restored to showcase Phantom’s window, door and motorized screens. They wanted to bring together the home’s indoor and outdoor living space and make it comfortable year round in Alabama’s changing climate.
Phantom’s screens were added to each window and door, allowing homeowners to control the sunlight and breeze that enters the indoor and outdoor living spaces without letting in bugs or debris. It was even possible to turn the porch into an ‘inside room’ contained from the elements, by lowering Phantom’s clear vinyl motorized screens. The screens blend in seamlessly with heritage home’s design and can be easily retracted out of sight when not in use.
“They blend seamlessly in with the window and not detract from the beauty so we were able to preserve the old look and feel of the window yet add in the modern convenience of a retractable screen.”
- Esther de Wolde, CEO, Phantom Screens
Photo credit: Revival Arts Photography

 kelly mcguill home
Photo Credit: Tamara Flanagan
Example of a mid-sized transitional freestanding desk light wood floor study room design in Boston with gray walls and no fireplace
Example of a mid-sized transitional freestanding desk light wood floor study room design in Boston with gray walls and no fireplace

Sponsored
Columbus, OH

Hope Restoration & General Contracting
Columbus Design-Build, Kitchen & Bath Remodeling, Historic Renovations


 O’Hara Interiors
Martha O’Hara Interiors, Interior Design and Photo Styling | City Homes, Builder | Troy Thies, Photography | Please Note: All “related,” “similar,” and “sponsored” products tagged or listed by Houzz are not actual products pictured. They have not been approved by Martha O’Hara Interiors nor any of the professionals credited. For info about our work: design@oharainteriors.com
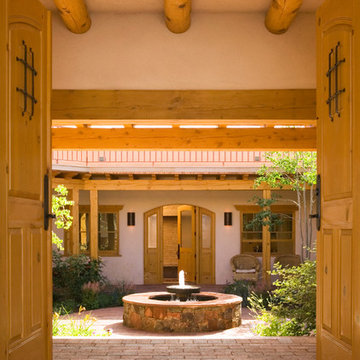
 EcoNest Architecture Inc
Photo Credit: Rob Reck
Inspiration for a southwestern entryway remodel in Albuquerque
Inspiration for a southwestern entryway remodel in Albuquerque
 User
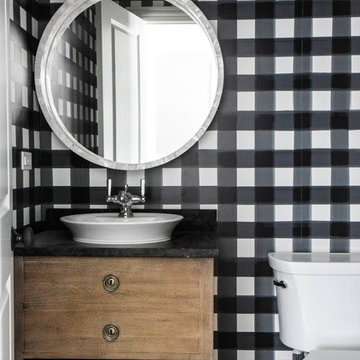
UserPowder room - transitional dark wood floor powder room idea in Chicago with medium tone wood cabinets and a vessel sink
 Beau Clowney Architects
Photo Credit: Julia Lynn

Beach style wooden straight staircase photo in Charleston with painted risers
Beach style wooden straight staircase photo in Charleston with painted risers
 Smith Brothers

Zen bathroom vanity with privacy wall and opening to the outdoors. Additional Credits: Interior (Cindy Smetana, OC)
Inspiration for a large asian master beige tile doorless shower remodel in Hawaii with an integrated sink, flat-panel cabinets and dark wood cabinets
Inspiration for a large asian master beige tile doorless shower remodel in Hawaii with an integrated sink, flat-panel cabinets and dark wood cabinets

Sponsored
Columbus, OH
Hope Restoration & General Contracting
Columbus Design-Build, Kitchen & Bath Remodeling, Historic Renovations
 Custom Home Group
Photo Credit: www.angleeyephotography.com

Example of a cottage dark wood floor and brown floor kitchen design in Philadelphia with a farmhouse sink, shaker cabinets, beige cabinets, stainless steel appliances and an island
Example of a cottage dark wood floor and brown floor kitchen design in Philadelphia with a farmhouse sink, shaker cabinets, beige cabinets, stainless steel appliances and an island
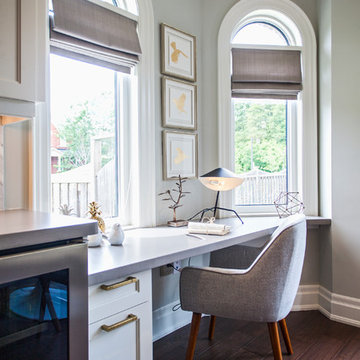
 Niche Decor
A small nook off to the side of the kitchen is the perfect place to check emails, look for recipes and get organized!
Photo Credit: Jim Craigmyle
Inspiration for a transitional home office remodel in Toronto
Inspiration for a transitional home office remodel in Toronto

 Jackson Design & Remodeling
Uniquely Bold in Ocean Beach, CA | Photo Credit: Jackson Design and Remodeling
Inspiration for a contemporary master green tile and white tile cement tile floor and black floor alcove shower remodel in San Diego with flat-panel cabinets, medium tone wood cabinets, white walls and an undermount sink
Inspiration for a contemporary master green tile and white tile cement tile floor and black floor alcove shower remodel in San Diego with flat-panel cabinets, medium tone wood cabinets, white walls and an undermount sink

 Roberta Wilson
Photo Credit: StorytellerPhotography
Inspiration for a mid-sized transitional single-wall linoleum floor dedicated laundry room remodel in San Francisco with shaker cabinets, black cabinets, granite countertops, gray walls and a side-by-side washer/dryer
Inspiration for a mid-sized transitional single-wall linoleum floor dedicated laundry room remodel in San Francisco with shaker cabinets, black cabinets, granite countertops, gray walls and a side-by-side washer/dryer
Sponsored
Columbus, OH
Hope Restoration & General Contracting
Columbus Design-Build, Kitchen & Bath Remodeling, Historic Renovations

 STUDIO JARI LLC
Photo Credit by Lauren Coleman
Bedroom - mid-sized eclectic dark wood floor bedroom idea in New York with multicolored walls and no fireplace
Bedroom - mid-sized eclectic dark wood floor bedroom idea in New York with multicolored walls and no fireplace
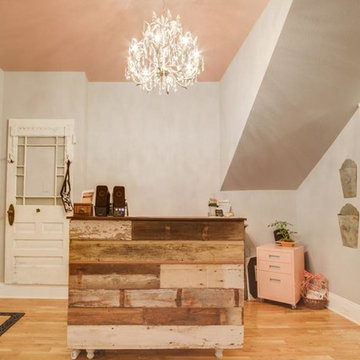

 Skyhorse Publishing
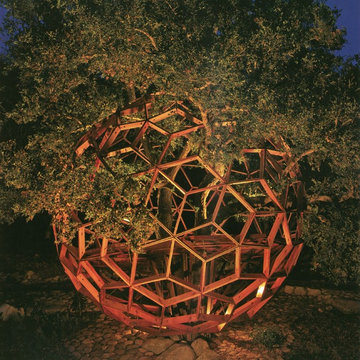
"Honey Sphere"
O2 Treehouse
Beverly Hills, California
(Photo credit: O2 Treehouse)
This is an example of an eclectic landscaping in New York.
This is an example of an eclectic landscaping in New York.
5