
Search results for "Checking" in Home Design Ideas

 Chelsea Design + Construction
Example of a mid-sized tuscan single-wall terra-cotta tile and brown floor laundry room design in Los Angeles with raised-panel cabinets, blue cabinets, white walls, a side-by-side washer/dryer, quartz countertops and black countertops
 Allen+Killcoyne Architects

Small trendy 3/4 white tile and porcelain tile concrete floor and gray floor alcove shower photo in New York with flat-panel cabinets, white cabinets, a one-piece toilet, white walls, a console sink and a hinged shower door
 Brett Bulthuis Photography
Living room by BoConcept Chicago
©Brett Bulthuis

Inspiration for a small contemporary open concept light wood floor living room remodel in Chicago with gray walls and no fireplace
Inspiration for a small contemporary open concept light wood floor living room remodel in Chicago with gray walls and no fireplace
Find the right local pro for your project

 John Milner Architects, Inc.
Matt Wargo Photography
Example of a classic living room library design in Philadelphia
Example of a classic living room library design in Philadelphia

 Ownby Design
Mark Boisclair Photography

Inspiration for a contemporary galley kitchen remodel in Phoenix with an undermount sink, flat-panel cabinets, dark wood cabinets, metallic backsplash, stainless steel appliances, white walls and an island
Inspiration for a contemporary galley kitchen remodel in Phoenix with an undermount sink, flat-panel cabinets, dark wood cabinets, metallic backsplash, stainless steel appliances, white walls and an island



Sponsored
Columbus, OH

Snider & Metcalf Interior Design, LTD
Leading Interior Designers in Columbus, Ohio & Ponte Vedra, Florida
 Rob Guilloz, ABR, CNE, SRES, e-PRO, REALTOR
(C)2013 Rob Guilloz
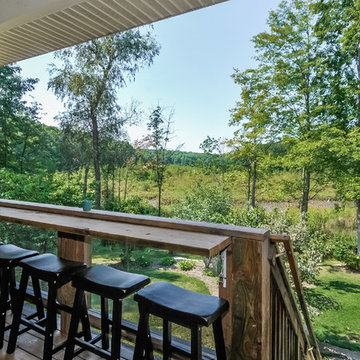
Transitional backyard deck photo in Detroit
Transitional backyard deck photo in Detroit

 User
UserOpen kitchen for a busy family of five. Custom built inset cabinetry by Jewett Farms + Co. with handpainted perimeter cabinets and gray stained Oak Island.
Reclaimed wood shelves behind glass cabinet doors, custom bronze hood. Soapstone countertops by Jewett Farms + Co. Look over the projects to check out all the custom details.
Photography by Eric Roth
 Morgan Taylor Homes

Inspiration for a mid-sized rustic look-out light wood floor and beige floor basement remodel in Phoenix with beige walls and no fireplace
 Alison Kandler Interior Design
Mark Lohman for HGTV Magazine

Mid-sized cottage chic painted wood floor and multicolored floor bedroom photo in Los Angeles with pink walls
Mid-sized cottage chic painted wood floor and multicolored floor bedroom photo in Los Angeles with pink walls

 Hammer Architects
Peter Vanderwarker
Great room - mid-sized 1960s open concept light wood floor and brown floor great room idea in Boston with white walls, no tv, a two-sided fireplace and a concrete fireplace
Great room - mid-sized 1960s open concept light wood floor and brown floor great room idea in Boston with white walls, no tv, a two-sided fireplace and a concrete fireplace
 Heiser Designs

A guest bath transformation in Bothell featuring a unique modern coastal aesthetic complete with a floral patterned tile flooring and a bold Moroccan-inspired green shower surround.

Sponsored
Westerville, OH

Custom Home Works
Franklin County's Award-Winning Design, Build and Remodeling Expert
 Pennville Custom Cabinetry
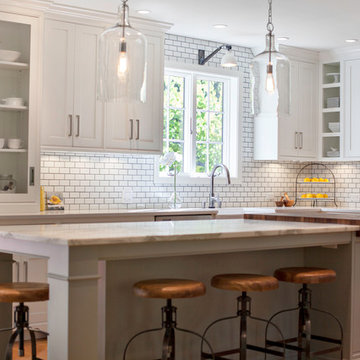
Karen Swanson, owner of New England Design Works in Manchester, MA keeps designing award winning Pennville Custom Cabinetry kitchens. You may remember that earlier this year, Karen won both the regional Sub-Zero Design Contest and the National Kitchen & Bath Association's medium kitchen of the year.
nedesignworks@gmail.com
978.500.1096.


 Lands End Development - Designers & Builders
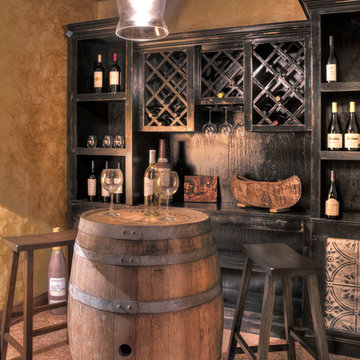
Wine cellar - rustic wine cellar idea in Minneapolis with diamond bins

 Studio Dearborn
Tray storage in a pullout drawer. Deep drawer for cereals. Photo: Jeff McNamara
Large mountain style l-shaped dark wood floor eat-in kitchen photo in New York with an undermount sink, shaker cabinets, gray cabinets, quartzite countertops, gray backsplash and stainless steel appliances
Large mountain style l-shaped dark wood floor eat-in kitchen photo in New York with an undermount sink, shaker cabinets, gray cabinets, quartzite countertops, gray backsplash and stainless steel appliances

Sponsored
Columbus, OH

Hope Restoration & General Contracting
Columbus Design-Build, Kitchen & Bath Remodeling, Historic Renovations
 Kitchen Studio L.A.

Matte lacquer cabinetry from Kitchen Studio L.A. supplied by Downsview Kitchens. Marble counters by Ceramic Tile Arts. Vent hood by Inox Metalworks. Interior design by Sayre Ziskin. General Contracting by David Ffrench.

 Katahdin Cedar Log Homes
Home by: Katahdin Cedar Log Homes
Example of a mid-sized mountain style u-shaped open concept kitchen design in Portland Maine with beige cabinets
Example of a mid-sized mountain style u-shaped open concept kitchen design in Portland Maine with beige cabinets

 Kaplan Thompson Architects
Brett Winter Lemon Photography
Family room - contemporary open concept light wood floor family room idea in Portland Maine with white walls
Family room - contemporary open concept light wood floor family room idea in Portland Maine with white walls
53