
Search results for "Chenille" in Home Design Ideas

 J&L Interiors, LLC
Transitional home in Northern Virginia (Leesburg). Design by J&L Interiors, LLC. Photo by MGN Photography, New Jersey. This particular project features dark hard-woods to contrast with the light colored champagne grey color palette, with touches of gold to pull the look of elegance throughout the house.

 Kahal Interiors
Using the large clock as our focal point, adding the reclaimed pieces along with refined chairs creates a very aesthetic and inviting space. www.designaclickaway.com.

 Kelly Tivey Interior Design
Example of a large transitional l-shaped light wood floor open concept kitchen design in San Francisco with a farmhouse sink, shaker cabinets, white cabinets, quartz countertops, beige backsplash, subway tile backsplash, stainless steel appliances and an island
Find the right local pro for your project

 Robert Thomas Homes
This home is built by Robert Thomas Homes located in Minnesota. Our showcase models are professionally staged. FOR STAGING QUESTIONS please contact Ambiance at Home for information on furniture - 952.440.6757

 Simply Home Decorating
The homeowners of this condo sought our assistance when downsizing from a large family home on Howe Sound to a small urban condo in Lower Lonsdale, North Vancouver. They asked us to incorporate many of their precious antiques and art pieces into the new design. Our challenges here were twofold; first, how to deal with the unconventional curved floor plan with vast South facing windows that provide a 180 degree view of downtown Vancouver, and second, how to successfully merge an eclectic collection of antique pieces into a modern setting. We began by updating most of their artwork with new matting and framing. We created a gallery effect by grouping like artwork together and displaying larger pieces on the sections of wall between the windows, lighting them with black wall sconces for a graphic effect. We re-upholstered their antique seating with more contemporary fabrics choices - a gray flannel on their Victorian fainting couch and a fun orange chenille animal print on their Louis style chairs. We selected black as an accent colour for many of the accessories as well as the dining room wall to give the space a sophisticated modern edge. The new pieces that we added, including the sofa, coffee table and dining light fixture are mid century inspired, bridging the gap between old and new. White walls and understated wallpaper provide the perfect backdrop for the colourful mix of antique pieces. Interior Design by Lori Steeves, Simply Home Decorating. Photos by Tracey Ayton Photography

 DISC Interiors
D. Gilbert
Nursery - transitional gender-neutral medium tone wood floor nursery idea in Los Angeles with beige walls
Nursery - transitional gender-neutral medium tone wood floor nursery idea in Los Angeles with beige walls

 Grand Home Solutions, Inc
A very small half bath seems larger with a small wall mounted sink, light paint, and a large window
Powder room - small modern powder room idea in St Louis with a wall-mount sink
Powder room - small modern powder room idea in St Louis with a wall-mount sink

 REDinterior
Inspiration for a large transitional open concept travertine floor family room remodel in San Diego with yellow walls, a corner fireplace, a stone fireplace and a concealed tv

 West Trade Interiors
Melodie Hayes Photography
Living room - transitional formal carpeted living room idea in Atlanta with no tv
Living room - transitional formal carpeted living room idea in Atlanta with no tv

 Susan Carlson Interiors
Tim Lee Photographt
Beach style guest carpeted bedroom photo in New York with yellow walls
Beach style guest carpeted bedroom photo in New York with yellow walls
 REDinterior
Great room - large transitional travertine floor great room idea in San Diego with yellow walls
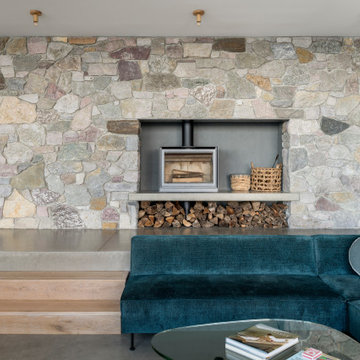
 Polykrome Design
The balance of textures and color in the living room came together beautifully: stone, oak, chenille, glass, warm and cool colors.
Living room - mid-sized contemporary open concept concrete floor and gray floor living room idea in New York with gray walls, a wood stove, a stone fireplace and a media wall
Living room - mid-sized contemporary open concept concrete floor and gray floor living room idea in New York with gray walls, a wood stove, a stone fireplace and a media wall
 REDinterior
Example of a large transitional open concept travertine floor living room design in San Diego with yellow walls and a concealed tv

 MAKE Design Studio
Aaron Leitz Photography
Example of a small cottage formal and enclosed living room design in Seattle with white walls, a standard fireplace, a brick fireplace and no tv
Example of a small cottage formal and enclosed living room design in Seattle with white walls, a standard fireplace, a brick fireplace and no tv

 Bria Hammel Interiors
Inspiration for a transitional living room remodel in Minneapolis with green walls and a two-sided fireplace

 Chairma Design Group
There was nothing in this arch- so I had my carpenter, Tim build this wine / serving area- the span was really too large for a freestanding piece- this serves this purpose well and makes for an interesting view- Again- the walls and windows have been treated to make complete.

 Joie De Vie Interiors
Family room - mid-sized transitional open concept medium tone wood floor family room idea with gray walls, no fireplace and no tv


 DreamMaker Bath & Kitchen
Example of a classic formal living room design in Miami with beige walls, a standard fireplace and no tv

 Alison Kandler Interior Design
Bret Gum for Romantic Homes
Inspiration for a mid-sized shabby-chic style medium tone wood floor family room remodel in Los Angeles with white walls and a wall-mounted tv
Inspiration for a mid-sized shabby-chic style medium tone wood floor family room remodel in Los Angeles with white walls and a wall-mounted tv
24