
Search results for "Chenille" in Home Design Ideas

 M V
Example of a cottage formal and open concept living room design in San Francisco with white walls and a standard fireplace


 Noz Design
Colin Price Photography
Living room - mid-sized transitional formal and enclosed dark wood floor living room idea in San Francisco with brown walls, a standard fireplace and a stone fireplace
Living room - mid-sized transitional formal and enclosed dark wood floor living room idea in San Francisco with brown walls, a standard fireplace and a stone fireplace
Find the right local pro for your project

 Architectural Designs
 Exclusive #HousePlan 73358HS is a 5 bed home with a sport court in the finished lower level. It gives you four bedrooms on the second floor and a fifth in the finished lower level. That's where you'll find your indoor sport court as well as a rec space and a bar.
Ready when you are! Where do YOU want to build?
Specs-at-a-glance
5 beds
4.5 baths
4,600+ sq. ft. including sport court
Plans: http://bit.ly/73358hs
#readywhenyouare
#houseplan

 Sarah Greenman
Photo: Sarah Greenman © 2014 Houzz
Inspiration for a timeless living room remodel in Dallas
Inspiration for a timeless living room remodel in Dallas

 Rikki Snyder
Photo: Rikki Snyder © 2014 Houzz
Inspiration for an eclectic living room remodel in New York
Inspiration for an eclectic living room remodel in New York

 Peltier Interiors
Crisp bright whites paired with warm bronze hues, grays and accents of black make this living room a show stopper.
Example of a mid-sized transitional enclosed white floor living room design with white walls, a standard fireplace, a brick fireplace and no tv
Example of a mid-sized transitional enclosed white floor living room design with white walls, a standard fireplace, a brick fireplace and no tv


 The Phoenix Photography
 © 2015 Houzz
Inspiration for a modern bathroom remodel in Louisville
Inspiration for a modern bathroom remodel in Louisville

 CMF Homebuilders
Linda Dahan
Patio - huge contemporary backyard tile patio idea in Los Angeles with no cover
Patio - huge contemporary backyard tile patio idea in Los Angeles with no cover

 THAD
Inspiration for a transitional medium tone wood floor kitchen/dining room combo remodel in Calgary

 Boston Design Guide
Home Integration by Cutting Edge Systems; Architecture by Adolfo Perez Architect; Photography by John Horner
Minimalist home theater photo in Boston
Minimalist home theater photo in Boston

 Michael Hsu Office of Architecture
Inspiration for a contemporary medium tone wood floor bedroom remodel in Austin with white walls


 Jules Duffy Designs
floral drapes, floral drapery, patterned drapery, patterned drapes, graphic fabric, graphic drapery, blue lamp, glass lamp, wood end table, round, end table, family room,
 Joni Spear Interior Design
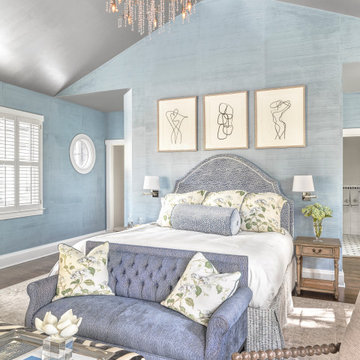
Faced with the challenge of limited wall space, this primary bedroom had only one prospect for bed placement. Adjacent walls consist of a parade of windows paralleling a working fireplace. To achieve the cozy oasis desired, the walls were hand-painted with a horizontal brushstroke to cleverly resemble grass cloth. A custom-built headboard upholstered in a cut velvet fabric is a soft backdrop for the hydrangea-printed pillows. Brass swing-arm wall sconces free-up space on the petite bedside tables. A chenille covered settee nestles the foot of the bed and is flanked by a pair of turned-wood arm chairs. The ottoman wrapped in zebra print, hair-on-hide upholstery delivers a smidgeon of whimsy. The quaint retreat offers an elevated boutique-hotel ambiance at day's end for the happy homeowners.

 Susan Nelson Interiors
This second-floor lounge gets its color scheme from the grid of green and burgundy Japanese block prints. Dedar bottle-green chenille on the sofa. Photo by Erik Kvalsvik

 Building Solutions and Design, Inc
Photo credit: Charles-Ryan Barber
Architect: Nadav Rokach
Interior Design: Eliana Rokach
Staging: Carolyn Greco at Meredith Baer
Contractor: Building Solutions and Design, Inc.

 ArcDLA Inc.
Great Room and Breakfast Room of 18,000 SF Luxury Mansion. Architect: Sam Azadi, AIA - ArcDLA Tel: 424-354-9494
Photo by Nick Springett
Example of a transitional dark wood floor living room design in Los Angeles with gray walls and a standard fireplace
Example of a transitional dark wood floor living room design in Los Angeles with gray walls and a standard fireplace
 Alison Kandler Interior Design
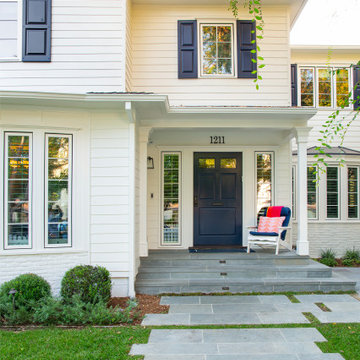
This is an example of a mid-sized traditional stone front porch design in Los Angeles with a roof extension.
23