
Search results for "Cherished" in Home Design Ideas

Example of a mid-sized ornate formal and enclosed medium tone wood floor and brown floor living room design in New York with yellow walls, a standard fireplace and a wood fireplace surround


 Maya Axt Interiors
Designing a whole home remodel for a client’s second home was an exciting opportunity to create a space that felt both welcoming and timeless. The clients wanted a space that felt light, bright, and timeless. We focused on an open-concept layout, maximizing natural light and incorporating soft, neutral tones that complemented the desert landscape. The main showstopper of the home was the kitchen, which the family considered the heart of the home. Featuring high-end finishes, the kitchen became a space for both cooking and gathering, designed for both functionality and elegance. Thoughtful touches, such as custom cabinetry, integrated appliances, and custom hood, helped elevate the entire space, making it a true focal point. With a thoughtful blend of modern design and classic touches, the remodel was tailored to ensure the space could grow with the family and become a place they would cherish and enjoy for years to come.
Find the right local pro for your project

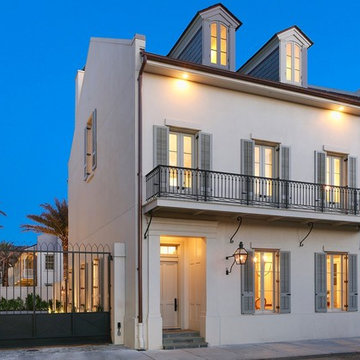
 BEVOLO GAS & ELECTRIC LIGHTS
Step inside this rare & magnificent new construction French Quarter home filled with historic style and contemporary ease & elegance.
Set within Maison Du Parc, this community offers the perfect blend of old and new with the combination of completely renovated historic structures and brand new ground up construction. This seamless integration of traditional New Orleans design with modern luxury creates an exclusive retreat within the cherished New Orleans Vieux Carre. Take the tour! http://ow.ly/ClEZ30nBGOX
Featured Lanterns: http://ow.ly/hEVD30nBGyX | http://ow.ly/DGH330nBGEe
 RiMo Photo, LLC
Rich Montalbano / RiMO Photo, LLC
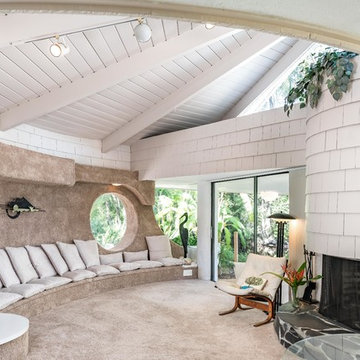
Inspiration for a mid-century modern carpeted and gray floor living room remodel in Tampa with white walls and a standard fireplace
Inspiration for a mid-century modern carpeted and gray floor living room remodel in Tampa with white walls and a standard fireplace
 Veal Design Associates
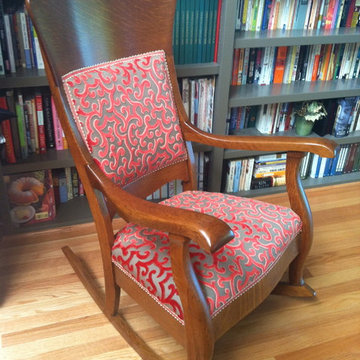
In the bedroom, a cherished family rocker was given an update with a beautiful textured velvet.

 Barnards Carpet One Floor & Home
Tigressa Cherish Terrebonne
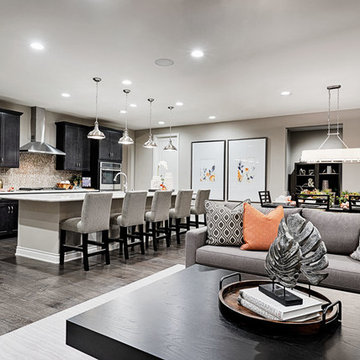
Example of a large trendy open concept carpeted family room design in Miami with gray walls and a tv stand
Example of a large trendy open concept carpeted family room design in Miami with gray walls and a tv stand

 Kole Made Design/Build
Sam Oberter
Inspiration for a small rustic l-shaped medium tone wood floor and brown floor eat-in kitchen remodel in Philadelphia with a farmhouse sink, shaker cabinets, light wood cabinets, wood countertops, red backsplash, brick backsplash, stainless steel appliances, no island and brown countertops
Inspiration for a small rustic l-shaped medium tone wood floor and brown floor eat-in kitchen remodel in Philadelphia with a farmhouse sink, shaker cabinets, light wood cabinets, wood countertops, red backsplash, brick backsplash, stainless steel appliances, no island and brown countertops
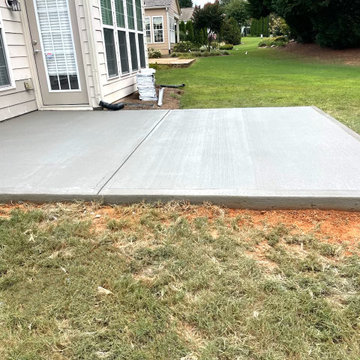
 Buford Renovations LLC
Our covered patio with concrete flooring is not just an outdoor space—it's an extension of your home, a sanctuary where cherished memories are made and cherished moments are savored.
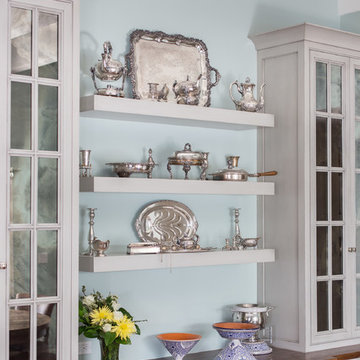
 Shannon Ggem Design
Photo by: Mike P Kelley
Styling by: Jennifer Maxcy, hoot n anny home
Elegant kitchen photo in Los Angeles
Elegant kitchen photo in Los Angeles

 Cape Associates, Inc.
The little cottage on Turnip Field Road in Eastham had been owned by the same couple since 1940, until they built a new, adjacent house on the property. The cottage was then handed down to the next generation, who began spending more and more time at the cottage. It was then that they contacted Cape Associates to construct a more livable home in place of that little cottage. It was crucial to the owners however, that the home keep with the understated charm and Cape Cod-feel of the neighborhood.
The primary challenge was to keep it humble, while building the owners their well-deserved vacation retreat. The original cottage had no air conditioning, and renovating was quickly dismissed because of the inadequacies and the cost of modernizing. Building new allowed the team to relocate the house further back from the street, and it meant meeting the owners’ needs without compromise.
Cape Associates’ project manager Lance LaLone said the owners expressed their desire to incorporate lots of wood and the types of materials that were in the old cottage. Most of the interior is pine, which was used on the flooring, the walls, and wrapped around the ceiling’s beams, giving the owners what they desired on a grander scale – a beautiful, modern dwelling that still held the personality of that little cottage that held such cherished memories.
The front of the home has a two-car garage and breezeway entrance, while the rear reveals an entertainer’s paradise, with an enormous mahogany deck with an outdoor shower, a stunning Connecticut-fieldstone fireplace with a chimney that reaches around 30 feet in height, and multiple sliders to access the home. The finished basement opens to the ground level, and above the entrance breezeway is another small deck with a great view. It’s the best of indoor/outdoor living.
Movement patterns from beach to house to bedroom were an important consideration. The site also provided an excellent opportunity to visually connect the basement level patio visually to the main level deck and finally the master bedroom deck. The finished home provides year-round living, with a summer-getaway atmosphere.
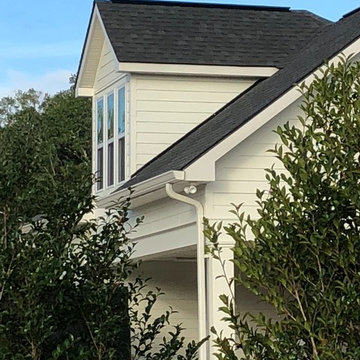
 Don Gore Design Studio
The new Priest's Home was designed to seamlessly fit into an established and cherished Hammond, Louisiana.
Example of a large farmhouse beige two-story concrete fiberboard gable roof design in New Orleans with a shingle roof
Example of a large farmhouse beige two-story concrete fiberboard gable roof design in New Orleans with a shingle roof
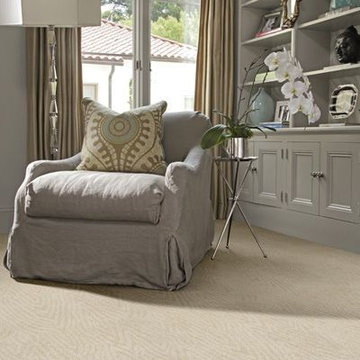
 Cumming's Carpet One
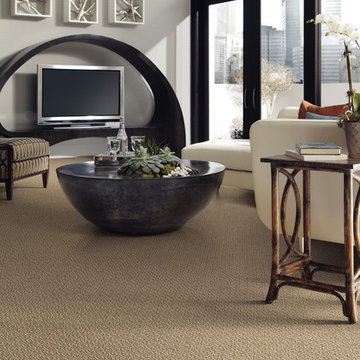
Tigressa Cherish Carpet from Carpet One.
Living room - mid-sized traditional carpeted living room idea in Chicago with gray walls
Living room - mid-sized traditional carpeted living room idea in Chicago with gray walls
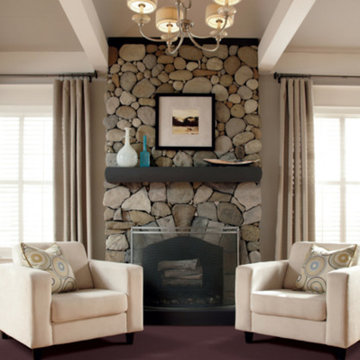
 Brunswick Floors Inc.
Pair our bold colored Tigressa Cherish Carpet with soft, neutral décor colors
for a look that pops!
Living room - traditional living room idea
Living room - traditional living room idea
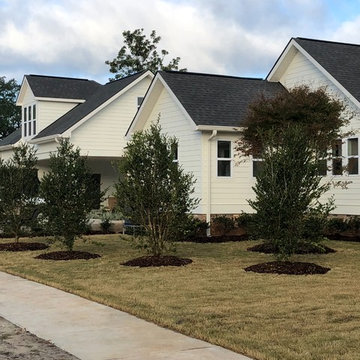 Don Gore Design Studio
The new Priest's Home was designed to seamlessly fit into an established and cherished Hammond, Louisiana.
Example of a cottage beige two-story concrete fiberboard gable roof design in New Orleans with a shingle roof
Example of a cottage beige two-story concrete fiberboard gable roof design in New Orleans with a shingle roof
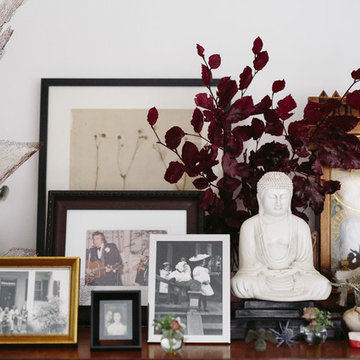

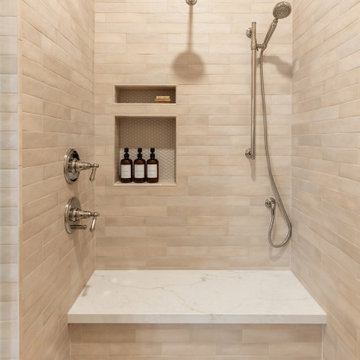 Maya Axt Interiors
Designing a whole home remodel for a client’s second home was an exciting opportunity to create a space that felt both welcoming and timeless. The clients wanted a space that felt light, bright, and timeless. We focused on an open-concept layout, maximizing natural light and incorporating soft, neutral tones that complemented the desert landscape. The main showstopper of the home was the kitchen, which the family considered the heart of the home. Featuring high-end finishes, the kitchen became a space for both cooking and gathering, designed for both functionality and elegance. Thoughtful touches, such as custom cabinetry, integrated appliances, and custom hood, helped elevate the entire space, making it a true focal point. With a thoughtful blend of modern design and classic touches, the remodel was tailored to ensure the space could grow with the family and become a place they would cherish and enjoy for years to come.
15