
Search results for "Cherished" in Home Design Ideas

 Steinbock Interior Design Group
This is a living room that we turned into a library. Client has many cherished books and collectibles that he wanted displayed
Large elegant enclosed dark wood floor living room library photo in Louisville with brown walls
Large elegant enclosed dark wood floor living room library photo in Louisville with brown walls

 Ogawa Fisher Architects
The homeowners’ beautiful sense of style inspired us to create a clean backdrop for their family life and cherished objects.
Minimalist single-wall open concept kitchen photo in San Francisco with an undermount sink, flat-panel cabinets, white cabinets, white backsplash, ceramic backsplash, stainless steel appliances, an island and gray countertops
Minimalist single-wall open concept kitchen photo in San Francisco with an undermount sink, flat-panel cabinets, white cabinets, white backsplash, ceramic backsplash, stainless steel appliances, an island and gray countertops
 Docking Drawer
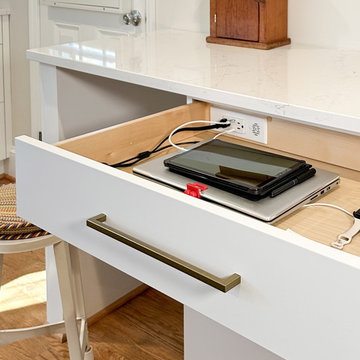
Homeowner Lori and designer Ruth Ann of Taylored Spaces collaborated on a heartfelt renovation that blends family legacy with modern functionality. The design features a cherished vintage stool transformed into a practical kitchen drop zone powered by Docking Drawer Blade Duo.
Find the right local pro for your project
 Trio Surfaces
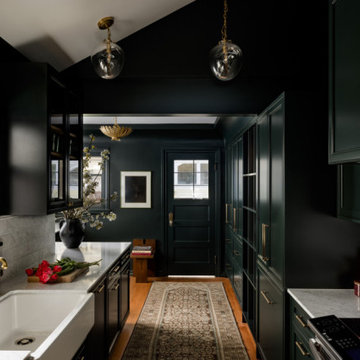
A young couple inherited a cherished family home a lakefront cottage in Seattle. Their first goal was to renovate the dated kitchen, which needed both functional and aesthetic improvements. We installed kitchen countertops that complement the architecture and character of their bungalow-style cottage.
 Sims Exteriors & Remodeling
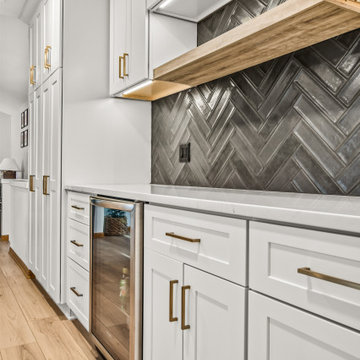
Gold hardware adds a touch of luxury to the space; its brushed finish complements the warmth of the natural wood open shelving. This design choice not only adds character but also provides a practical display for fine glassware or cherished cookbooks.

 Mark Hickman Homes
Cynthia Lynn Photography
Inspiration for a contemporary deck remodel in Chicago with decking
Inspiration for a contemporary deck remodel in Chicago with decking

 Alexandra Crafton
Photo: Alexandra Crafton © 2017 Houzz
Example of a classic dining room design in Boston
Example of a classic dining room design in Boston

 Jaksa Builders
Basement remodeled into an exercise room with laminate flooring and mural. Local artist and talented muralist, Tim Callahan brought extra inspiration and motivation to the homeowner by creating a space reminiscent of cherished vacation experiences.
 Steinbock Interior Design Group
This is a living room that we turned into a library. Client has many cherished books and collectibles that he wanted displayed
Inspiration for a large timeless enclosed dark wood floor living room library remodel in Louisville with brown walls
Inspiration for a large timeless enclosed dark wood floor living room library remodel in Louisville with brown walls

 Blue Plum
The designer of this small bedroom "Jeune Et Sophistique" Amy Weaver played with color with an ever-watchful eye to scale. This unique daybed has integrated storage for your cherished belongings.
 MBellished Life


Display Shelving: Use shelving to display your favorite objects and cherished memorabilia. Stick to a single or dual color scheme to make a visual impact. Position your desk so you can enjoy this beautiful view versus having it behind the desk.

 Rikki Snyder
Photo: Rikki Snyder © 2014 Houzz
Inspiration for a country home design remodel in New York
Inspiration for a country home design remodel in New York
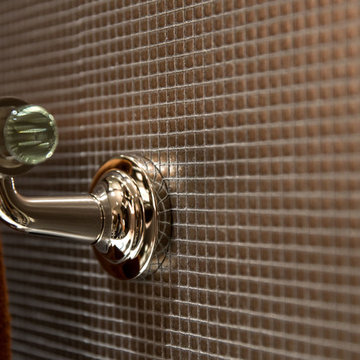
 Drop Wallcoverings
TRI-KES Paragon Cherish SPR-08 luxury bronze wallpaper featured in a beautiful powder room bathroom design.
Wallpaper Installer: Drop Wallcoverings, Calgary & Kelowna Wallpaper Installer.
Interior Design Credit: Cridland & Associates Ltd.
Photo Credit: Lindsay Nichols Photography
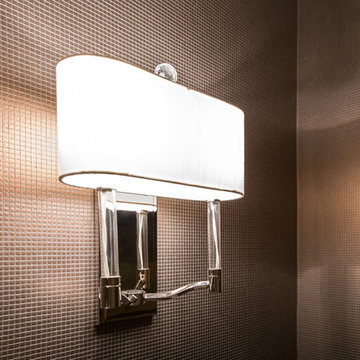 Drop Wallcoverings
TRI-KES Paragon Cherish SPR-08 luxury bronze wallpaper featured in a beautiful powder room bathroom design.
Wallpaper Installer: Drop Wallcoverings, Calgary & Kelowna Wallpaper Installer.
Interior Design Credit: Cridland & Associates Ltd.
Photo Credit: Lindsay Nichols Photography

 Annie Santulli Designs
Location, location, location! Isn’t that what all of our real-estate friends and colleagues are always telling us? Our clients made a wise choice when purchasing this beautifully located ocean front property nestled in the dunes of Palm Beach, but they were presented with a challenge: how to take this luxury townhouse from dark and dated to a chic easy breezy dream home that reflects is naturally gorgeous sun and sand dunes surroundings as well as our clients laid back personalities.
Built in 1981, this dream home’s post-modern style with dark wood architectural features, cold concrete structure, and harsh lighting felt out of step by todays standards. Our solution: open the staircase and switch out the wood paneled banister for clear glass, exposing its grand design and allowing for amazing and unobscured views of the property’s outdoor spaces as well as the home’s common areas, permitting its large loft space to shine.
Bedrooms were treated to neutral color-schemes inspired by the Palm Beach dunes that surround this oceanfront home. An impressive pallet of textures and materials were chosen, and juxtapositions of lux linens and natural textiles like grass wall coverings and a large arrangement of sculptural branches brings the outside, in. Big and bold custom metal sculptures were installed in the primary bedroom along with hand blown glass light fixtures, adding that touch of glam that we are known for.
The private courtyard revamp is above and beyond anything you will see in Palm Beach. Playful and luxurious, it features a koi pond, a two story art installation and a dramatic custom stone waterfall. Its seating area makes great use of this homes original design by softening the heavy overhang with ceiling coverings in Peaky Cyprus and covering the walls with grass, creating a very cool and cozy space to relax and unwind. The entire courtyard is expertly illuminated by artistic lighting that makes every corner a sparkling treat for the eyes.
We had fun with this ambitious project and we hope your takeaway is to let location be your guide when looking for your dream home, because anything is possible in design but great surroundings are rare treasures that must be found and cherished.
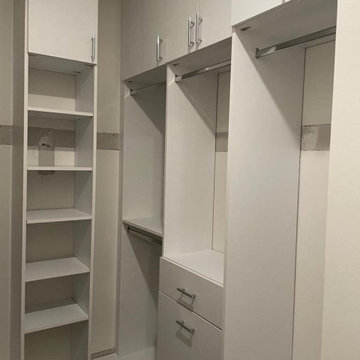
 Bienal Closets - Fort Lauderdale
This white dream closet is a masterclass in space optimization. It utilizes every nook and cranny, ensuring that no storage potential is wasted. Whether it's shoes, bags, or garments, you'll find a dedicated spot for everything you cherish.
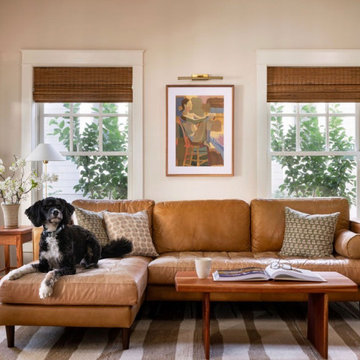
 Powell Brower Interiors
This living room features a view of the kitchen and dining areas as well as the adjacent dining room. A place to relax, watch tv, and converse with the cook!

 KMF Colors
My client wanted to keep the original tile in the bathrooms, but wanted a softer feel. I incorporated colors from a Victorian painting that she and her husband cherished.


 Lotus Designs Landscaping
This entry is one of those wonderful surprises. The circular driveway is just outside the picture and the brick walkway leads you into the courtyard and on to a bluestone porch. Germander lines the outside of the walkway and a 'Color Guard' Yucca along with a cherished old fountain turned planter highlights the center. When I first saw the old broken fountain I had my doubts, but once we added the yucca, sedums and backed it with a Pennisetum 'Rubrum' it was perfect.
Gail Scott
19