
Search results for "Cherished" in Home Design Ideas

 Lawrence-Mayer Interior Design
Old meets new in this traditional home in No. Jersey. Some of the homeowners cherished furniture was revived with updated fabrics then balanced with new upholstery pieces to make the two spaces flow.

 Blinds, Blinds, Blinds!
Mid-sized elegant freestanding desk dark wood floor and brown floor study room photo in New York with beige walls

Find the right local pro for your project
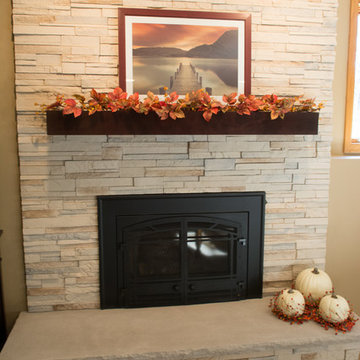
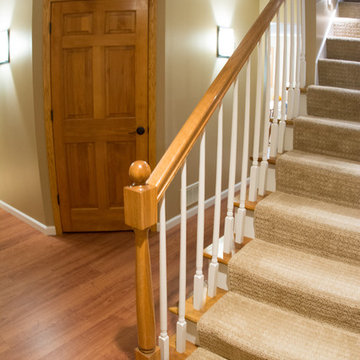

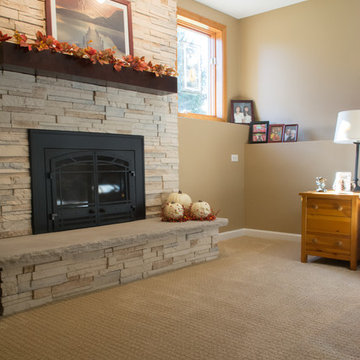
 Barnards Carpet One Floor & Home
Tigressa Cherish Go All Out
Inspiration for a transitional home office remodel in Miami
Inspiration for a transitional home office remodel in Miami
 Homework Remodels
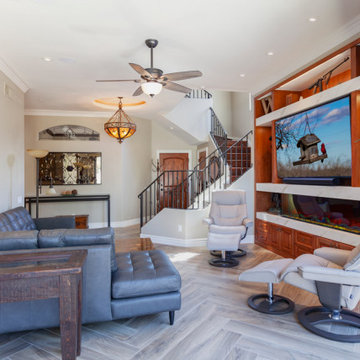
This exceptional creation showcases our client's cherished sculptures, a large TV, and an electric fireplace within custom cabinetry and shelves clad with large format porcelain.

 Eye For Decorating
Homeowner loves warm hues; reds, golds, oranges, and wanted to display her cherished art & mementos from her travels. The goal was to create a cozy space for reading and/or entertaining. With just a few changes in the furniture placement, and a mantle & bookshelf re-do, Alice's global style with a homey feel emerged, and she loved it!

 Ambiance Garden Design, LLC
 The neighborhood had grown up arpund this Charlotte home,and regardless of the neighbors--nice ones in this case--a backyard is a place where privacy is cherished. It was time for a hedge.

 Rachel Ashwell Shabby Chic Couture
The street door opens into a small, pale blue living room filled with an oversize, mushy, pale pink linen sectional sofa and an eclectic mix of bits and bobs. On the wall is a cherished photo of Juen and Johnny Cash. Everything is lit with a teeny-tiny modest-but-powerful center light fitting.
Photo Credit: Amy Neunsinger

 Drury Design
THE SETUP
Once these empty nest homeowners decided to stay put, they knew a new kitchen was in order. Passionate about cooking, entertaining, and hosting holiday gatherings, they found their existing kitchen inadequate. The space, with its traditional style and outdated layout, was far from ideal. They longed for an elegant, timeless kitchen that was not only show-stopping but also functional, seamlessly catering to both their daily routines and special occasions with friends and family. Another key factor was its future appeal to potential buyers, as they’re ready to enjoy their new kitchen while also considering downsizing in the future.
Design Objectives:
Create a more streamlined, open space
Eliminate traditional elements
Improve flow for entertaining and everyday use
Omit dated posts and soffits
Include storage for small appliances to keep counters clutter-free
Address mail organization and phone charging concerns
THE REMODEL
Design Challenges:
Compensate for lost storage from omitted wall cabinets
Revise floorplan to feature a single, spacious island
Enhance island seating proximity for a more engaging atmosphere
Address awkward space above existing built-ins
Improve natural light blocked by wall cabinet near the window
Create a highly functional space tailored for entertaining
Design Solutions:
Tall cabinetry and pull-outs maximize storage efficiency
A generous single island promotes seamless flow and ample prep space
Strategic island seating arrangement fosters easy conversation
New built-ins fill arched openings, ensuring a custom, clutter-free look
Replace wall cabinet with lighted open shelves for an airy feel
Galley Dresser and Workstation offer impeccable organization and versatility, creating the perfect setup for entertaining with everything easily accessible.
THE RENEWED SPACE
The new kitchen exceeded every expectation, thrilling the clients with its revitalized, expansive design and thoughtful functionality. The transformation brought to life an open space adorned with marble accents, a state-of-the-art steam oven, and the seamless integration of the Galley Dresser, crafting a kitchen not just to be used, but to be cherished. This is more than a culinary space; it’s a new heart of their home, ready to host countless memories and culinary adventures.
The Galley Sink dresser features many options neatly tucked away into a custom arrangement for ease of access while entertaining.
 CliqStudios Cabinets
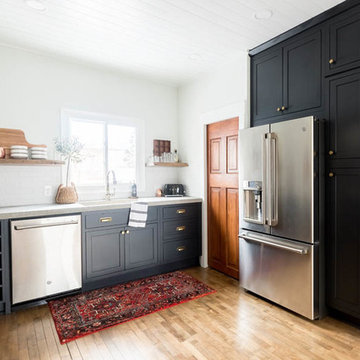
Blogger Ashley of Cherished Bliss uses CliqStudios black inset cabinetry to create a rustic and modern design.
Home design - rustic home design idea in Atlanta
Home design - rustic home design idea in Atlanta

 Trove Warehouse
We absolutely love this living room that's warm and inviting and full of cherished family heirlooms
Chloe Tarrier
Living room - mid-century modern living room idea in Columbus
Living room - mid-century modern living room idea in Columbus
 AMA Development NJ
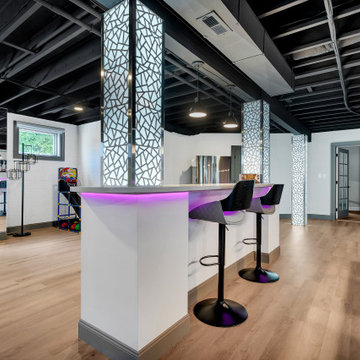
Whether it’s unwinding after a long day or hosting gatherings with loved ones, this rejuvenated space by AMA Development sets the stage for unforgettable moments and cherished memories.
 Boss Design Center

Experience "Natural Harmony," a kitchen that celebrates the beauty of nature in an open and inviting space. This open concept design features a captivating wood island at its heart, radiating warmth and charm. Enhancing the aesthetic are open shelves, providing both practicality and an opportunity to display cherished kitchen essentials and décor. With a seamless blend of functionality and natural allure, this kitchen invites you to embrace a harmonious and welcoming culinary haven.
 AMA Development NJ
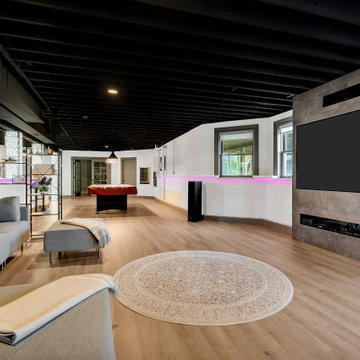
Whether it’s unwinding after a long day or hosting gatherings with loved ones, this rejuvenated space by AMA Development sets the stage for unforgettable moments and cherished memories.

 Simply Home Decorating
This beautiful North Vancouver home belongs to a nature-loving and health-conscious couple, Emma and Vince (names changed), their two young children, and their dog, Jasper. When they contacted us about renovating and furnishing their kitchen and family room, we walked in and saw a world of potential waiting to be uncovered.
Before: Larkhall Crescent Home:
Like many original North Vancouver homes, the interior was definitely dated. We encountered late ‘80s finishes in powder pink and teal green, old carpet, and a kitchen that wasn’t maximized to suit this family’s modern-day lifestyle. However, the size of the rooms offered us a ton of space with which to get creative.
Knowing our clients’ love of cooking, need for work spaces (Emma and Vince both work remotely), and growing family, we developed a design concept that would increase usable space, optimize storage, and create intimacy in this large area. As for the style, we were inspired by their European roots, inventing a new and modern take on “Belgian Farmhouse” style. Now, the home is truly one-of-a-kind.
After: Warm & Cozy Family Room:
Fresh, bright, and comfortable, this living area has been transformed! We started with the fireplace as a focal point, selecting aged brick tiles for added texture and a crisp wood mantle. The taupe-coloured sectional infuses the room with visual warmth and serves the added purpose of separating the family room from the kitchen.
Emma and Vince were also keen on using non-toxic materials in their home, and we were happy to oblige. To meet their needs, we sourced natural wood elements and sought out Canadian-made products - that adhere to high health standards - whenever possible.
Look closer at the elements of this space, and you will find this stunning, honeycomb-patterned rug in earthy gold, beige, and charcoal tones. It’s plush to the touch and full of visual texture that brings this room’s colour palette together. We sourced these two-tone chairs with caning, petrified wood side table, black sconces, and botanical prints in greyscale from local artist, Heather Johnston.
We topped off the space with this dark wood and rattan console that offers storage facing the kitchen and presents an opportunity to display cherished items. The result is a cozy lounging space brimming with comfort and functionality. It’s perfect for enjoying quality family time, or Emma can simply slide the coffee table away to make room for her morning yoga practice.
Now, let’s turn around and give some attention to the kitchen. Do you remember what the original kitchen looked like? If not, scroll back up, because the transformation is shocking…
Moody & Welcoming Kitchen for Healthy Living:
This kitchen looks very different from how it started, right? Though we didn’t touch any walls, the kitchen has almost doubled in usable space! We created a long, extended island with storage, an outlet for small appliances, and seating for comfortable prep, after-school snacking, or mingling among friends.
On the other side of the island, the family has even more storage and an integrated dishwasher within easy reach of the sink, perfect for quick clean-up. From this angle, you can also see the expansive custom Shaker cabinetry in white and the integrated double ovens. These facilitate their cooking experience and gave us the opportunity to add an additional surprise…
A coffee garage station and more hidden storage! Keeping these items located along the perimeter allows them to be accessed by the family or their guests without someone getting under the cook’s feet. These are the little details that make everyday life easier and more enjoyable.
Moving deeper into the kitchen, the seamless induction cooktop topped with a freestanding concealed hood fan commands attention in a soft yet prominent way. The natural wood accent mirrors the fireplace mantle, and the choice of off-black wood-grain cabinets not only continues our black-and-white colour palette but adds a sense of depth and contrast. The corner sink is located to the right and perfectly positioned with a view of their thriving backyard.
To invite more of this family’s character into the space, we mixed metals for interest — matte black, dark pewter, and warm brass — and created open shelves in white oak for their plants and decor. You can also glimpse the tumbled edge of the backsplash tile, which echoes the rustic brick of the fireplace. It adds that farmhouse charm while still feeling timeless and sophisticated.
Last but not least, we designed this dining banquette in the bay window (with integrated bench storage, of course), where the family can share a meal together, the kids can do homework, or Emma and Vince can work and enjoy a change of scenery from their offices. Like the other spaces in the home, it was designed to be beautiful, multi-functional, and long-lasting.
Praise from Our Clients:
It is clear that we love this home, but what did our clients have to say?
“Lori is a visionary and masters execution to the finest detail all at the same time. When she first met us to know more about who we are and how we live, she could right away envision how we could use the space in our kitchen and living room…The results exceeded our expectations.
Lori and her team were also a delight to work with — coordination with all the trades, fast problem-solving, regular updates, professional and friendly attitude of her entire team — made it the dream team. Thank you SHD for making our space so beautiful!”
In turn, we are so grateful for this family’s trust, their open communication, and for being wonderful people with whom to work. (So, thank you!)
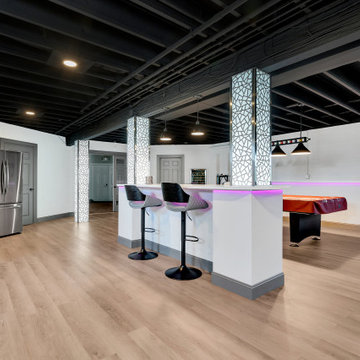 AMA Development NJ
Whether it’s unwinding after a long day or hosting gatherings with loved ones, this rejuvenated space by AMA Development sets the stage for unforgettable moments and cherished memories.
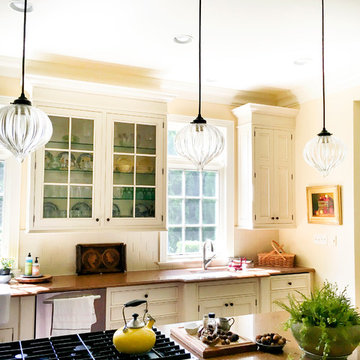


 Tamarack Homes
Relax into a book, sip a coffee, or laugh over small talk – family rooms made for cherishing the moment.
Inspiration for a large transitional open concept dark wood floor family room remodel in Ottawa with beige walls, a standard fireplace, a tile fireplace and no tv
Inspiration for a large transitional open concept dark wood floor family room remodel in Ottawa with beige walls, a standard fireplace, a tile fireplace and no tv
17