
Search results for "Cherished" in Home Design Ideas
 KrimsonHAUS

To infuse a pop of color into the overall design, we took cues from the client's cherished art piece of cherry blossoms they bought in Napa, CA, which boasts captivating shades of ruby red. With a keen eye for balance, we introduced vibrant ruby-red counter stools, beautifully complementing the neutral tones of the space.
This careful integration of color, along with the subtle gold accents and the chandeliers' soft bubbles, not only adds personality but also serves as a delightful reminder of the beauty of cherry blossoms and the cherished memories associated with the art piece.
We are proud to have brought this vision to life and to have created a space where our client can unwind and embrace the tranquil spirit of ocean living while cherishing the essence of cherry blossoms. It has been a pleasure to be a part of this project, and we look forward to continuing to create inspiring spaces that reflect the unique tastes and desires of our clients.

 Annie Santulli Designs
Location, location, location! Isn’t that what all of our real-estate friends and colleagues are always telling us? Our clients made a wise choice when purchasing this beautifully located ocean front property nestled in the dunes of Palm Beach, but they were presented with a challenge: how to take this luxury townhouse from dark and dated to a chic easy breezy dream home that reflects is naturally gorgeous sun and sand dunes surroundings as well as our clients laid back personalities.
Built in 1981, this dream home’s post-modern style with dark wood architectural features, cold concrete structure, and harsh lighting felt out of step by todays standards. Our solution: open the staircase and switch out the wood paneled banister for clear glass, exposing its grand design and allowing for amazing and unobscured views of the property’s outdoor spaces as well as the home’s common areas, permitting its large loft space to shine.
Bedrooms were treated to neutral color-schemes inspired by the Palm Beach dunes that surround this oceanfront home. An impressive pallet of textures and materials were chosen, and juxtapositions of lux linens and natural textiles like grass wall coverings and a large arrangement of sculptural branches brings the outside, in. Big and bold custom metal sculptures were installed in the primary bedroom along with hand blown glass light fixtures, adding that touch of glam that we are known for.
The private courtyard revamp is above and beyond anything you will see in Palm Beach. Playful and luxurious, it features a koi pond, a two story art installation and a dramatic custom stone waterfall. Its seating area makes great use of this homes original design by softening the heavy overhang with ceiling coverings in Peaky Cyprus and covering the walls with grass, creating a very cool and cozy space to relax and unwind. The entire courtyard is expertly illuminated by artistic lighting that makes every corner a sparkling treat for the eyes.
We had fun with this ambitious project and we hope your takeaway is to let location be your guide when looking for your dream home, because anything is possible in design but great surroundings are rare treasures that must be found and cherished.
 Fresh Look Design
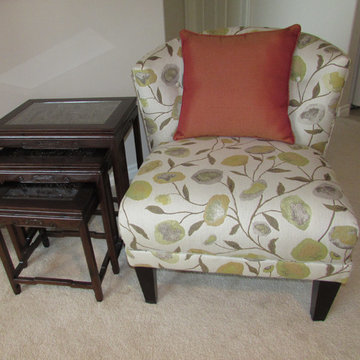
My effervescent client craved color for her beige retirement condo and wanted to incorporate her most cherished photos, nesting tables, a small collection of accessories and gifts from her family.
Find the right local pro for your project
 SV Design
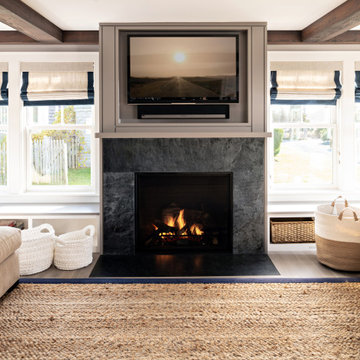
The challenge: take a run-of-the mill colonial-style house and turn it into a vibrant, Cape Cod beach home. The creative and resourceful crew at SV Design rose to the occasion and rethought the box. Given a coveted location and cherished ocean view on a challenging lot, SV’s architects looked for the best bang for the buck to expand where possible and open up the home inside and out. Windows were added to take advantage of views and outdoor spaces—also maximizing water-views were added in key locations.
The result: a home that causes the neighbors to stop the new owners and express their appreciation for making such a stunning improvement. A home to accommodate everyone and many years of enjoyment to come.
 Maya Axt Interiors
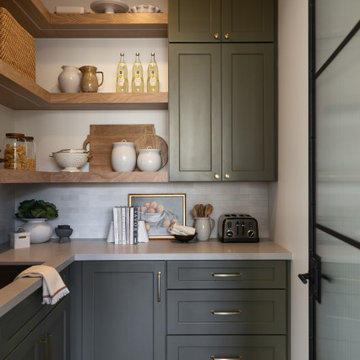
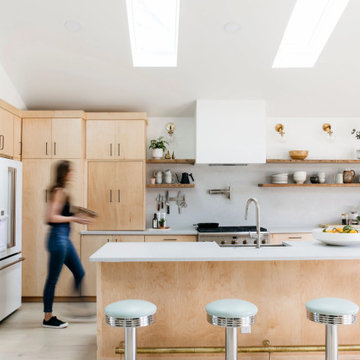
Designing a whole home remodel for a client’s second home was an exciting opportunity to create a space that felt both welcoming and timeless. The clients wanted a space that felt light, bright, and timeless. We focused on an open-concept layout, maximizing natural light and incorporating soft, neutral tones that complemented the desert landscape. The main showstopper of the home was the kitchen, which the family considered the heart of the home. Featuring high-end finishes, the kitchen became a space for both cooking and gathering, designed for both functionality and elegance. Thoughtful touches, such as custom cabinetry, integrated appliances, and custom hood, helped elevate the entire space, making it a true focal point. With a thoughtful blend of modern design and classic touches, the remodel was tailored to ensure the space could grow with the family and become a place they would cherish and enjoy for years to come.
 HanStone Quartz by HYUNDAI L&C USA, LLC
COAST - MV514
A snapshot of nature’s beauty, Coast’s warm hue is the perfect balance to its surroundings; seamlessly blending to create a space that will be cherished for a lifetime.
PATTERN: MOVEMENT VEINEDFINISH: RIVER WASHEDCOLLECTION: UNEARTHEDSLAB SIZE: JUMBO (65" X 130")
 Drop Wallcoverings
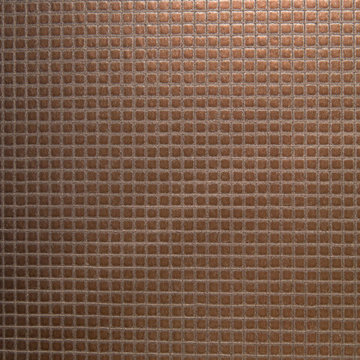
TRI-KES Paragon Cherish SPR-08 luxury bronze wallpaper featured in a beautiful powder room bathroom design.
Wallpaper Installer: Drop Wallcoverings, Calgary & Kelowna Wallpaper Installer.
Interior Design Credit: Cridland & Associates Ltd.
Photo Credit: Lindsay Nichols Photography
 California Closets of Tennessee

Jewelry dividers showcase your most cherished and valuable accessories, elevating your morning routine to that of shopping in your own personal boutique.
 Linda Lesyna
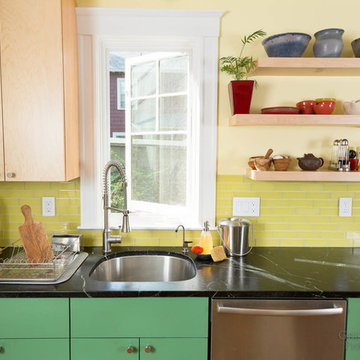
Floating shelves between the door and range hood display some of the homeowners' cherished wares and allow them to have even more fun with color
Photography: Gretjen Helene Photography
 Sonya Lee Architect llc
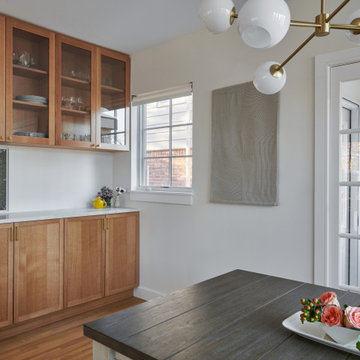
A cherished stained glass panel from the original house was integrated into the backsplash of the cabinets, providing a lovely detail from its' past. Clear glass panel upper cabinets with white oak frames.
 Three Roses Interiors
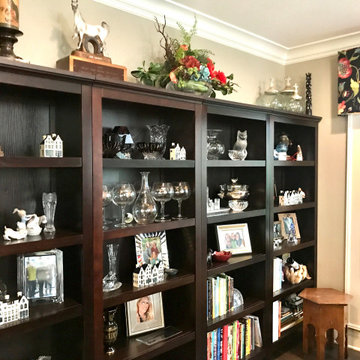
Using what the client had, I re-styled these bookcases to display all of her cherished accessories and photos.
Inspiration for a mid-sized eclectic open concept laminate floor and gray floor game room remodel in Portland with gray walls
Inspiration for a mid-sized eclectic open concept laminate floor and gray floor game room remodel in Portland with gray walls
 LaRue Architects
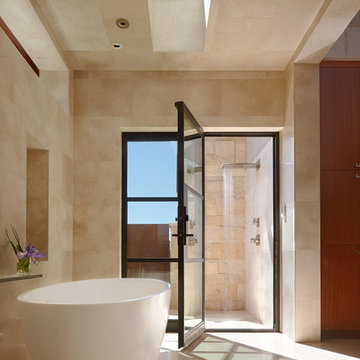
This edgy contemporary home built in Austin is an exquisite example of the hill country contemporary style. Carefully utilizing the existing topography and abundant natural daylight, this home embodies LaRue Architects’ cherished approach of site specific residential design.
Published:
Modern Luxury Interiors Texas, April 2016
Modern Luxury Interiors Texas, Winter/Spring 2016
Vetta Homes, January-March 2015 (Cover) - https://issuu.com/vettamagazine/docs/homes_issue1
Photo Credit: Dror Baldinger
 CARNEMARK design + build

The appliance wall ends with a striking display cabinet. Visible from the kitchen’s window-front eating area, cherished silver and crystal pop against the cabinet’s coordinating dark interior while the stainless-framed, glass-front doors bounce light across the space.

 Manon Prince Interiors
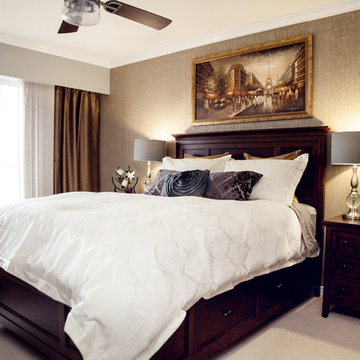
A peaceful getaway to retreat to after a busy day. Lavished in golds, blues, metallics, and greys, this master bedroom was designed around the homeowner's cherished Paris painting hanging majestically over the beautiful bed.
 Designs by Debra Cruz
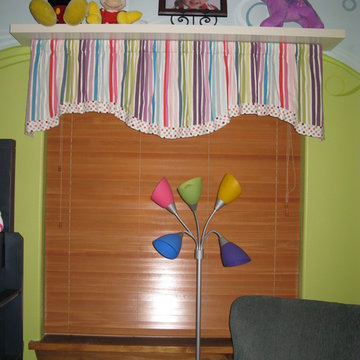
Here a custom valance is cleverly integrated into white shelving for a clean look. This not only adds interest to the space, it adds an additional place to store cherished keepsakes.
 Denise Mazan
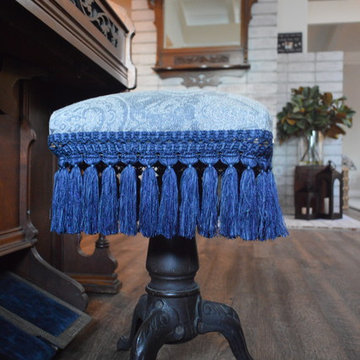
Client wanted to update her childhood home bringing in a contemporary style while mixing in some cherished heirloom pieces. Her style was described as comfortable, yet elegant. She wanted a beautiful place that her most precious furry family members would be welcome.
Photo Credit: David Davis
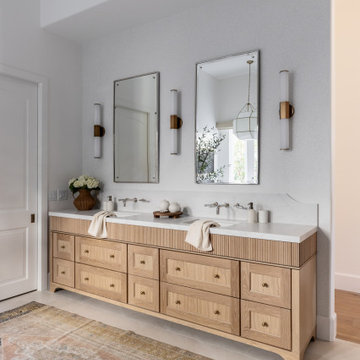 Maya Axt Interiors
Designing a whole home remodel for a client’s second home was an exciting opportunity to create a space that felt both welcoming and timeless. The clients wanted a space that felt light, bright, and timeless. We focused on an open-concept layout, maximizing natural light and incorporating soft, neutral tones that complemented the desert landscape. The main showstopper of the home was the kitchen, which the family considered the heart of the home. Featuring high-end finishes, the kitchen became a space for both cooking and gathering, designed for both functionality and elegance. Thoughtful touches, such as custom cabinetry, integrated appliances, and custom hood, helped elevate the entire space, making it a true focal point. With a thoughtful blend of modern design and classic touches, the remodel was tailored to ensure the space could grow with the family and become a place they would cherish and enjoy for years to come.
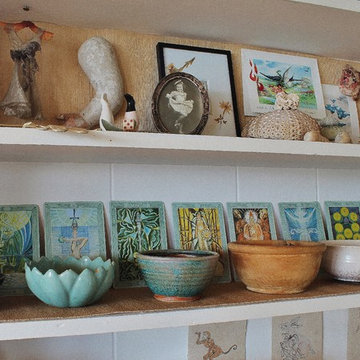
 Kimberley Bryan
Kimberley Bryan © Houzz 2014
Inspiration for an eclectic living room remodel in Seattle
Inspiration for an eclectic living room remodel in Seattle
 Erika Jayne Design Build

Tired of the original, segmented floor plan of their midcentury home, this young family was ready to make a big change. Inspired by their beloved collection of Heath Ceramics tableware and needing an open space for the family to gather to do homework, make bread, and enjoy Friday Pizza Night…a new kitchen was born.
Interior Architecture.
Removal of one wall that provided a major obstruction, but no structure, resulted in connection between the family room, dining room, and kitchen. The new open plan allowed for a large island with seating and better flow in and out of the kitchen and garage.
Interior Design.
Vertically stacked, handmade tiles from Heath Ceramics in Ogawa Green wrap the perimeter backsplash with a nod to midcentury design. A row of white oak slab doors conceal a hidden exhaust hood while offering a sleek modern vibe. Shelves float just below to display beloved tableware, cookbooks, and cherished souvenirs.
20