
Search results for "Cherry cabinets" in Home Design Ideas

 Washtenaw Woodwrights, Inc.
Photography by: Steve Whitsitt
Example of a small transitional single-wall ceramic tile eat-in kitchen design in Detroit with a single-bowl sink, raised-panel cabinets, dark wood cabinets, multicolored backsplash, ceramic backsplash, stainless steel appliances, a peninsula, quartzite countertops and multicolored countertops
Example of a small transitional single-wall ceramic tile eat-in kitchen design in Detroit with a single-bowl sink, raised-panel cabinets, dark wood cabinets, multicolored backsplash, ceramic backsplash, stainless steel appliances, a peninsula, quartzite countertops and multicolored countertops

 Stone Projects
Viscont White kitchen
Example of a large trendy u-shaped light wood floor eat-in kitchen design in Boston with an undermount sink, raised-panel cabinets, dark wood cabinets, granite countertops, multicolored backsplash, mosaic tile backsplash, stainless steel appliances and an island
Example of a large trendy u-shaped light wood floor eat-in kitchen design in Boston with an undermount sink, raised-panel cabinets, dark wood cabinets, granite countertops, multicolored backsplash, mosaic tile backsplash, stainless steel appliances and an island
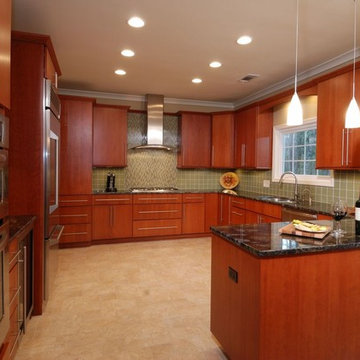
 Momentum Construction
Eat-in kitchen - mid-sized modern u-shaped light wood floor and beige floor eat-in kitchen idea in Atlanta with an undermount sink, flat-panel cabinets, medium tone wood cabinets, granite countertops, beige backsplash, porcelain backsplash, stainless steel appliances and a peninsula
Find the right local pro for your project
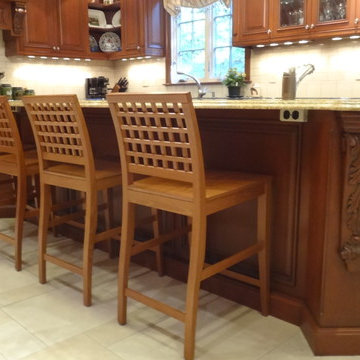
 Umakat Designs, Inc.
Peter Kontomichalos of Umakat Designs Inc
Large elegant u-shaped ceramic tile and beige floor eat-in kitchen photo in New York with an undermount sink, raised-panel cabinets, beige backsplash, subway tile backsplash, stainless steel appliances, an island, medium tone wood cabinets and granite countertops
Large elegant u-shaped ceramic tile and beige floor eat-in kitchen photo in New York with an undermount sink, raised-panel cabinets, beige backsplash, subway tile backsplash, stainless steel appliances, an island, medium tone wood cabinets and granite countertops
 Dartmouth Building Supply Design Center


Example of a mid-sized classic 3/4 beige tile and ceramic tile slate floor alcove shower design in Orange County with dark wood cabinets, a two-piece toilet, green walls, an undermount sink, granite countertops and recessed-panel cabinets
 Dartmouth Building Supply Design Center
Mid-sized elegant 3/4 beige tile and ceramic tile slate floor alcove shower photo in Orange County with dark wood cabinets, a two-piece toilet, green walls, an undermount sink, granite countertops and recessed-panel cabinets
 Umakat Designs, Inc.
Built by Peter Kontomichalos of Umakat Designs Inc
Large elegant u-shaped ceramic tile and beige floor eat-in kitchen photo in New York with an undermount sink, raised-panel cabinets, beige backsplash, subway tile backsplash, stainless steel appliances, an island, medium tone wood cabinets and quartzite countertops
Large elegant u-shaped ceramic tile and beige floor eat-in kitchen photo in New York with an undermount sink, raised-panel cabinets, beige backsplash, subway tile backsplash, stainless steel appliances, an island, medium tone wood cabinets and quartzite countertops


 Umakat Designs, Inc.
Built by Peter Kontomichalos of Umakat Designs Inc
Large elegant u-shaped ceramic tile and beige floor eat-in kitchen photo in New York with an undermount sink, raised-panel cabinets, beige backsplash, subway tile backsplash, stainless steel appliances, an island, medium tone wood cabinets and quartzite countertops
Large elegant u-shaped ceramic tile and beige floor eat-in kitchen photo in New York with an undermount sink, raised-panel cabinets, beige backsplash, subway tile backsplash, stainless steel appliances, an island, medium tone wood cabinets and quartzite countertops
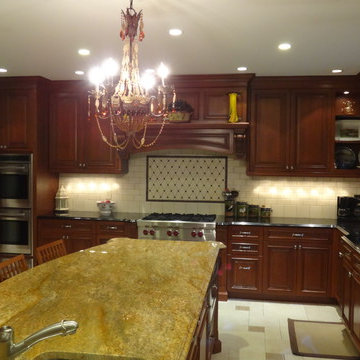 Umakat Designs, Inc.
Built by Peter Kontomichalos of Umakat Designs Inc
Inspiration for a large timeless u-shaped ceramic tile and beige floor eat-in kitchen remodel in New York with an undermount sink, raised-panel cabinets, beige backsplash, subway tile backsplash, stainless steel appliances, an island, medium tone wood cabinets and granite countertops
Inspiration for a large timeless u-shaped ceramic tile and beige floor eat-in kitchen remodel in New York with an undermount sink, raised-panel cabinets, beige backsplash, subway tile backsplash, stainless steel appliances, an island, medium tone wood cabinets and granite countertops
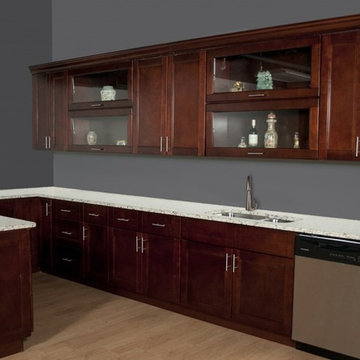
 Distinct Advantage Kitchen and Bath
This is a photo of a kitchen done in our Harlan Shaker RTA cabinet line. It is constructed out of all real wood, with hardwood maple doors, drawers and drawer boxes, plywood box construction with a real maple veneer stained to match the cabinet front. This picture shows on the base, starting from the left a 33" Lazy Susan cabinet, a 18" 3 drawer base cabinet, a 21" Base cabinet, a 36" 2 door 2 drawer base cabinet, a 36" Sink base, a Bosch stainless steel dishwasher, and a base end panel. On the uppers, there is a 30" x 30" 2 door wall cabinet, 2 36" x 15" horizontal wall cabinets with glass doors, a 36" 2 door wall cabinet, 2 more 36" x 15" horizontal wall cabinets with glass doors, and a 24" x 30" wall cabinet. The molding on the top is our 3 1/4" Royal Crown molding. These cabinets are great for making over any kitchen and transforming it into a modern efficient space. The dark cherry stain has a rich tone which is complimented by the white marble tops. Our retail price on this kitchen is right around $3800, and we can make any custom layout for anyone using any of our lines. Visit our website today at http://www.kitchenandbathroomcabinets.com to learn more.
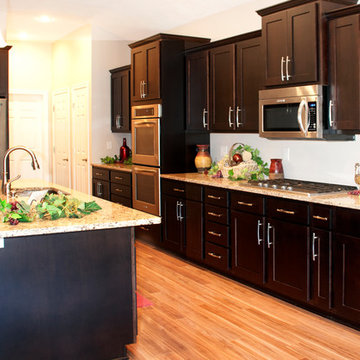
 Kinetic Kitchen and Bath
Koch cabinetry
Kitchen - traditional kitchen idea in New York with raised-panel cabinets, medium tone wood cabinets, granite countertops, white backsplash, ceramic backsplash and stainless steel appliances
Kitchen - traditional kitchen idea in New York with raised-panel cabinets, medium tone wood cabinets, granite countertops, white backsplash, ceramic backsplash and stainless steel appliances

 TVLiftCabinet, Inc
TVLIFTCABINET, Inc was established in 2003. Before that, they already had 25 years of experience in designing and manufacturing furniture. Our focus now is on building innovative pop-up TV lift systems, with traditional wood craftsmanship and design. We design and manufacture every element that goes into the consoles, including the TV lift systems and the infrared relays. It is by controlling the design and manufacture of every element that we can be certain of the quality of each console they ship.
Because we control all aspects of the creation of our TV Lift consoles, and sell direct to you, our customer, we are also able to offer substantially lower prices than you would find in any traditional furniture store or even nation-wide chain. In fact, our prices are typically half what you would expect to pay for comparable quality elsewhere.
All of our products are made with the best of materials and the finest finishes: quality wood stock from pine to oak, cherry and mahogany. Over 20 in-house inspectors then assure that our exacting standards are met throughout the entire TV lift system design, production and packaging process. In addition, we then offer free shipping and a White Glove placement service that ensures your console is installed exactly where you want it, hassle-free.
Our commitment is to provide you with TV lift consoles of the very highest quality and reliability, with unmatched service, and for the very best price. If they ever fall short of that goal, please let us know.
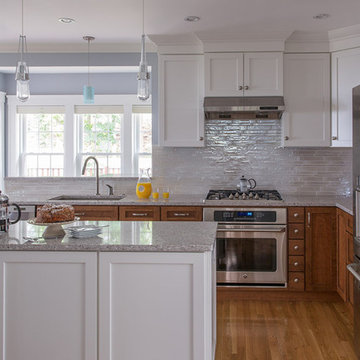
 Feinmann, Inc.
Photos by Eric Roth
Large transitional l-shaped medium tone wood floor open concept kitchen photo in Boston with an undermount sink, shaker cabinets, medium tone wood cabinets, granite countertops, gray backsplash, glass tile backsplash, stainless steel appliances and an island
Large transitional l-shaped medium tone wood floor open concept kitchen photo in Boston with an undermount sink, shaker cabinets, medium tone wood cabinets, granite countertops, gray backsplash, glass tile backsplash, stainless steel appliances and an island

Sponsored
Columbus, OH

Hope Restoration & General Contracting
Columbus Design-Build, Kitchen & Bath Remodeling, Historic Renovations

 Briggs Design Associates, Inc.
Alex Claney Photography
Wet bar - large traditional single-wall dark wood floor and brown floor wet bar idea in Chicago with raised-panel cabinets, dark wood cabinets, granite countertops, mirror backsplash, a drop-in sink and black countertops
Wet bar - large traditional single-wall dark wood floor and brown floor wet bar idea in Chicago with raised-panel cabinets, dark wood cabinets, granite countertops, mirror backsplash, a drop-in sink and black countertops

 Bray & Scarff
Since we opened our doors in 1930, we have designed and installed over 20,000 kitchens in the DC metropolitan area. Even with this volume of service, we have been able to maintain an A+ rating with the Better Business Bureau, and members in good standing with the National Kitchen & Bath Association. A large part to our success is been due to the quality of the people we work with. Our installers have been certified by us and the manufacturers and exceed the standard requirements in the quality of work, attention to detail, on time completions, and most important, customer satisfaction.
When Bray & Scarff handles your installation we manage the total project. This means we take full responsibility for the entire job. Our installs come with a limited lifetime warranty on all labor, which allows our customer to have continued confidence in our work. This means Bray & Scarff stands behind the work of the installers we work with, Bray & Scarff Certified installers. We will handle all the plumbing and electric. We take care of all permits and inspections, and our call program will keep you informed. Your designer is always just a phone call away if you have questions or concerns. Bray & Scarff is properly insured in all three areas, with 3-way liability insurance for your protection.
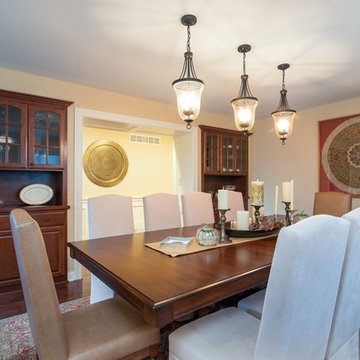
 NuWood Cabinets
Mid-sized elegant dark wood floor and brown floor great room photo in Milwaukee with beige walls and no fireplace
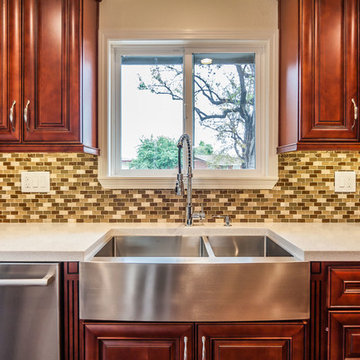
 Pristine Renovations, Inc.
This remodeled kitchen features custom recessed lighting and L.E.D lighting above the cabinets.
Mid-sized trendy single-wall dark wood floor kitchen pantry photo in Los Angeles with an integrated sink, dark wood cabinets, granite countertops, multicolored backsplash, ceramic backsplash, stainless steel appliances, an island and raised-panel cabinets
Mid-sized trendy single-wall dark wood floor kitchen pantry photo in Los Angeles with an integrated sink, dark wood cabinets, granite countertops, multicolored backsplash, ceramic backsplash, stainless steel appliances, an island and raised-panel cabinets

Sponsored
Plain City, OH

Kuhns Contracting, Inc.
Central Ohio's Trusted Home Remodeler Specializing in Kitchens & Baths
 LUJO FLOORS INC.
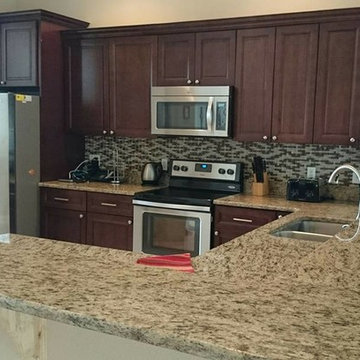
Inspiration for a contemporary l-shaped kitchen remodel in Tampa with a double-bowl sink, recessed-panel cabinets, dark wood cabinets, granite countertops and a peninsula
 Renovisions
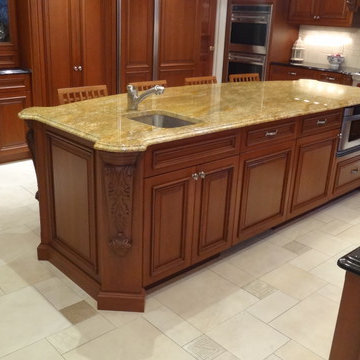
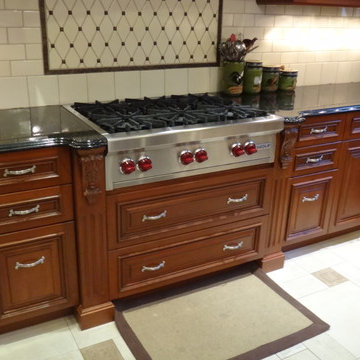
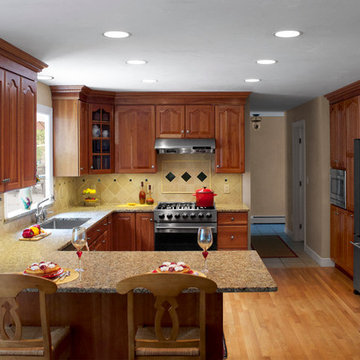
 When envisioning their kitchen remodel, it was important to these homeowners that their existing cherry kitchen would be given a facelift in transitional style. Cathy and Ed of Renovisions achieved the owners’ wishes while making sure the kitchen still looked like a natural extension to the rest of their traditional styled home. The update made room for added storage and appliance space. We installed 48” wide cabinetry in a natural cherry finish with roll-out shelves and space to accommodate a microwave and pull-out double trash receptacle. These custom built cherry cabinets and crown molding matched existing cabinets and were within easy reach of the newly installed stainless steel Viking gas range, Zephyr hood and GE hybrid dishwasher.
A large rectangular stainless steel sink was under-mounted on a beautiful new gold granite countertop. An absolute black granite countertop was installed on the new wine/beverage center featuring a U-Line dual-zone wine refrigerator, deep drawers for linens and stem ware holder in natural cherry finish.
A standout feature is the beautifully tiled backsplash cut in with absolute black granite tile and an artful mix of granite/porcelain tile design over the new gas range. This draws attention to the newly remodeled space and brings together all the elements.
The homeowners were tired of the original builders brick surrounding their fireplace hearth and wanted to update to a more formal, elegant look. They chose a solid polished granite material in absolute black.
Outdated no longer, the design details in the kitchen and adjacent family room come together to create a formal yet warm and inviting ambiance with their wish fulfilled. The owners love their newly remodeled spaces.
 Centered Interiors
NW Architectural Photography - Dale Lang

Example of a large master multicolored tile and ceramic tile cork floor japanese bathtub design in Portland with flat-panel cabinets, medium tone wood cabinets, an undermount sink and quartz countertops
Example of a large master multicolored tile and ceramic tile cork floor japanese bathtub design in Portland with flat-panel cabinets, medium tone wood cabinets, an undermount sink and quartz countertops
33