
Search results for "Cherry cabinets" in Home Design Ideas


 Craftsman Construction
Kitchen with cherry cabinets, copper farm sink, LED lighting, Granite Counters, Ceramic Backsplash, Pot filler, magnetic induction cooktop
Large arts and crafts l-shaped ceramic tile eat-in kitchen photo in DC Metro with a farmhouse sink, shaker cabinets, light wood cabinets, granite countertops, green backsplash, ceramic backsplash, stainless steel appliances, an island and black countertops
Large arts and crafts l-shaped ceramic tile eat-in kitchen photo in DC Metro with a farmhouse sink, shaker cabinets, light wood cabinets, granite countertops, green backsplash, ceramic backsplash, stainless steel appliances, an island and black countertops
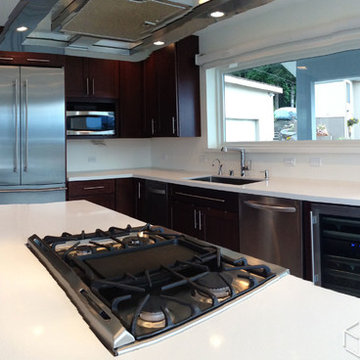
 CliqStudios Cabinets
Modern kitchen remodel with cherry mission cabinets from CliqStudios.com.
Elegant kitchen photo in Minneapolis
Elegant kitchen photo in Minneapolis

 Kitchens By Gedney
Inspiration for a mid-sized craftsman u-shaped ceramic tile and beige floor eat-in kitchen remodel in New York with a drop-in sink, light wood cabinets, granite countertops, gray backsplash, subway tile backsplash, stainless steel appliances, an island and shaker cabinets
Find the right local pro for your project
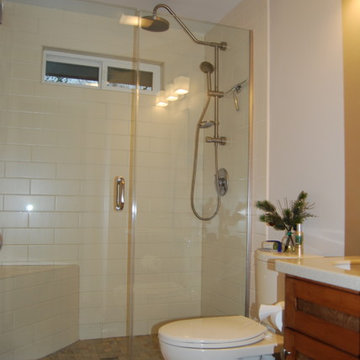
 Northwest Home Renovation
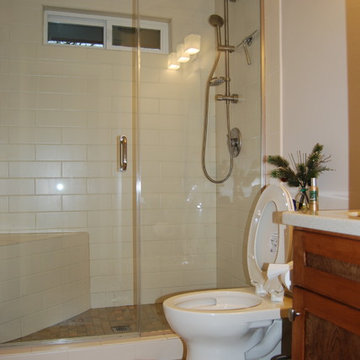
Example of a mid-sized classic 3/4 white tile and subway tile slate floor and multicolored floor alcove shower design in Portland with shaker cabinets, beige walls, an undermount sink, dark wood cabinets, a two-piece toilet, solid surface countertops and a hinged shower door
 Northwest Home Renovation
Mid-sized elegant 3/4 white tile and subway tile slate floor and multicolored floor alcove shower photo in Portland with shaker cabinets, beige walls, an undermount sink, dark wood cabinets, a two-piece toilet, solid surface countertops and a hinged shower door
 J. Carsten Remodeling
Photos by Mark Ehlen- Ehlen Creative

Dedicated laundry room - small traditional single-wall porcelain tile and gray floor dedicated laundry room idea in Minneapolis with raised-panel cabinets, medium tone wood cabinets, a side-by-side washer/dryer and gray walls
Dedicated laundry room - small traditional single-wall porcelain tile and gray floor dedicated laundry room idea in Minneapolis with raised-panel cabinets, medium tone wood cabinets, a side-by-side washer/dryer and gray walls
 CherryDale Kitchen & Bath by Top Builders LLC
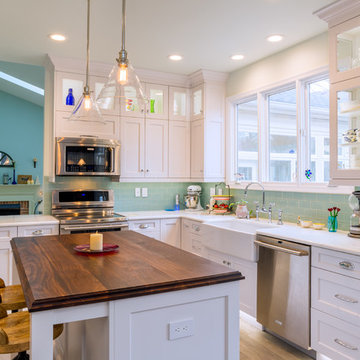
Transitional l-shaped porcelain tile eat-in kitchen photo in DC Metro with a farmhouse sink, recessed-panel cabinets, white cabinets, blue backsplash, subway tile backsplash, stainless steel appliances, an island and quartzite countertops


 Momentum Construction

Eat-in kitchen - mid-sized modern u-shaped light wood floor and beige floor eat-in kitchen idea in Atlanta with an undermount sink, flat-panel cabinets, medium tone wood cabinets, granite countertops, beige backsplash, porcelain backsplash, stainless steel appliances and a peninsula
 Momentum Construction
Example of a mid-sized minimalist u-shaped light wood floor and beige floor eat-in kitchen design in Atlanta with an undermount sink, flat-panel cabinets, medium tone wood cabinets, granite countertops, beige backsplash, porcelain backsplash, stainless steel appliances and a peninsula

 Oak Tree Construction

Mid-sized elegant l-shaped ceramic tile enclosed kitchen photo in Los Angeles with a double-bowl sink, recessed-panel cabinets, red cabinets, quartzite countertops, gray backsplash, mosaic tile backsplash, stainless steel appliances and an island
 Sitka Projects
Ash Creek Photography

Inspiration for a contemporary galley porcelain tile enclosed kitchen remodel in Portland with an undermount sink, flat-panel cabinets, light wood cabinets, recycled glass countertops, white backsplash, porcelain backsplash, stainless steel appliances and no island
Inspiration for a contemporary galley porcelain tile enclosed kitchen remodel in Portland with an undermount sink, flat-panel cabinets, light wood cabinets, recycled glass countertops, white backsplash, porcelain backsplash, stainless steel appliances and no island
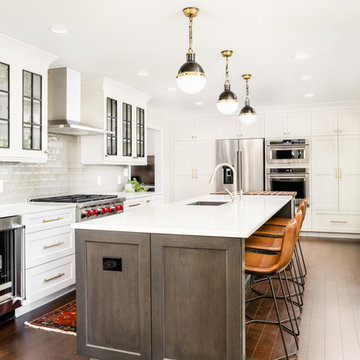
 Stalburg Design
Eat-in kitchen - country l-shaped dark wood floor and brown floor eat-in kitchen idea in Other with an undermount sink, shaker cabinets, white cabinets, stainless steel appliances, an island, white countertops, quartz countertops, gray backsplash and porcelain backsplash



 Becker Building & Remodeling Inc.
Mark Ehlen Photography
A 90's Golden Oak kitchen (common in MN) needed a refresh, but keeping in tune with the original style of the home was an important piece. So cherry cabinets and a beautiful blue double island transformed this kitchen and dinette into a single space. Now when the kids come home from college there's plenty of room for everyone!
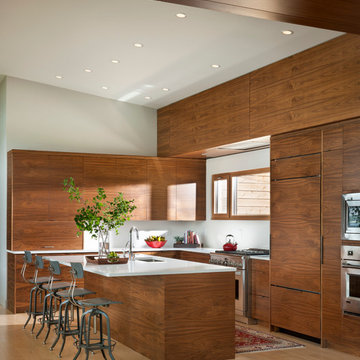
 Mindful Designs, Inc.
Long Studios
Kitchen - contemporary l-shaped light wood floor kitchen idea in Other with an undermount sink, flat-panel cabinets, medium tone wood cabinets, paneled appliances and an island
Kitchen - contemporary l-shaped light wood floor kitchen idea in Other with an undermount sink, flat-panel cabinets, medium tone wood cabinets, paneled appliances and an island
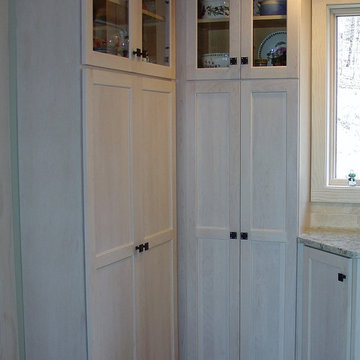
 Main Street Kitchens
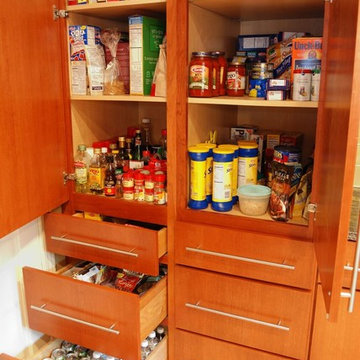
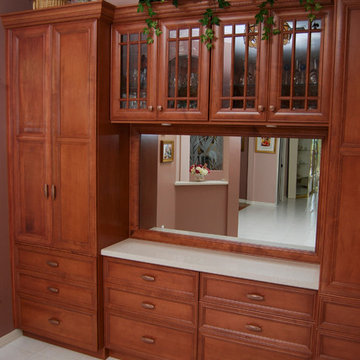
This remodel was created with a traditional feel in mind, using white stained cherry cabinets and a single bowl sink. The 12" tall deep pantries left ample storage space for our homeowners and the glass-front top stacked cabinets were perfect for displayed china. The countertops are all granite.

 Case Architects & Remodelers
Project Developer John Audet
Designer Kate Adams
Photography by Stacy Zarin Goldberg
Example of a mid-sized transitional u-shaped medium tone wood floor and brown floor eat-in kitchen design in DC Metro with stainless steel appliances, an island, a farmhouse sink, shaker cabinets, white cabinets, quartz countertops, white backsplash and gray countertops
Example of a mid-sized transitional u-shaped medium tone wood floor and brown floor eat-in kitchen design in DC Metro with stainless steel appliances, an island, a farmhouse sink, shaker cabinets, white cabinets, quartz countertops, white backsplash and gray countertops

Sponsored
Sunbury, OH

J.Holderby - Renovations
Franklin County's Leading General Contractors - 2X Best of Houzz!
 Craftsman Construction
Kitchen with cherry cabinets, copper farm sink, LED lighting, Granite Counters, Ceramic Backsplash, Pot filler, magnetic induction cooktop
Inspiration for a large craftsman l-shaped ceramic tile eat-in kitchen remodel in DC Metro with a farmhouse sink, shaker cabinets, light wood cabinets, granite countertops, green backsplash, ceramic backsplash, stainless steel appliances, an island and black countertops
Inspiration for a large craftsman l-shaped ceramic tile eat-in kitchen remodel in DC Metro with a farmhouse sink, shaker cabinets, light wood cabinets, granite countertops, green backsplash, ceramic backsplash, stainless steel appliances, an island and black countertops

 Showplace Cabinetry Design Center
frameless cabinets, kitchen remodel, Showplace Cabinetry
Small elegant l-shaped medium tone wood floor and brown floor enclosed kitchen photo in Other with white cabinets, quartz countertops, white backsplash, subway tile backsplash, white appliances, an island, white countertops, a farmhouse sink and shaker cabinets
Small elegant l-shaped medium tone wood floor and brown floor enclosed kitchen photo in Other with white cabinets, quartz countertops, white backsplash, subway tile backsplash, white appliances, an island, white countertops, a farmhouse sink and shaker cabinets

 Precision Homecrafters, LLC
Chris Luker Photography
Large transitional dark wood floor and brown floor eat-in kitchen photo in Birmingham with a double-bowl sink, raised-panel cabinets, medium tone wood cabinets, marble countertops, white backsplash, subway tile backsplash and stainless steel appliances
Large transitional dark wood floor and brown floor eat-in kitchen photo in Birmingham with a double-bowl sink, raised-panel cabinets, medium tone wood cabinets, marble countertops, white backsplash, subway tile backsplash and stainless steel appliances
34