
Search results for "Cherry panelling" in Home Design Ideas
 Madison County Cabinets, Inc.

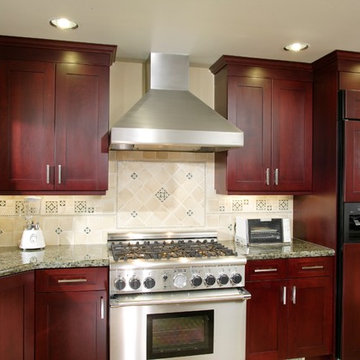
Cherry inset kitchen with granite tops and massive hood
Craig Thomas
Inspiration for a large timeless l-shaped medium tone wood floor and brown floor eat-in kitchen remodel in Indianapolis with an undermount sink, medium tone wood cabinets, granite countertops, ceramic backsplash, stainless steel appliances, raised-panel cabinets, gray backsplash, an island and gray countertops
Inspiration for a large timeless l-shaped medium tone wood floor and brown floor eat-in kitchen remodel in Indianapolis with an undermount sink, medium tone wood cabinets, granite countertops, ceramic backsplash, stainless steel appliances, raised-panel cabinets, gray backsplash, an island and gray countertops
 Haven Development Group, Inc.
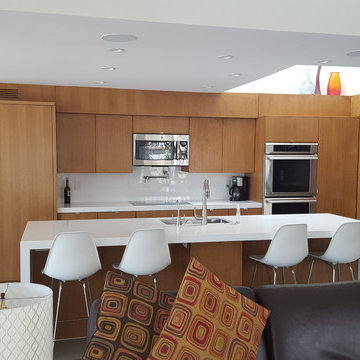
Open concept kitchen - mid-sized contemporary single-wall concrete floor open concept kitchen idea in Orange County with an undermount sink, flat-panel cabinets, medium tone wood cabinets, quartz countertops, white backsplash, glass sheet backsplash, stainless steel appliances and an island
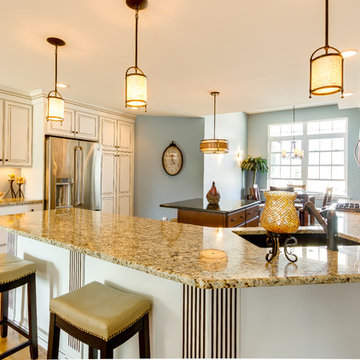
Mid-sized elegant u-shaped medium tone wood floor eat-in kitchen photo in Detroit with an undermount sink, raised-panel cabinets, white cabinets, granite countertops, brown backsplash, glass tile backsplash, stainless steel appliances and an island
Find the right local pro for your project
 Greystone Homes LLC
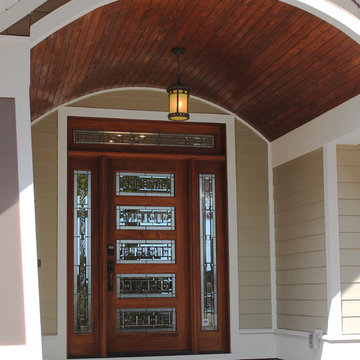
Mid-sized traditional beige one-story concrete fiberboard exterior home idea in Other
 Denise Quade Design

This guest bedroom transform into a family room and a murphy bed is lowered with guests need a place to sleep. Built in cherry cabinets and cherry paneling is around the entire room. The glass cabinet houses a humidor for cigar storage. Two floating shelves offer a spot for display and stacked stone is behind them to add texture. A TV was built in to the cabinets so it is the ultimate relaxing zone. A murphy bed folds down when an extra bed is needed.
 lee luxford a+d
Kristen McGaughey Photography

Staircase - large contemporary metal u-shaped metal railing staircase idea in Vancouver with metal risers
Staircase - large contemporary metal u-shaped metal railing staircase idea in Vancouver with metal risers
 Homestead Doors, Inc.

#HZ57
Cherry Solid Wood Doors
Traditional 6-panel
Emtek Rope style Polished Brass door knob
Colonial Cherry casing, baseboard, and crown moldings
https://www.door.cc

Sponsored
Columbus, OH

Trish Takacs Design
Award Winning & Highly Skilled Kitchen & Bath Designer in Columbus
 Ann Kenkel Interiors DC PREMIERE DESIGN FIRM
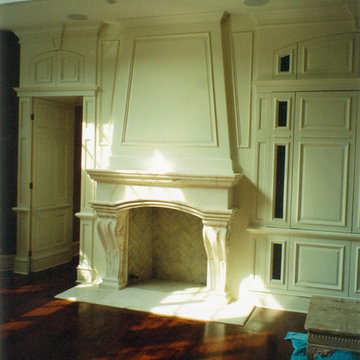
Ann Kenkel Interiors. 15,000 square foot French Chateau Mansion. 15,000 square foot French Country Chateau in Great Falls, Virginia. Ann Kenkel worked on almost all interior architecture, selected all finishes and coordinated with all trades for 3 years. Ann did much of the space planning, selected all finishes, stains, paint colors, did light planning HVAC vent planning, selected millwork, exterior stone and paint.
Keywords: French House, french chateau, turret, dormer windows, gable roof, coffered ceiling, cat walk, iron and wood railing, marble mantle, extensive millwork, 2 story windows, transom windows, cherry floors, Barbara Tattersfield mantle, french kitchen cabinets, ivory kitchen cabinets, wood kitchen countertop on kitchen Island, farmer's sink, regency valances, crystal chandelier, glass pane cabinets, built in bookcases, circular staircase, cherry paneling, cherry library, cherry coffered ceiling, wood library, iron chandelier, large cherry built in for TV, wood beams, yellow faux finish, mustard faux finish, large great room, stone fireplace, french doors, leather sofas, leather chairs, oriental rug, oushak rug, wood stained french doors, faux finished ceiling, interior columns, recessed lights, sconces, mansion,
 Pollio Construction
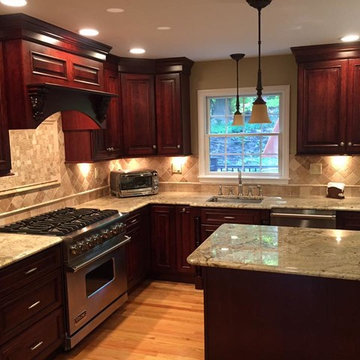
Eat-in kitchen - mid-sized traditional l-shaped light wood floor and beige floor eat-in kitchen idea in New York with an undermount sink, raised-panel cabinets, medium tone wood cabinets, granite countertops, beige backsplash, porcelain backsplash, stainless steel appliances and an island
 Nancy the Stager & Redesigner

Enclosed kitchen - large transitional u-shaped laminate floor and brown floor enclosed kitchen idea in Bridgeport with an undermount sink, raised-panel cabinets, red cabinets, granite countertops, beige backsplash, stone tile backsplash, stainless steel appliances and an island
 Gossling Woodworking
Karla Gossling

Small ornate u-shaped medium tone wood floor and beige floor eat-in kitchen photo in Cedar Rapids with raised-panel cabinets, dark wood cabinets, quartzite countertops, metallic backsplash, black appliances, a peninsula, a double-bowl sink and metal backsplash
Small ornate u-shaped medium tone wood floor and beige floor eat-in kitchen photo in Cedar Rapids with raised-panel cabinets, dark wood cabinets, quartzite countertops, metallic backsplash, black appliances, a peninsula, a double-bowl sink and metal backsplash
 CRE Construction
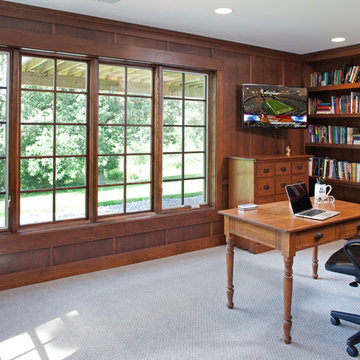
Cherry paneled custom office suite complete with two walls of floor to ceiling shelving. Lake views add natures beauty to a work space.
Jon Huelskamp, Landmark Photography
 D&J Kitchens and Baths Inc.
Dave Adams Photographer
Example of a large minimalist u-shaped porcelain tile kitchen pantry design in Sacramento with a double-bowl sink, flat-panel cabinets, dark wood cabinets, granite countertops, beige backsplash, porcelain backsplash, stainless steel appliances and an island
Example of a large minimalist u-shaped porcelain tile kitchen pantry design in Sacramento with a double-bowl sink, flat-panel cabinets, dark wood cabinets, granite countertops, beige backsplash, porcelain backsplash, stainless steel appliances and an island


 Francis C Klein and Associates
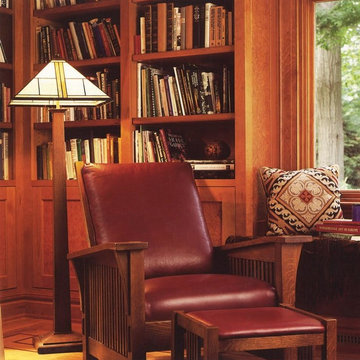
"Burled cherry paneling and case work in the library add to the warmth that is typical of Italian country interiors. The new Stickley Mission furniture is massive enough to suit the proportions of the space."
 Gossling Woodworking
Karla Gossling

Inspiration for a small victorian u-shaped medium tone wood floor and beige floor eat-in kitchen remodel in Cedar Rapids with raised-panel cabinets, dark wood cabinets, quartzite countertops, metallic backsplash, black appliances, a peninsula, a double-bowl sink and metal backsplash
Inspiration for a small victorian u-shaped medium tone wood floor and beige floor eat-in kitchen remodel in Cedar Rapids with raised-panel cabinets, dark wood cabinets, quartzite countertops, metallic backsplash, black appliances, a peninsula, a double-bowl sink and metal backsplash
 Ann Kenkel Interiors DC PREMIERE DESIGN FIRM
Ann Kenkel Interiors
Gwin Hunt Photography.
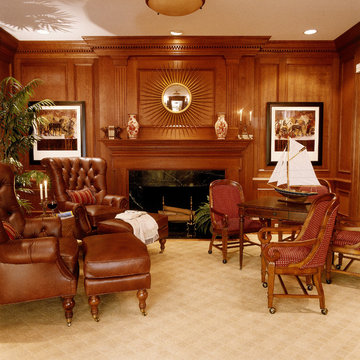
Cherry paneled library on the Chesapeake Bay. Ralph Lauren leather chairs, game chairs on swivel, marble fireplace.
 Tulip Hardwood Floors
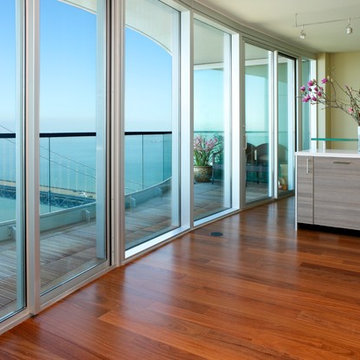
Example of a large minimalist formal and open concept medium tone wood floor and brown floor living room design in San Francisco with white walls, no fireplace and no tv

Sponsored
Columbus, OH

Hope Restoration & General Contracting
Columbus Design-Build, Kitchen & Bath Remodeling, Historic Renovations

 Delicious Kitchens & Interiors, LLC
Family members enter this kitchen from the mud room where they are right at home in this friendly space.
The Kitchens central banquette island seats six on cozy upholstered benches with another two diners at the ends. There is table seating for EIGHT plus the back side boasts raised seating for four more on swiveling bar stools.
The show-stopping coffered ceiling was custom designed and features beaded paneling, recessed can lighting and dramatic crown molding.
The counters are made of Labradorite which is often associated with jewels. It's iridescent sparkle adds glamour without being too loud.
The wood paneled backsplash allows the cabinetry to blend in. There is glazed subway tile behind the range.
This lovely home features an open concept space with the kitchen at the heart. Built in the late 1990's the prior kitchen was cherry, but dark, and the new family needed a fresh update.
This great space was a collaboration between many talented folks including but not limited to the team at Delicious Kitchens & Interiors, LLC, L. Newman and Associates/Paul Mansback, Inc with Leslie Rifkin and Emily Shakra. Additional contributions from the homeowners and Belisle Granite.
John C. Hession Photographer

Example of a mid-sized trendy l-shaped medium tone wood floor and brown floor open concept kitchen design in Raleigh with an undermount sink, flat-panel cabinets, medium tone wood cabinets, granite countertops, gray backsplash, stone tile backsplash, stainless steel appliances, an island and black countertops
 J & F Specialties, Inc.
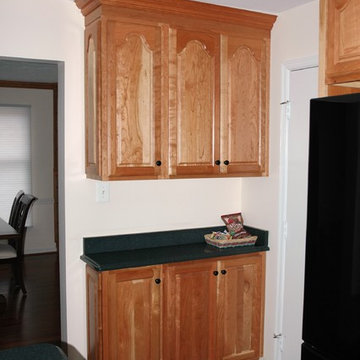
This was a custom kitchen remodeling project where we replaced the kitchen cabinets with natural cherry raised panel cabinetry. This project was a total redesign of the layout. The island in the kitchen previously had the cooktop and in the new kitchen a range was installed leaving the island for preparation. The countertop is Zodiaq quartz. We also installed matching butler’s pantry and desk area as well as a custom display case.
16