
Search results for "Cherry panelling" in Home Design Ideas

 Urbana Design Studio
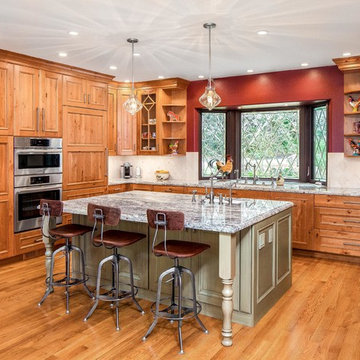
Knotty cherry cabinets mix with a glazed green island make an entertainer's dream. We removed a load bearing wall, relocated the existing laundry room and opened the kitchen to one large space with large island.
Kate Falconer Photography
 Kitchens By Design
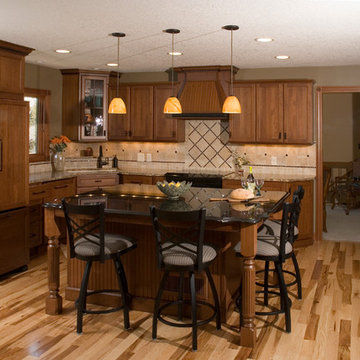
Dura Supreme cherry cabinets with decorative island, paneled appliances, wood hood and hickory floor. Photography by Stewart Crenshaw.
Example of a mid-sized classic l-shaped light wood floor open concept kitchen design in Minneapolis with an undermount sink, recessed-panel cabinets, medium tone wood cabinets, granite countertops, beige backsplash, porcelain backsplash and paneled appliances
Example of a mid-sized classic l-shaped light wood floor open concept kitchen design in Minneapolis with an undermount sink, recessed-panel cabinets, medium tone wood cabinets, granite countertops, beige backsplash, porcelain backsplash and paneled appliances
Find the right local pro for your project
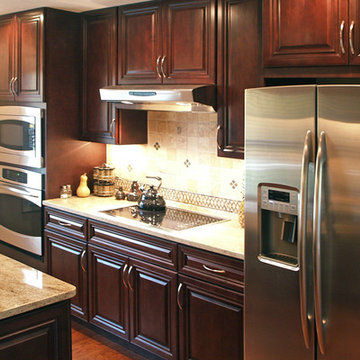
Example of a small classic galley medium tone wood floor eat-in kitchen design in Atlanta with an undermount sink, raised-panel cabinets, dark wood cabinets, granite countertops, beige backsplash, ceramic backsplash, stainless steel appliances and an island
 Ron James Custom Cabinetry
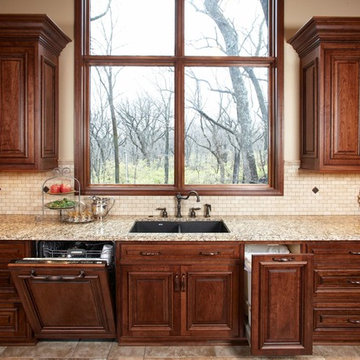
High quality, Elegant, cherry wood, brown glaze,
Inspiration for a large timeless u-shaped ceramic tile and beige floor open concept kitchen remodel in Kansas City with an undermount sink, raised-panel cabinets, medium tone wood cabinets, granite countertops, beige backsplash, stone tile backsplash, paneled appliances and an island
Inspiration for a large timeless u-shaped ceramic tile and beige floor open concept kitchen remodel in Kansas City with an undermount sink, raised-panel cabinets, medium tone wood cabinets, granite countertops, beige backsplash, stone tile backsplash, paneled appliances and an island
 PLANT Architect Inc.

Lighting integrated into the living room's cherry soffits focuses attention on works of art.
Small trendy loft-style medium tone wood floor living room photo in Toronto with white walls
Small trendy loft-style medium tone wood floor living room photo in Toronto with white walls
 Architessa

Large transitional master freestanding bathtub photo in DC Metro with recessed-panel cabinets and gray cabinets

Sponsored
Sunbury, OH

J.Holderby - Renovations
Franklin County's Leading General Contractors - 2X Best of Houzz!
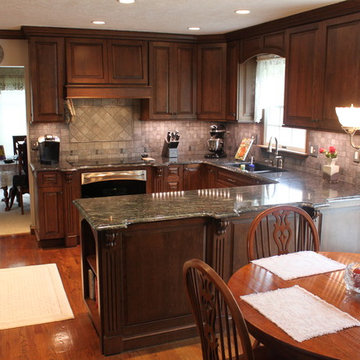
Open concept kitchen - mid-sized traditional u-shaped medium tone wood floor open concept kitchen idea in DC Metro with an undermount sink, raised-panel cabinets, dark wood cabinets, granite countertops, gray backsplash, stone tile backsplash, stainless steel appliances and a peninsula
 Copperline Homes

Inspiration for a large contemporary master bathroom remodel in Other with flat-panel cabinets, brown cabinets, a vessel sink and green countertops
 Finn-Martens Design
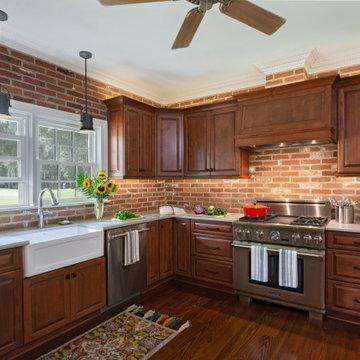
The house was built 30 years ago for the developer of this golf community. He and his wife entertained a lot, although they didn’t do the cooking; the kitchen was for “the help.” The public rooms of the home—large formal living and dining rooms, den, and breakfast room—feature antique heart pine floors and cherry paneling in the den, but the kitchen had none of those features; it was serviceable but nothing special at all (and the 30-year-old appliances were starting to fail).
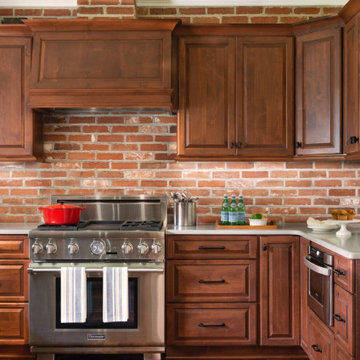
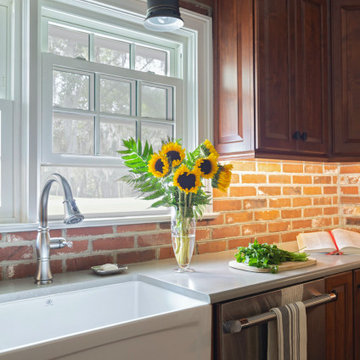
Two exterior walls of the house are brick, which led to the selection of brick for the backsplashes on two walls. The homeowner found these bricks on-line; they are antique from an old church that was demolished. And now the kitchen floor matches the rest of the wood floors— antique heart pine. Similarly, the cherry cabinets are an extension of the cherry paneling in the den nearby.
 Finn-Martens Design
The house was built 30 years ago for the developer of this golf community. He and his wife entertained a lot, although they didn’t do the cooking; the kitchen was for “the help.” The public rooms of the home—large formal living and dining rooms, den, and breakfast room—feature antique heart pine floors and cherry paneling in the den, but the kitchen had none of those features; it was serviceable but nothing special at all (and the 30-year-old appliances were starting to fail).
Two exterior walls of the house are brick, which led to the selection of brick for the backsplashes on two walls. The homeowner found these bricks on-line; they are antique from an old church that was demolished. And now the kitchen floor matches the rest of the wood floors— antique heart pine. Similarly, the cherry cabinets are an extension of the cherry paneling in the den nearby.
 Finn-Martens Design
The house was built 30 years ago for the developer of this golf community. He and his wife entertained a lot, although they didn’t do the cooking; the kitchen was for “the help.” The public rooms of the home—large formal living and dining rooms, den, and breakfast room—feature antique heart pine floors and cherry paneling in the den, but the kitchen had none of those features; it was serviceable but nothing special at all (and the 30-year-old appliances were starting to fail).
Two exterior walls of the house are brick, which led to the selection of brick for the backsplashes on two walls. The homeowner found these bricks on-line; they are antique from an old church that was demolished. And now the kitchen floor matches the rest of the wood floors— antique heart pine. Similarly, the cherry cabinets are an extension of the cherry paneling in the den nearby.
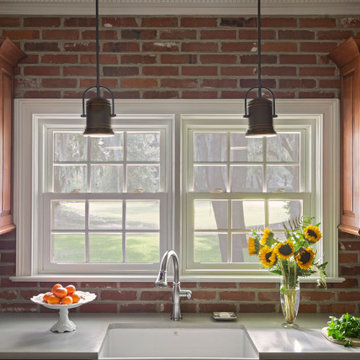 Finn-Martens Design
The house was built 30 years ago for the developer of this golf community. He and his wife entertained a lot, although they didn’t do the cooking; the kitchen was for “the help.” The public rooms of the home—large formal living and dining rooms, den, and breakfast room—feature antique heart pine floors and cherry paneling in the den, but the kitchen had none of those features; it was serviceable but nothing special at all (and the 30-year-old appliances were starting to fail).
Two exterior walls of the house are brick, which led to the selection of brick for the backsplashes on two walls. The homeowner found these bricks on-line; they are antique from an old church that was demolished. And now the kitchen floor matches the rest of the wood floors— antique heart pine. Similarly, the cherry cabinets are an extension of the cherry paneling in the den nearby.

Sponsored
Fredericksburg, OH

High Point Cabinets
Columbus' Experienced Custom Cabinet Builder | 4x Best of Houzz Winner
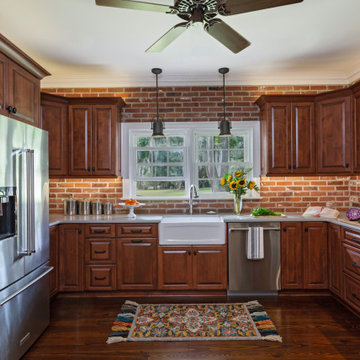 Finn-Martens Design
The house was built 30 years ago for the developer of this golf community. He and his wife entertained a lot, although they didn’t do the cooking; the kitchen was for “the help.” The public rooms of the home—large formal living and dining rooms, den, and breakfast room—feature antique heart pine floors and cherry paneling in the den, but the kitchen had none of those features; it was serviceable but nothing special at all (and the 30-year-old appliances were starting to fail).
Two exterior walls of the house are brick, which led to the selection of brick for the backsplashes on two walls. The homeowner found these bricks on-line; they are antique from an old church that was demolished. And now the kitchen floor matches the rest of the wood floors— antique heart pine. Similarly, the cherry cabinets are an extension of the cherry paneling in the den nearby.
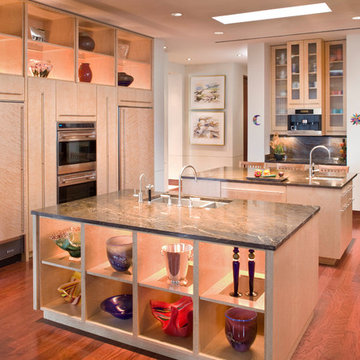
 FleischmanGarcia
The kitchen features display niches above the cabinetry and inside the base of one of two islands to accommodate the wife's collection of glass, pottery and artifacts from around tile world. Watercolors by Bobbie Hanson Riddle grace the far wall.

 Performance Kitchens & Home
Inspiration for a mid-sized contemporary u-shaped light wood floor kitchen remodel in Philadelphia with a single-bowl sink, medium tone wood cabinets, granite countertops, stainless steel appliances and an island
 Cabinet-S-Top
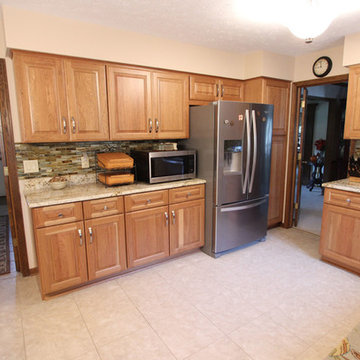
This kitchen remodeling project involved the challenge of transforming the space while keeping the existing granite countertops. This was achieved by refacing the
lower base cabinets and replacing the upper wall cabinets. New shelving was provided in the interior of all cabinets along with new hardware. The tile backsplash was replaced, and the homeowner updated all their appliances. Products used: Medallion Rushmore Raised Panel Doorstyle in Cherry - Full Overlay. Finish: Tumbleweed with Burnt Sienna Highlights. Base Cabinets & Pantry Refaced with new wall cabinets. Backsplash: Lunda Bay Tozen Glass Moasic 1"x4" - Color: Copper, Natural. Existing Countertops.

Sponsored
Sunbury, OH
J.Holderby - Renovations
Franklin County's Leading General Contractors - 2X Best of Houzz!

 Kimball Starr Interior Design
Bathroom remodel was a complete redesign to bring the original 90-year old San Francisco bathroom into modern day. Reimagining the space involved knocking down walls and employing artisans for handmade shower tiles and locally custom-made cabinetry to perfectly fit tight spaces.
Creamy tones, Mahogany wood, and ceramic crackle and subway tiles strike a balance between traditional and contemporary. The end result is a bathroom design that's a breath of fresh air and modern sophistication
- See more at: http://kimballstarr.com/projects/bathroom-remodel-st-francis-wood
 Kempsville Cabinets
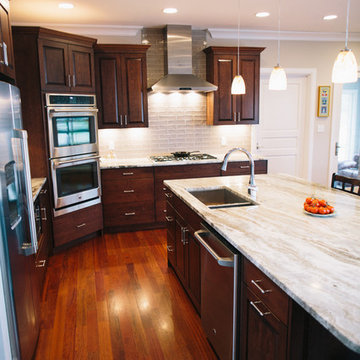
Mid-sized elegant l-shaped dark wood floor and red floor eat-in kitchen photo in Other with an island, an undermount sink, raised-panel cabinets, dark wood cabinets, marble countertops, beige backsplash, glass tile backsplash and stainless steel appliances
 DJ Cabinets

Large elegant l-shaped medium tone wood floor and brown floor open concept kitchen photo in Oklahoma City with an undermount sink, flat-panel cabinets, medium tone wood cabinets, granite countertops, beige backsplash, ceramic backsplash, stainless steel appliances, an island and gray countertops
14