
Search results for "Cherry panelling" in Home Design Ideas
 Ann Kenkel Interiors DC PREMIERE DESIGN FIRM
Russell Hirshon PhotographyCoastal Estate in St. Michael's Maryland on the Chesapeake Bay. House was designed after the original 1770's house on the property. Home was designed to be a formal house but was now being used as a weekend retreat. Ann Kenkel had to decorate the house in a manner which was coastal enough so owner's felt like they were on vacation yet formal enough for the style of the house.
AK found the house filled with wallpaper from the 1980's. Wallpaper from every room was removed and all trim had to be painted a neutral color.
The formal dining room only had one entry. AK opened up a second entry into the dining room which provided a view of the Chesapeake Bay.
Keywords: coastal estate, bay estate, luxury estate on Chesapeake Bay, St. Michael's home, best designer in St. Michael's, best coastal designer, best Chesapeake bay designer, window treatments, window treatments for over transom windows, chenille sofas, silk pillows, TV over fireplace, blue and yellow bedroom, coral and beige bedroom, british plantation style, blue toile bedroom, blue and green bedroom, coral dining room, red dining room, hand planed table, neutral living room, neutral sunroom, blue and green kitchen, blue family room, cherry paneled library, Ralph Lauren leather chairs, yellow chinoiserie wallpaper, shell mirror, tole lamps, gated drive, pea gravel drive, circular drive, piano, zebra fabric, trim on pillows, trim on draperies, panels and valances, georgian house, sunburst mirror, glass coffee table, star lamps, red and yellow toile draperies, ivory painted chairs, white painted chairs, nautical accessories, coastal coral bedroom, coastal blue bedroom, coastal yellow bedroom, blue and green toile bedroom, stables, paddock, outdoor stainless kitchen, dock, tan draperies, neutral chenille sofas, blue sofas, blue chairs with white frame, needlepoint rug, shell plates, bamboo silverware, white bedroom furniture, dark wood bedroom furniture, plaid chairs, wilton carpet, bright sunroom, chairs and ottomans, regency valance, scarf swags, swags, red leopard pillows, toile bedding, game table, game table chairs on coaster, shells, hydrangeas, shell lamp, sailboat art, sailboat paintings, cane headboard, 4 poster bed.
 Homestead Doors, Inc.
#HZ54
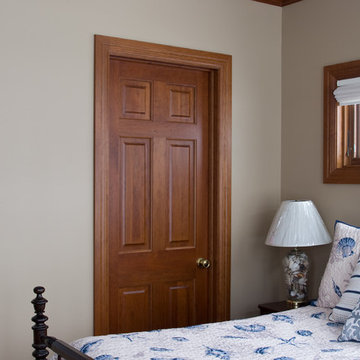
Cherry Solid Wood Bathroom Door
Traditional 6-panel Design
Emtek Rope door knob in Polished Brass
This Cherry door and trim accent the nautical blue colors and themes very well. The natural deep, rich color of the Cherry hardwood evokes images of classic wood sailboats and Lyman boats that we admire as we stroll along the pier in Lake Erie.
https://www.door.cc
 VanderHorn Architects

Relish in the splendor of a beautifully stained library where American cherry wood paneling, parades around walls, deep jambs, glazed openings, custom built-in bookcases, a hidden doorway, and a lavish mantel with the abstracted lapstrake hull of wooden sailboat.
James Merrell Photography
Find the right local pro for your project
 Home Ideations LLC
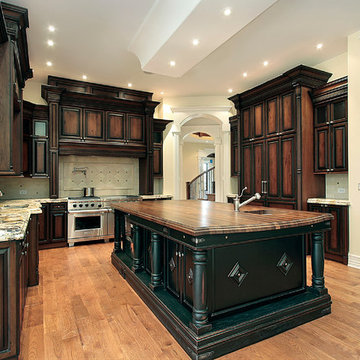
Inset raised panel, hand rubbed glazed ebony on cherry
Copyright protected
Large transitional u-shaped light wood floor eat-in kitchen photo in Other with raised-panel cabinets, granite countertops, beige backsplash, stone tile backsplash, an undermount sink, dark wood cabinets, paneled appliances and an island
Large transitional u-shaped light wood floor eat-in kitchen photo in Other with raised-panel cabinets, granite countertops, beige backsplash, stone tile backsplash, an undermount sink, dark wood cabinets, paneled appliances and an island
 D&J Kitchens and Baths Inc.
Dave Adams Photographer

Large minimalist l-shaped travertine floor eat-in kitchen photo in Sacramento with a double-bowl sink, shaker cabinets, dark wood cabinets, granite countertops, beige backsplash, mosaic tile backsplash, paneled appliances and an island
Large minimalist l-shaped travertine floor eat-in kitchen photo in Sacramento with a double-bowl sink, shaker cabinets, dark wood cabinets, granite countertops, beige backsplash, mosaic tile backsplash, paneled appliances and an island
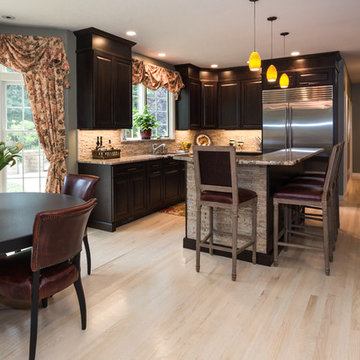
Example of a large tuscan u-shaped light wood floor eat-in kitchen design in New York with a single-bowl sink, raised-panel cabinets, dark wood cabinets, granite countertops, beige backsplash, stone tile backsplash, stainless steel appliances and an island
 KraftMaid
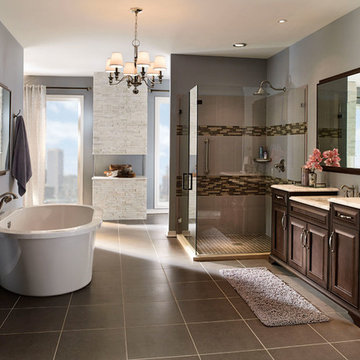
This master bath in KraftMaid’s Saddle Suede finish is a great way to create “me” space in your home. The furniture-quality vanity features side accents and feet from one of KraftMaid’s unique collections for a custom, one-of-a-kind feel.


 Plain & Posh
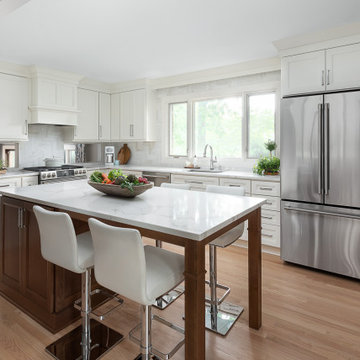
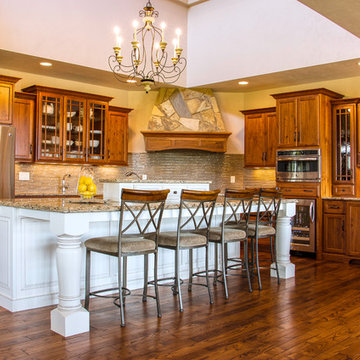
This young family needed to be able to open up their home to allow for the way they live. I removed the wall between the kitchen and dining area in order to create an open floor plan. Small cutouts were also made on each side of the range wall to allow the cook to interact with the family room in the lower level of the home. The space used to be a small kitchen area with eat in space. By removing the eating area and building in a large island table, I was able to almost double the cabinet storage. The sink was relocated to under a new centered window. A large step in pantry was also able to be added for more storage.
 THORCRAFT Custom Kitchens
Large elegant l-shaped dark wood floor eat-in kitchen photo in Other with dark wood cabinets, quartzite countertops, beige backsplash, glass tile backsplash, stainless steel appliances, recessed-panel cabinets and an island
 Fabcab
Photography by Dale Lang

Inspiration for a mid-sized contemporary l-shaped concrete floor and brown floor open concept kitchen remodel in Seattle with an undermount sink, flat-panel cabinets, medium tone wood cabinets, stainless steel appliances, an island, solid surface countertops, gray backsplash and ceramic backsplash
Inspiration for a mid-sized contemporary l-shaped concrete floor and brown floor open concept kitchen remodel in Seattle with an undermount sink, flat-panel cabinets, medium tone wood cabinets, stainless steel appliances, an island, solid surface countertops, gray backsplash and ceramic backsplash
 User
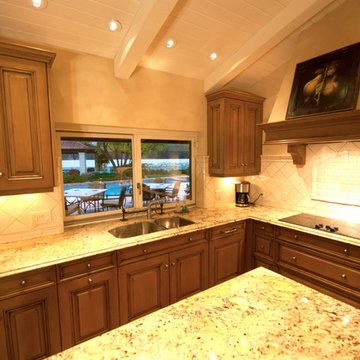
UserCustom Ikea cabinet doors in a raised panel made of Cherry wood. The doors are stained and glazed. Our clients get to design the exact profile they would want for their custom Ikea cabinets. The trim around the range hood was specifically designed for these clients. The cover panels were created to match the cabinet doors. Ikea is a great choice to save money but have the flexibility to create the exact kitchen you want.
 Constructure Remodeling LLC

Small elegant single-wall dark wood floor and brown floor home bar photo in Chicago with recessed-panel cabinets, medium tone wood cabinets, granite countertops and mirror backsplash
 Prince Kitchens
Dimitri Ganas
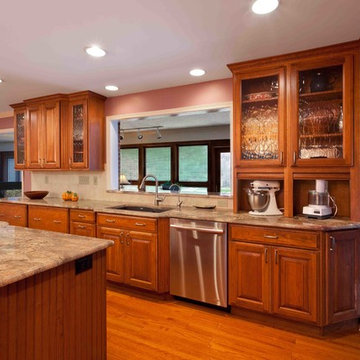
Example of a large classic galley medium tone wood floor eat-in kitchen design in Baltimore with an undermount sink, raised-panel cabinets, medium tone wood cabinets, multicolored backsplash, stainless steel appliances, two islands and granite countertops
Example of a large classic galley medium tone wood floor eat-in kitchen design in Baltimore with an undermount sink, raised-panel cabinets, medium tone wood cabinets, multicolored backsplash, stainless steel appliances, two islands and granite countertops

Sponsored
Plain City, OH

Kuhns Contracting, Inc.
Central Ohio's Trusted Home Remodeler Specializing in Kitchens & Baths
 JM Kitchen & Bath Design

Large transitional l-shaped light wood floor open concept kitchen photo in Denver with a farmhouse sink, flat-panel cabinets, dark wood cabinets, granite countertops, multicolored backsplash, subway tile backsplash, stainless steel appliances and an island
 Modern Builders Contracting & Remodeling
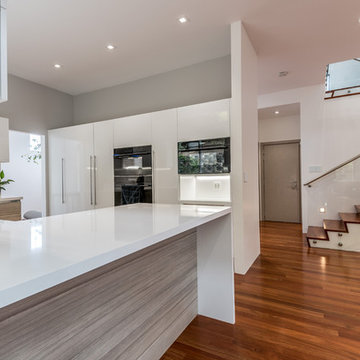
Eat-in kitchen - mid-sized modern u-shaped dark wood floor and brown floor eat-in kitchen idea in Baltimore with an undermount sink, flat-panel cabinets, medium tone wood cabinets, quartz countertops, stainless steel appliances and a peninsula
 Bells Stone and Tile
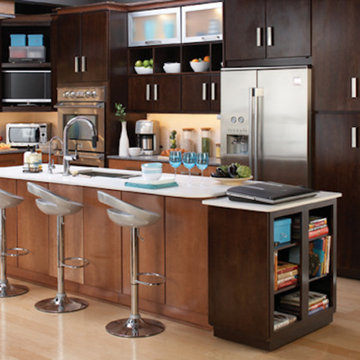
Open concept kitchen - large contemporary l-shaped light wood floor and brown floor open concept kitchen idea in DC Metro with an undermount sink, flat-panel cabinets, dark wood cabinets, quartz countertops, stainless steel appliances and an island
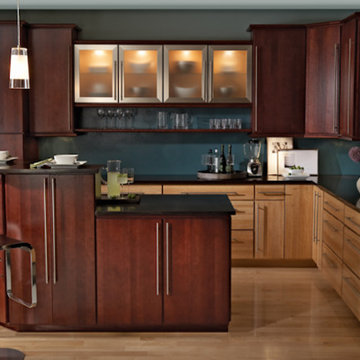 Bells Stone and Tile
Enclosed kitchen - mid-sized contemporary l-shaped light wood floor and brown floor enclosed kitchen idea in DC Metro with an undermount sink, flat-panel cabinets, dark wood cabinets, quartz countertops, stainless steel appliances and an island

Sponsored
Fredericksburg, OH

High Point Cabinets
Columbus' Experienced Custom Cabinet Builder | 4x Best of Houzz Winner
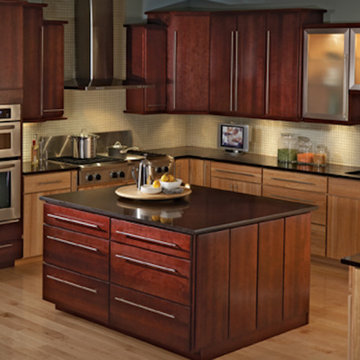 Bells Stone and Tile
Inspiration for a large contemporary u-shaped light wood floor and brown floor enclosed kitchen remodel in DC Metro with an undermount sink, flat-panel cabinets, dark wood cabinets, quartz countertops, beige backsplash, mosaic tile backsplash, stainless steel appliances and an island
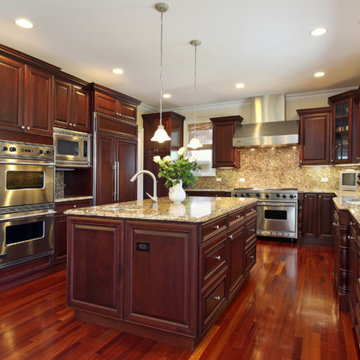
 Cavacini Custom Remodel
Large elegant u-shaped dark wood floor and brown floor eat-in kitchen photo in Philadelphia with an undermount sink, raised-panel cabinets, dark wood cabinets, granite countertops, beige backsplash, stone slab backsplash, paneled appliances, an island and beige countertops

 Madison County Cabinets, Inc.
Cherry inset kitchen with granite tops and massive hood
Craig Thomas
Inspiration for a large timeless l-shaped medium tone wood floor and brown floor eat-in kitchen remodel in Indianapolis with an undermount sink, medium tone wood cabinets, granite countertops, ceramic backsplash, stainless steel appliances, raised-panel cabinets, gray backsplash, an island and gray countertops
Inspiration for a large timeless l-shaped medium tone wood floor and brown floor eat-in kitchen remodel in Indianapolis with an undermount sink, medium tone wood cabinets, granite countertops, ceramic backsplash, stainless steel appliances, raised-panel cabinets, gray backsplash, an island and gray countertops
15