
Search results for "Cherry panelling" in Home Design Ideas
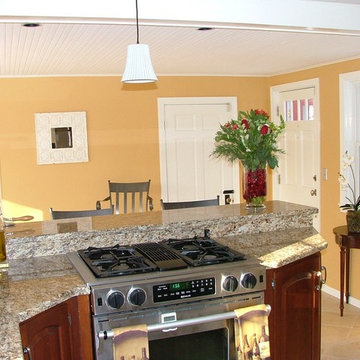
 Cornerstone Building and Design, Inc.
Small trendy u-shaped ceramic tile eat-in kitchen photo in Boston with recessed-panel cabinets, medium tone wood cabinets, granite countertops, stainless steel appliances, an island, a double-bowl sink, beige backsplash and porcelain backsplash
 Mark Winter Homes
Tom Rooney
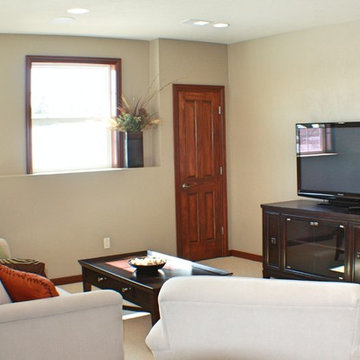
Inspiration for a mid-sized transitional enclosed carpeted family room remodel in Other with beige walls, no fireplace and a tv stand
Inspiration for a mid-sized transitional enclosed carpeted family room remodel in Other with beige walls, no fireplace and a tv stand
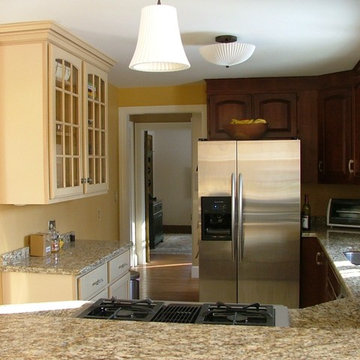 Cornerstone Building and Design, Inc.
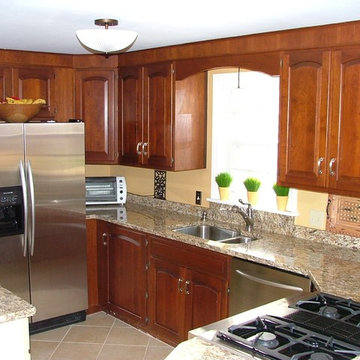
Kitchen remodel located in Framingham, MA. The remodel included the removal and replacement of selected cabinets and countertops, installation of all new kitchen applicances (refrigerator, sink, dishwasher, stove), and diagonal floor tile.
Find the right local pro for your project
 Imperial Windows & Doors - Window/Door Suppliers
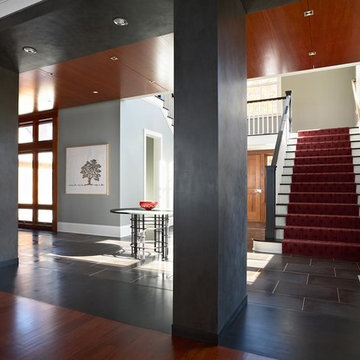
Hallway - large modern ceramic tile hallway idea in Los Angeles with white walls
 Cornerstone Building and Design, Inc.
Small trendy u-shaped ceramic tile eat-in kitchen photo in Boston with recessed-panel cabinets, medium tone wood cabinets, granite countertops, stainless steel appliances, an island, beige backsplash, porcelain backsplash and a double-bowl sink
 Don Vensel
Chrissy Vensel Photography
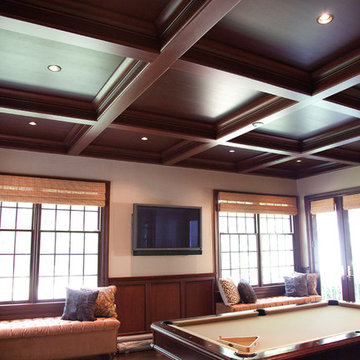
Inspiration for a large timeless enclosed dark wood floor and brown floor game room remodel in New York with white walls, a wall-mounted tv and no fireplace
Inspiration for a large timeless enclosed dark wood floor and brown floor game room remodel in New York with white walls, a wall-mounted tv and no fireplace


Sponsored
Westerville, OH

Custom Home Works
Franklin County's Award-Winning Design, Build and Remodeling Expert

 Marianne Ashley Designs
Inspiration for a large contemporary l-shaped medium tone wood floor and brown floor kitchen remodel in Other with a single-bowl sink, flat-panel cabinets, granite countertops, black backsplash, granite backsplash, stainless steel appliances, an island, black countertops and medium tone wood cabinets

 jls design
Matt Waclo, Owner, Joel sherman
Kitchen - contemporary l-shaped concrete floor kitchen idea in Sacramento with flat-panel cabinets, red cabinets, stainless steel appliances and an island
Kitchen - contemporary l-shaped concrete floor kitchen idea in Sacramento with flat-panel cabinets, red cabinets, stainless steel appliances and an island

 Greg Perry Design
An extraordinary opportunity taken, applying a client driven design concept into a residence surpassing all expectations. Client collaboration and pursuant work combine to satisfy requirements of modernism, respect of streetscape, family privacy, and applications of art and function. Interior Furnishings by Client. Exclusive Photography and Videography by Michael Blevins of MB Productions.
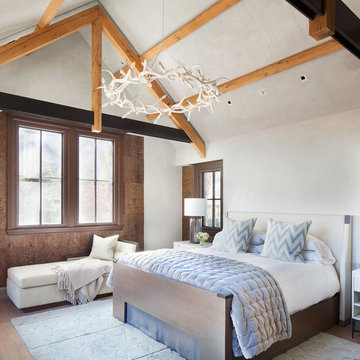
 LKID
LKIDGibeon Photography / Roll and Hill Antler Ring Chandelier / Barkhouse Fire Cherry Panels at Windows
Mountain style medium tone wood floor bedroom photo in Denver with white walls
Mountain style medium tone wood floor bedroom photo in Denver with white walls

 David Bauer, Cornerstone Builders of SW Fl
Cherry traditional paneling to cover the back of the Peninsula, note the Deco overlays to create a column, gray tile plank flooring was used to tie together the Thermofoil and the real cherry. Design by David Bauer, Built by Cornerstone Builders of SWFL

Sponsored
Columbus, OH

Hope Restoration & General Contracting
Columbus Design-Build, Kitchen & Bath Remodeling, Historic Renovations

 Philip S. Kennedy-Grant, FAIA
Photograph by Sandy Noble.

Eat-in kitchen - large modern l-shaped dark wood floor eat-in kitchen idea in New York with flat-panel cabinets, medium tone wood cabinets, soapstone countertops, metallic backsplash, metal backsplash, stainless steel appliances and a peninsula
Eat-in kitchen - large modern l-shaped dark wood floor eat-in kitchen idea in New York with flat-panel cabinets, medium tone wood cabinets, soapstone countertops, metallic backsplash, metal backsplash, stainless steel appliances and a peninsula
 Philip S. Kennedy-Grant, FAIA
Photograph by Sandy Noble.
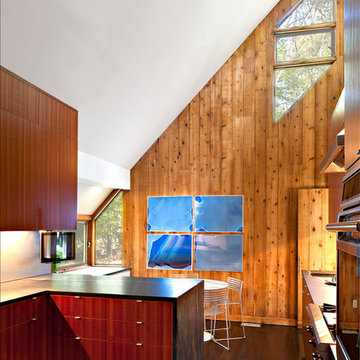
Example of a large minimalist l-shaped dark wood floor eat-in kitchen design in New York with flat-panel cabinets, medium tone wood cabinets, soapstone countertops, metallic backsplash, metal backsplash, stainless steel appliances and a peninsula
Example of a large minimalist l-shaped dark wood floor eat-in kitchen design in New York with flat-panel cabinets, medium tone wood cabinets, soapstone countertops, metallic backsplash, metal backsplash, stainless steel appliances and a peninsula
 Philip S. Kennedy-Grant, FAIA
Photograph by Sandy Noble.
Inspiration for a large modern l-shaped dark wood floor eat-in kitchen remodel in New York with flat-panel cabinets, medium tone wood cabinets, soapstone countertops, metallic backsplash, metal backsplash, stainless steel appliances and a peninsula
Inspiration for a large modern l-shaped dark wood floor eat-in kitchen remodel in New York with flat-panel cabinets, medium tone wood cabinets, soapstone countertops, metallic backsplash, metal backsplash, stainless steel appliances and a peninsula
 Modern Builders Contracting & Remodeling
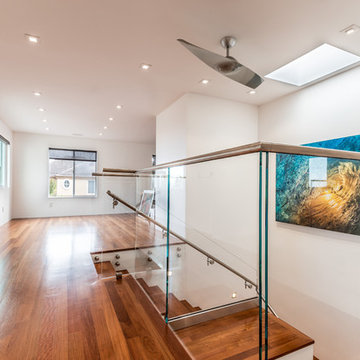
Example of a mid-sized minimalist dark wood floor and brown floor hallway design in Baltimore with white walls



 K.A. Atwood, Inc
PROJECT OVERVIEW: This 1929 Tudor style home was perfect for a couple that loves to collect antiques, but the original kitchen that came with it didn’t work for their family lifestyle. The original floor plan included a small, irregular shaped kitchen with a very large brick fireplace, small nook area, and rear porch entryway, all compartmentalized by load bearing walls. The new design boasts a large kitchen defined by a 24’ fridge and freezer tower wall paneled to match perimeter cabinetry and flanked by double arched entries to both the new butler’s pantry and dining room.
WHAT MAKES THIS PROJECT UNIQUE: Besides eliminating all the large, load bearing walls that divided the overall space, both floors and ceilings had to be aligned to bring the space together. On either end of the long, paneled tower elevation, arched doorways lead to a new butler’s pantry on the left (which then leads into the dining room) and a newly created hall with floor to ceiling bookshelves on the right (which also leads into the dining room). Archways, butler’s pantry, and hall all match kitchen cabinetry. Even retro light switches and receptacles were designed into matching paneling.
DESIGN CHALLENGES: The homeowners wanted a large, family friendly kitchen and better flow between the kitchen and dining room. To achieve this 18’ X 19’ family sized kitchen with a clean ceiling, 31 lineal feet of load bearing wall had to be suspended at 9’. Back-to-back steel C- channels bolted together and a steel I Beam were installed to carry the load of 11” thick brick, 2 ½ story walls.
 Ann Kenkel Interiors DC PREMIERE DESIGN FIRM
Ann Kenkel Interiors
Gwin Hunt Photography
Coastal Estate in St. Michael's Maryland on the Chesapeake Bay. House was designed after the original 1770's house on the property. Home was designed to be a formal house but was now being used as a weekend retreat. Ann Kenkel had to decorate the house in a manner which was coastal enough so owner's felt like they were on vacation yet formal enough for the style of the house.
AK found the house filled with wallpaper from the 1980's. Wallpaper from every room was removed and all trim had to be painted a neutral color.
The formal dining room only had one entry. AK opened up a second entry into the dining room which provided a view of the Chesapeake Bay.
Keywords: coastal estate, bay estate, luxury estate on Chesapeake Bay, St. Michael's home, best designer in St. Michael's, best coastal designer, best Chesapeake bay designer, window treatments, window treatments for over transom windows, chenille sofas, silk pillows, TV over fireplace, blue and yellow bedroom, coral and beige bedroom, british plantation style, blue toile bedroom, blue and green bedroom, coral dining room, red dining room, hand planed table, neutral living room, neutral sunroom, blue and green kitchen, blue family room, cherry paneled library, Ralph Lauren leather chairs, yellow chinoiserie wallpaper, shell mirror, tole lamps, gated drive, pea gravel drive, circular drive, piano, zebra fabric, trim on pillows, trim on draperies, panels and valances, georgian house, sunburst mirror, glass coffee table, star lamps, red and yellow toile draperies, ivory painted chairs, white painted chairs, nautical accessories, coastal coral bedroom, coastal blue bedroom, coastal yellow bedroom, blue and green toile bedroom, stables, paddock, outdoor stainless kitchen, dock, tan draperies, neutral chenille sofas, blue sofas, blue chairs with white frame, needlepoint rug, shell plates, bamboo silverware, white bedroom furniture, dark wood bedroom furniture, plaid chairs, wilton carpet, bright sunroom, chairs and ottomans, regency valance, scarf swags, swags, red leopard pillows, toile bedding, game table, game table chairs on coaster, shells, hydrangeas, shell lamp, sailboat art, sailboat paintings, cane headboard, 4 poster bed.Coastal Estate in St. Michael's Maryland on the Chesapeake Bay. House was designed after the original 1770's house on the property. Home was designed to be a formal house but was now being used as a weekend retreat. Ann Kenkel had to decorate the house in a manner which was coastal enough so owner's felt like they were on vacation yet formal enough for the style of the house.
AK found the house filled with wallpaper from the 1980's. Wallpaper from every room was removed and all trim had to be painted a neutral color.
The formal dining room only had one entry. AK opened up a second entry into the dining room which provided a view of the Chesapeake Bay.
Keywords: coastal estate, bay estate, luxury estate on Chesapeake Bay, St. Michael's home, best designer in St. Michael's, best coastal designer, best Chesapeake bay designer, window treatments, window treatments for over transom windows, chenille sofas, silk pillows, TV over fireplace, blue and yellow bedroom, coral and beige bedroom, british plantation style, blue toile bedroom, blue and green bedroom, coral dining room, red dining room, hand planed table, neutral living room, neutral sunroom, blue and green kitchen, blue family room, cherry paneled library, Ralph Lauren leather chairs, yellow chinoiserie wallpaper, shell mirror, tole lamps, gated drive, pea gravel drive, circular drive, piano, zebra fabric, trim on pillows, trim on draperies, panels and valances, georgian house, sunburst mirror, glass coffee table, star lamps, red and yellow toile draperies, ivory painted chairs, white painted chairs, nautical accessories, coastal coral bedroom, coastal blue bedroom, coastal yellow bedroom, blue and green toile bedroom, stables, paddock, outdoor stainless kitchen, dock, tan draperies, neutral chenille sofas, blue sofas, blue chairs with white frame, needlepoint rug, shell plates, bamboo silverware, white bedroom furniture, dark wood bedroom furniture, plaid chairs, wilton carpet, bright sunroom, chairs and ottomans, regency valance, scarf swags, swags, red leopard pillows, toile bedding, game table, game table chairs on coaster, shells, hydrangeas, shell lamp, sailboat art, sailboat paintings, cane headboard, 4 poster bed.
 Fabcab
Photography by Dale Lang

Example of a mid-sized trendy medium tone wood floor great room design in Seattle with a wood stove and white walls
Example of a mid-sized trendy medium tone wood floor great room design in Seattle with a wood stove and white walls
13